
278 E Larsen Ln, Harrisville, UT 84404
Local realty services provided by:ERA Brokers Consolidated
278 E Larsen Ln,Harrisville, UT 84404
$799,900
- 6 Beds
- 4 Baths
- 3,300 sq. ft.
- Single family
- Active
Listed by: jessica prestwich
Office: equity real estate
MLS#:2147339
Source:SL
Price summary
- Price:$799,900
- Price per sq. ft.:$242.39
About this home
Sellers are extremely motivated!! Now offered at $799,900. Beautifully maintained and thoughtfully custom-built, this one-level home sits on an expansive 0.85-acre lot with breathtaking mountain views and offers a combination of quality, privacy, and space that's increasingly hard to find. From the two spacious living areas and energy-efficient triple-pane windows with Icynene insulation to the detached workshop, oversized driveway, and relaxing patio, every detail was designed with comfort and functionality in mind. Move-in ready and including all appliances, this home is ready for its next owners to enjoy from day one. If you've been waiting for the right opportunity-or thought this home was just outside your budget-now is the perfect time to schedule a private showing. The price has changed. The quality hasn't.
Contact an agent
Home facts
- Year built:2014
- Listing ID #:2147339
- Added:136 day(s) ago
- Updated:August 16, 2026 at 11:19 AM
Rooms and interior
- Bedrooms:6
- Total bathrooms:4
- Full bathrooms:3
- Rooms Total:18
- Flooring:Carpet, Laminate, Tile
- Bathrooms Description:Bath: Sep. Tub/Shower
- Kitchen Description:Disposal, Microwave, Oven: Wall, Range/Oven: Built-In, Range: Gas, Refrigerator
- Living area:3,300 sq. ft.
Heating and cooling
- Cooling:Central Air
- Heating:Forced Air, Gas: Central
Structure and exterior
- Roof:Asphalt, Pitched
- Year built:2014
- Building area:3,300 sq. ft.
- Lot area:0.85 Acres
- Lot Features:Curb & Gutter, Drip Irrigation, Fenced: Partial, Flat, Road: Paved, Sprinkler: Auto-Full
- Architectural Style:Rambler/Ranch
- Construction Materials:Asphalt, Stone, Stucco
- Exterior Features:Awning(s), Barn, Covered, Entry (Foyer), Horse Property, Lighting, Out Buildings, Patio: Covered
- Levels:1 Story
Schools
- High school:Weber
- Middle school:Orion
- Elementary school:Majestic
Utilities
- Water:Culinary, Secondary, Water Connected
- Sewer:Sewer Connected, Sewer: Connected, Sewer: Public
Finances and disclosures
- Price:$799,900
- Price per sq. ft.:$242.39
- Tax amount:$5,500
Features and amenities
- Laundry features:Dryer, Electric Dryer Hookups, Washer
- Amenities:Ceiling Fan, Closet: Walk-In, Humidifier, Smart Thermostat(s), Storage Shed(s), Video Door Bell(s), Water Softener Owned
Parking
- Total parking spaces:3
- Parking description:3 Car Garage, Attached Garage, Parking: Uncovered, Rv Parking
- Garage spaces:3
New listings near 278 E Larsen Ln
- New
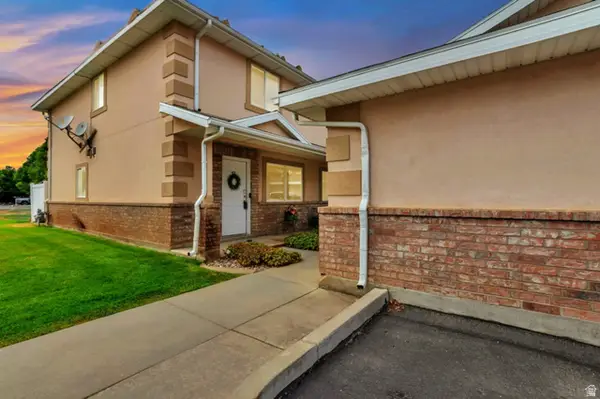 $325,000Active2 beds 2 baths1,224 sq. ft.
1957 N 275 W, Harrisville, UT 84414
MLS# 2177925Listed by: EQUITY REAL ESTATE (SELECT) - New
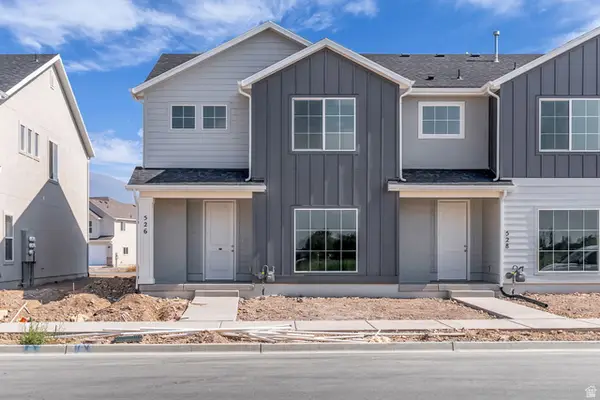 $413,701Active4 beds 3 baths1,795 sq. ft.
526 W 1875 N, Harrisville, UT 84404
MLS# 2178640Listed by: TRUE NORTH REALTY LLC 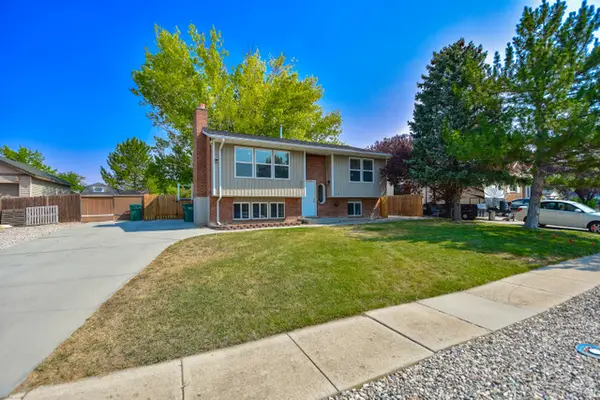 $410,000Pending3 beds 2 baths1,932 sq. ft.
632 W 2150 N, Harrisville, UT 84414
MLS# 2177312Listed by: EQUITY REAL ESTATE (ADVANTAGE)- New
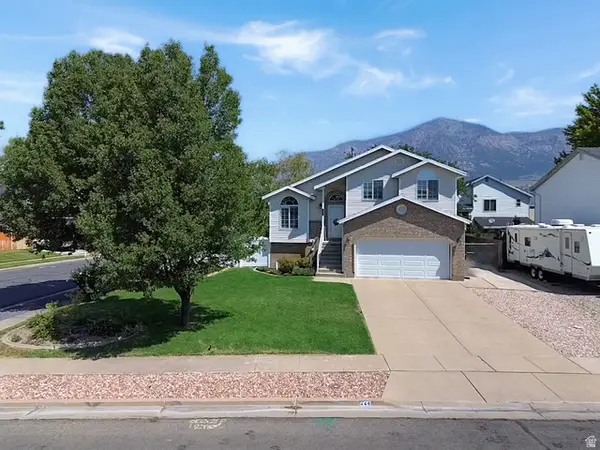 $459,000Active5 beds 3 baths1,745 sq. ft.
446 W 2300 N, Harrisville, UT 84414
MLS# 2176861Listed by: BESST REALTY GROUP LLC - New
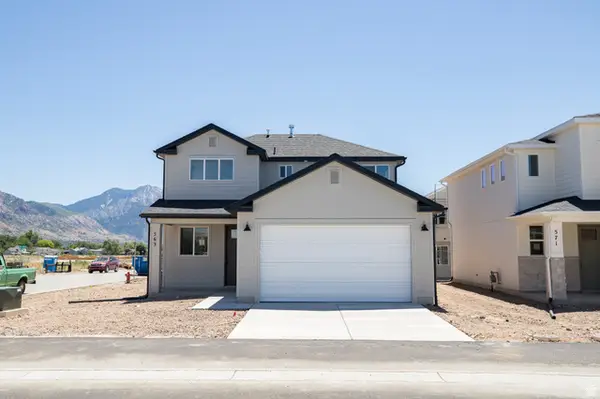 $462,485Active3 beds 3 baths1,461 sq. ft.
563 W 1775 N, Harrisville, UT 84404
MLS# 2176707Listed by: TRUE NORTH REALTY LLC 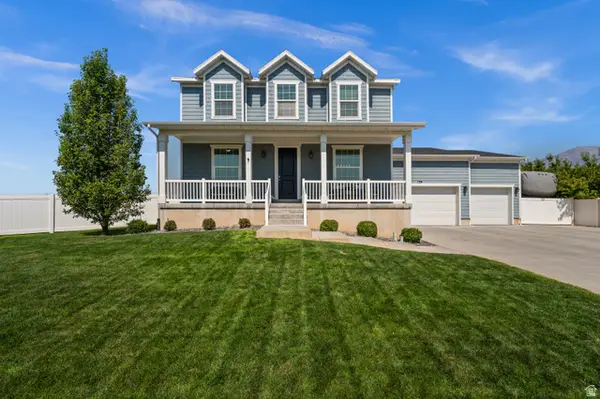 $799,000Pending5 beds 4 baths4,188 sq. ft.
178 E Copper Cir, Harrisville, UT 84404
MLS# 2176673Listed by: WINDERMERE REAL ESTATE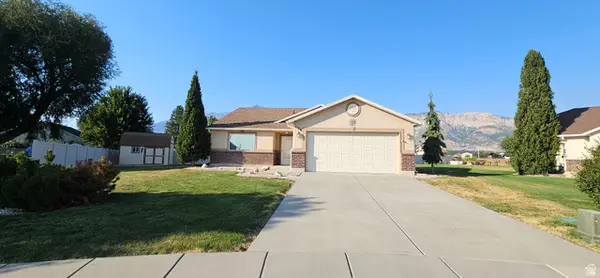 $459,000Active3 beds 2 baths1,496 sq. ft.
156 W 2025 N, Harrisville, UT 84414
MLS# 2176265Listed by: EQUITY REAL ESTATE (PRESTIGE)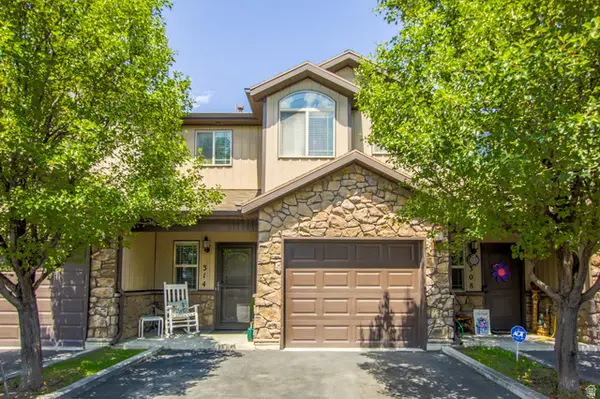 $324,900Active3 beds 3 baths1,362 sq. ft.
314 W 1950 N, Harrisville, UT 84414
MLS# 2176089Listed by: BERKSHIRE HATHAWAY HOMESERVICES UTAH PROPERTIES (SO OGDEN)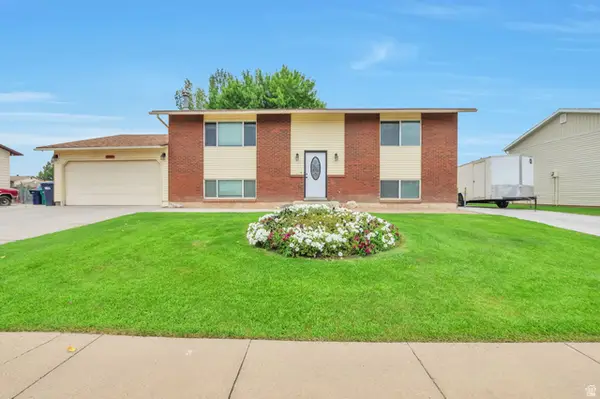 $429,000Pending4 beds 2 baths1,920 sq. ft.
2257 N 700 W, Harrisville, UT 84414
MLS# 2174969Listed by: HERBON REAL ESTATE CORPORATION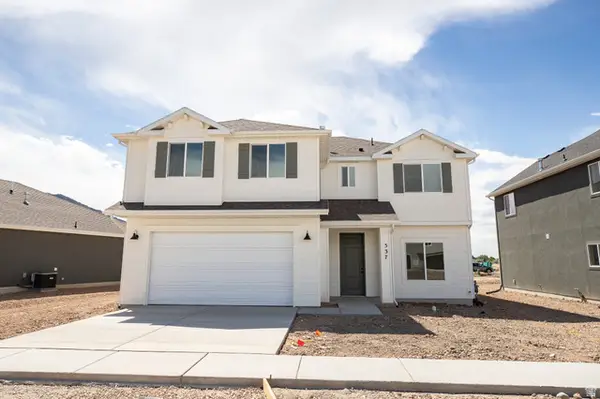 $546,955Active4 beds 3 baths2,370 sq. ft.
537 W 1850 N, Harrisville, UT 84404
MLS# 2174464Listed by: TRUE NORTH REALTY LLC


Protect your home and budget from life's surprises with an Assurant Home Warranty, backed by a partner that supports you through every step of homeownership. Explore Plans.
© 2023 - 2026 ERA Franchise Systems LLC. All rights reserved. ERA Franchise Systems LLC fully supports the principles of the Fair Housing Act and the Equal Opportunity Act. ERA, ERA Real Estate powered, and their respective logos are registered service marks of ERA Franchise Systems LLC. Each office is independently owned and operated.