
1131 E 2880, Heber City, UT 84032
Local realty services provided by:ERA Brokers Consolidated
1131 E 2880,Heber City, UT 84032
$989,000
- 7 Beds
- 4 Baths
- 4,185 sq. ft.
- Single family
- Active
Listed by: kyrsten st john
Office: real broker cottonwood heights
MLS#:12603131
Source:UT_PCBR
Price summary
- Price:$989,000
- Price per sq. ft.:$236.32
About this home
Welcome to this exceptional rambler in the highly sought-after Heber Meadows community, where spacious living meets mountain-town charm. Situated on a generous .32-acre lot, this beautifully designed home offers 7 bedrooms, 4 full bathrooms, and room for everyone to spread out. The inviting main level features soaring vaulted ceilings, rich hardwood floors, and an open, light-filled layout. The private primary suite includes a walk-in closet and an ensuite bathroom, while two additional bedrooms provide flexible space for family, guests, or a home office. The living room is already plumbed for a gas fireplace, and gas plumbing behind the range offers the option for a gas stove. Downstairs, the fully finished basement expands your living space with additional bedrooms, a wet bar that offers potential for a second kitchen, and endless possibilities for multi-generational living, entertaining, or guest accommodations. Car enthusiasts and outdoor adventurers will love the oversized 4-car garage with ample room for vehicles, recreational equipment, and storage, hot and cold water spigot and plumbed for a heater. The expansive lot also includes dedicated RV parking and plenty of outdoor space for gatherings, play, or creating your dream backyard oasis. Located just minutes from world-class recreation, golf, reservoirs, and the amenities of downtown Heber, this home offers the perfect combination of comfort, functionality, and the incredible lifestyle that makes Heber Valley one of Utah's most desirable places to call home. Buyer/buyer agent to verify all information....
Contact an agent
Home facts
- Year built:2015
- Subdivision & Development:Heber City
- Listing ID #:12603131
- Added:48 day(s) ago
- Updated:August 26, 2026 at 02:56 PM
Rooms and interior
- Bedrooms:7
- Total bathrooms:4
- Full bathrooms:4
- Flooring:Tile, Wood
- Dining Description:Breakfast Bar, Semi-Formal Dining
- Kitchen Description:Dishwasher, Disposal, Electric Range, Microwave, Oven
- Living area:4,185 sq. ft.
Heating and cooling
- Cooling:Air Conditioning, Central Air
- Heating:Forced Air
- Central air:Yes
Structure and exterior
- Roof:Asphalt
- Year built:2015
- Building area:4,185 sq. ft.
- Lot area:0.32 Acres
- Lot Features:Level
- Construction Materials:Hardiplank Type, Stone
- Exterior Features:Drip Irrigation, Lawn Sprinkler - Timer
- Foundation Description:Concrete Perimeter
Utilities
- Water:Public
- Sewer:Public Sewer
Finances and disclosures
- Price:$989,000
- Price per sq. ft.:$236.32
- Tax amount:$4,866 (2025)
Features and amenities
- Amenities:Appliances, Ceiling Fan(S), Ceiling(S) - 9 Ft Plus, Garage Door Opener, Vaulted Ceiling(S), Water Heater - Gas, Water Softener - Owned
Parking
- Parking description:4 Covered Parking Spaces, Attached
- Garage spaces:4
New listings near 1131 E 2880
- New
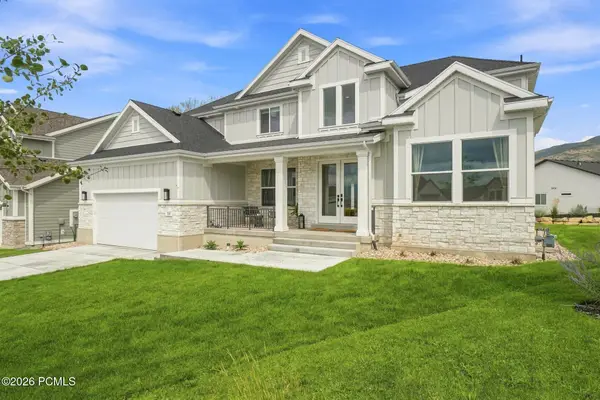 $1,692,500Active6 beds 5 baths5,300 sq. ft.
329 E 1980 N, Heber City, UT 84032
MLS# 12603863Listed by: CB REALTY (DAVIS COUNTY) - New
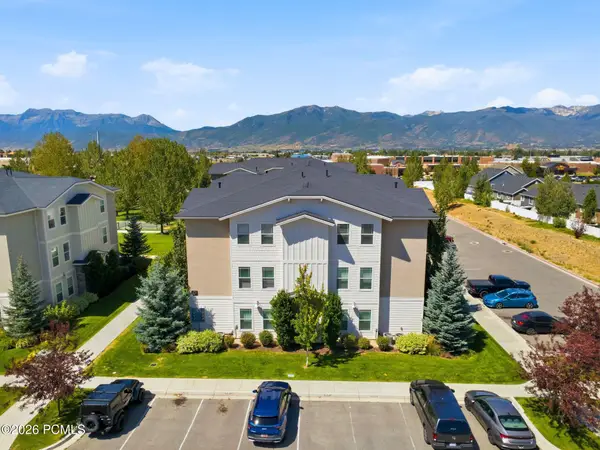 $369,000Active3 beds 2 baths1,158 sq. ft.
1039 S 500 #H302, Heber City, UT 84032
MLS# 12603819Listed by: THREE DOOR REAL ESTATE - New
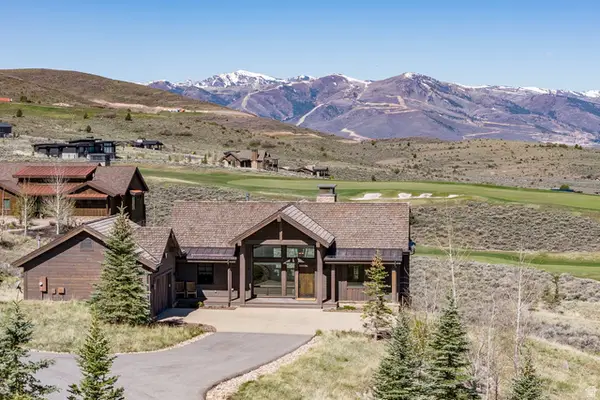 $4,295,000Active4 beds 4 baths3,226 sq. ft.
6569 E Moon Light Dr #157, Heber City, UT 84032
MLS# 2180265Listed by: SUMMIT SOTHEBY'S INTERNATIONAL REALTY - New
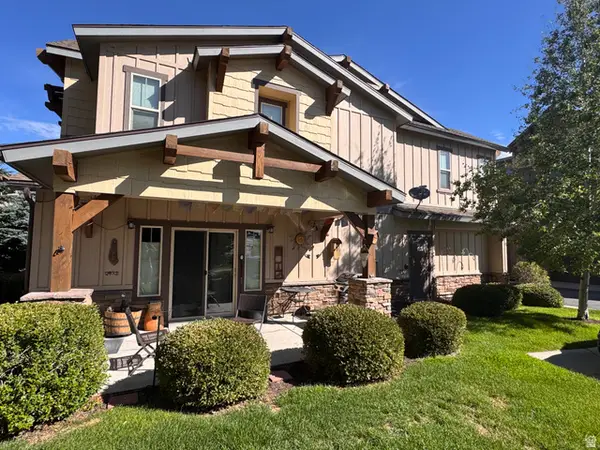 $749,900Active3 beds 3 baths1,655 sq. ft.
13317 N Highmark Ct, Kamas, UT 84036
MLS# 2180032Listed by: EQUITY REAL ESTATE (ADVANTAGE) - New
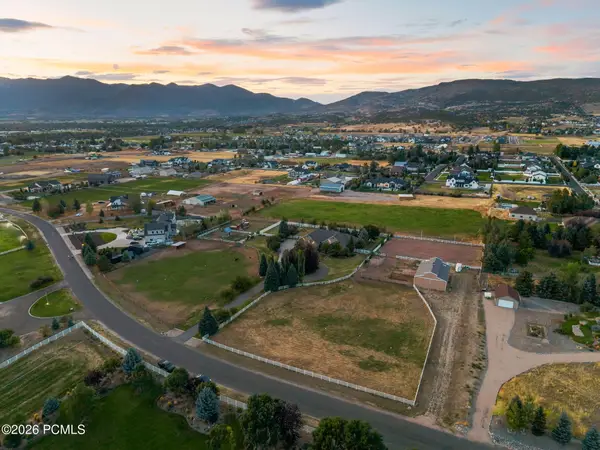 $2,699,000Active6 beds 6 baths5,702 sq. ft.
2945 E Wild Mare Way, Heber City, UT 84032
MLS# 12603808Listed by: FATHOM REALTY (MIDWAY) - New
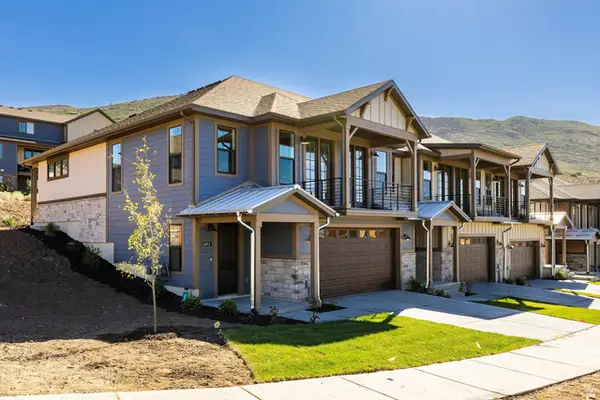 $899,900Active3 beds 3 baths2,479 sq. ft.
5978 N Fairview Dr #241, Heber City, UT 84032
MLS# 2179796Listed by: SUMMIT SOTHEBY'S INTERNATIONAL REALTY 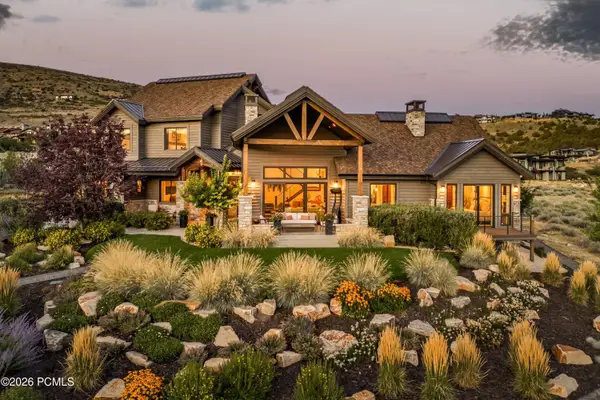 $3,695,000Pending4 beds 4 baths3,638 sq. ft.
1146 N Oquirrh Mountain Drive, Heber City, UT 84032
MLS# 12603799Listed by: CHRISTIE'S INT. RE VUE- New
 $899,900Active3 beds 3 baths2,479 sq. ft.
5978 N Fairview Drive, Heber City, UT 84032
MLS# 12603802Listed by: SUMMIT SOTHEBY'S INTERNATIONAL REALTY - New
 $1,605,019Active3 beds 3 baths1,776 sq. ft.
2002 W Pointe Dr #E3, Heber City, UT 84032
MLS# 2179782Listed by: GARBETT HOMES - New
 $6,500,000Active5 beds 7 baths5,478 sq. ft.
11455 N Ursa Cir #54, Heber City, UT 84032
MLS# 2179794Listed by: COLDWELL BANKER REALTY (PROVO-OREM-SUNDANCE)


Protect your home and budget from life's surprises with an Assurant Home Warranty, backed by a partner that supports you through every step of homeownership. Explore Plans.
© 2023 - 2026 ERA Franchise Systems LLC. All rights reserved. ERA Franchise Systems LLC fully supports the principles of the Fair Housing Act and the Equal Opportunity Act. ERA, ERA Real Estate powered, and their respective logos are registered service marks of ERA Franchise Systems LLC. Each office is independently owned and operated.