
11472 E Marigold Ln #1677, Heber City, UT 84032
Local realty services provided by:ERA Brokers Consolidated
11472 E Marigold Ln #1677,Heber City, UT 84032
$1,299,000
- 4 Beds
- 4 Baths
- 3,707 sq. ft.
- Single family
- Active
Listed by:
 Leah Hiltbrand(714) 496 - 6020ERA Brokers Consolidated
Office: era brokers consolidated (salt lake)
MLS#:2171585
Source:SL
Price summary
- Price:$1,299,000
- Price per sq. ft.:$350.42
- Monthly HOA dues:$173.67
About this home
SELLER FINANCING AVAILABLE! Welcome to the exclusive, gated community of Timber Lakes. Nestled high in the mountains and surrounded by beautiful aspen trees, you will enjoy this cabin through every season. Featuring floor-to-ceiling windows and high-end fixtures and finishes throughout, it perfectly blends luxury with the beauty of nature. Enjoy the outdoors from the expansive wrap-around deck, complete with a hot tub and loungers. Inside, you'll love the top-of-the-line Thermador appliances, beautiful vaulted ceilings, and spacious entertainment space in the basement. The cabin includes three private bedrooms, along with a large basement great room featuring four beautiful built-in bunk beds. Located just moments from hiking trails, private snowmobiling routes, and endless outdoor recreation, this property is a perfect place to experience all Utah has to offer.
Contact an agent
Home facts
- Year built:2022
- Subdivision & Development:TIMBER LAKES
- Listing ID #:2171585
- Added:102 day(s) ago
- Updated:October 24, 2026 at 11:29 AM
Rooms and interior
- Bedrooms:4
- Total bathrooms:4
- Full bathrooms:2
- Half bathrooms:1
- Rooms Total:15
- Flooring:Carpet
- Kitchen Description:Kitchen: Updated, Microwave, Range/Oven: Built-In, Range: Gas, Refrigerator
- Basement Description:Full
- Living area:3,707 sq. ft.
Heating and cooling
- Cooling:Central Air
- Heating:Forced Air, Propane
Structure and exterior
- Roof:Asphalt
- Year built:2022
- Building area:3,707 sq. ft.
- Lot area:0.51 Acres
- Lot Features:Flat, Road: Unpaved, Wooded
- Architectural Style:Cabin
- Construction Materials:Cedar
- Exterior Features:Deck: Covered, Lighting
- Levels:3 Story
Schools
- High school:Wasatch
- Middle school:Timpanogos Middle
- Elementary school:Heber Valley
Utilities
- Water:Culinary, Water Connected
- Sewer:Septic Tank, Sewer: Septic Tank
Finances and disclosures
- Price:$1,299,000
- Price per sq. ft.:$350.42
- Tax amount:$10,819
Features and amenities
- Laundry features:Dryer, Electric Dryer Hookups, Washer
- Amenities:Alarm: Fire, Closet: Walk-In, Controlled Access, Gas Logs, Gated, Hiking Trails, On Site Security, Pets Permitted, Picnic Area, Security, Smart Thermostat(s), Snow Removal, Vaulted Ceilings
Parking
- Total parking spaces:2
- Parking description:2 Car Garage, Attached, Attached Garage
- Garage spaces:2
New listings near 11472 E Marigold Ln #1677
- New
 $189,000Active1.1 Acres
1841 Ridge Line Dr #1238, Heber City, UT 84032
MLS# 2192976Listed by: OMADA REAL ESTATE  $3,150,000Active8 beds 6 baths5,004 sq. ft.
481 E Teancum Rd, Heber City, UT 84032
MLS# 2168713Listed by: WOODLEY REAL ESTATE- New
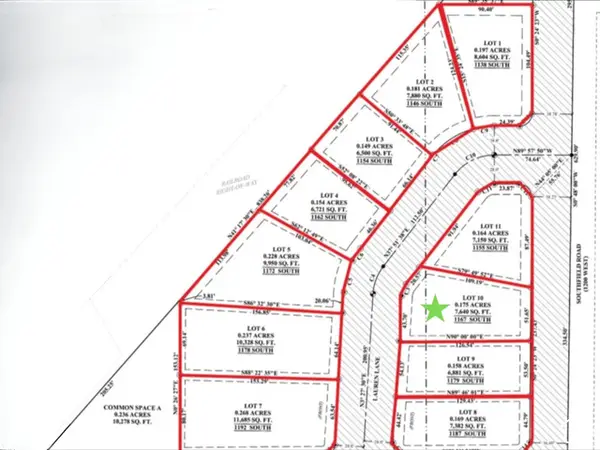 $275,000Active0.17 Acres
1167 S Lauren Ln #10, Heber City, UT 84032
MLS# 2192957Listed by: REAL ESTATE ESSENTIALS - New
 $225,000Active0.16 Acres
1155 S Lauren Ln #11, Heber City, UT 84032
MLS# 2192930Listed by: REAL ESTATE ESSENTIALS - New
 $2,300,000Active4 beds 5 baths3,011 sq. ft.
389 N Abajo Peak Loop #F3, Heber City, UT 84032
MLS# 12604742Listed by: CHRISTIE'S INT. RE VUE - New
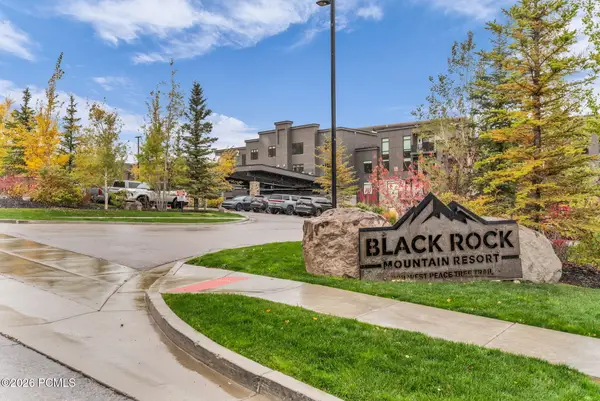 $595,000Active2 beds 2 baths1,269 sq. ft.
909 W Peace Tree Trl #208 Lo, Heber City, UT 84032
MLS# 12604746Listed by: ENGEL & VOLKERS PARK CITY - Open Sat, 12 to 2pmNew
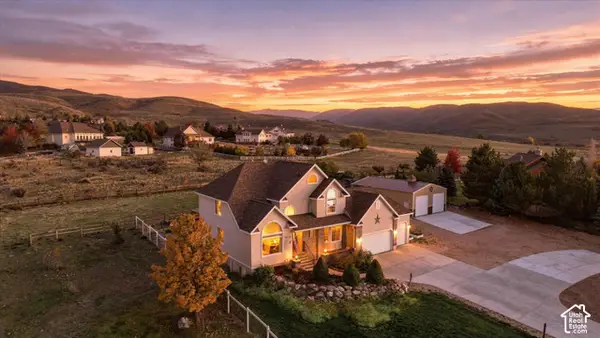 $1,425,000Active7 beds 4 baths4,003 sq. ft.
1725 S Indian Hills Dr E, Heber City, UT 84032
MLS# 2190894Listed by: EXP REALTY, LLC - New
 $599,900Active2 beds 3 baths1,766 sq. ft.
918 S 1260 W #141, Heber City, UT 84032
MLS# 2192895Listed by: PETERSON HOMES - New
 $2,300,000Active4 beds 5 baths3,011 sq. ft.
389 N Abajo Peak Way #PVV-F3, Heber City, UT 84032
MLS# 2192843Listed by: CHRISTIE'S INTERNATIONAL REAL ESTATE VUE - New
 $8,995,000Active6 beds 8 baths8,029 sq. ft.
6800 N Whispering Way, Heber City, UT 84032
MLS# 12604740Listed by: CHRISTIE'S INT. RE VUE


Protect your home and budget from life's surprises with an Assurant Home Warranty, backed by a partner that supports you through every step of homeownership. Explore Plans.
© 2023 - 2026 ERA Franchise Systems LLC. All rights reserved. ERA Franchise Systems LLC fully supports the principles of the Fair Housing Act and the Equal Opportunity Act. ERA, ERA Real Estate powered, and their respective logos are registered service marks of ERA Franchise Systems LLC. Each office is independently owned and operated.