
1158 E Tucker Ln, Heber City, UT 84032
Local realty services provided by:ERA Brokers Consolidated
1158 E Tucker Ln,Heber City, UT 84032
$669,900
- 4 Beds
- 3 Baths
- 1,959 sq. ft.
- Single family
- Active
Listed by: colby kerr
Office: kw westfield
MLS#:2170538
Source:SL
Price summary
- Price:$669,900
- Price per sq. ft.:$341.96
- Monthly HOA dues:$135
About this home
This beautifully maintained four bedroom, two and a half bath home offers the perfect blend of style, comfort, and value in one of Heber City's sought after newer neighborhoods. Built in 2021 and feeling nearly new throughout, the home features durable LVP flooring on the main level and laminate flooring extending upstairs, so the only carpet in the entire home is downstairs, a great perk for pet owners or anyone who prefers to skip carpet altogether. The open concept living space is anchored by a cozy fireplace and flows into a kitchen finished with quartz countertops and generous cabinetry, with the refrigerator, washer, and dryer all included for a truly move in ready opportunity. Upstairs, the primary suite is a standout with double sinks, a walk in closet, and a beautifully tiled shower that feels like a true retreat, while outside the fully fenced backyard offers privacy and an oversized covered patio, larger than most in the neighborhood thanks to a few extra feet gained during construction, plus a two car garage rounds out the package. Just minutes from Deer Valley East Village, Park City, Jordanelle Reservoir, championship golf, blue ribbon fishing, hiking, and skiing, this home puts you close to everything Heber Valley living has to offer while keeping the charm of a welcoming mountain community, and it is currently the best value for a two story home in the neighborhood....
Contact an agent
Home facts
- Year built:2021
- Subdivision & Development:BROOKSIDE SUBDIVISION
- Listing ID #:2170538
- Added:48 day(s) ago
- Updated:August 26, 2026 at 11:26 AM
Rooms and interior
- Bedrooms:4
- Total bathrooms:3
- Full bathrooms:2
- Half bathrooms:1
- Rooms Total:13
- Flooring:Carpet, Laminate, Tile
- Kitchen Description:Disposal, Microwave, Oven: Gas, Range/Oven: Free Stdng., Range: Gas
- Basement Description:Slab
- Living area:1,959 sq. ft.
Heating and cooling
- Cooling:Central Air
- Heating:Gas: Central
Structure and exterior
- Roof:Asphalt
- Year built:2021
- Building area:1,959 sq. ft.
- Lot area:0.12 Acres
- Lot Features:Curb & Gutter, Fenced: Partial, Flat, Road: Paved, Sidewalks, Sprinkler: Auto-Partial
- Construction Materials:Asphalt, Stone, Stucco
- Exterior Features:Covered, Lighting, Patio: Covered
- Levels:2 Story
Schools
- High school:Wasatch
- Middle school:Timpanogos Middle
- Elementary school:Old Mill
Utilities
- Water:Culinary, Water Connected
- Sewer:Sewer Connected, Sewer: Connected
Finances and disclosures
- Price:$669,900
- Price per sq. ft.:$341.96
- Tax amount:$2,358
Features and amenities
- Laundry features:Electric Dryer Hookups
- Amenities:Closet: Walk-In, Picnic Area, Playground, Smart Thermostat(s)
Parking
- Total parking spaces:4
- Parking description:2 Car Garage, Parking: Uncovered
- Garage spaces:2
New listings near 1158 E Tucker Ln
- New
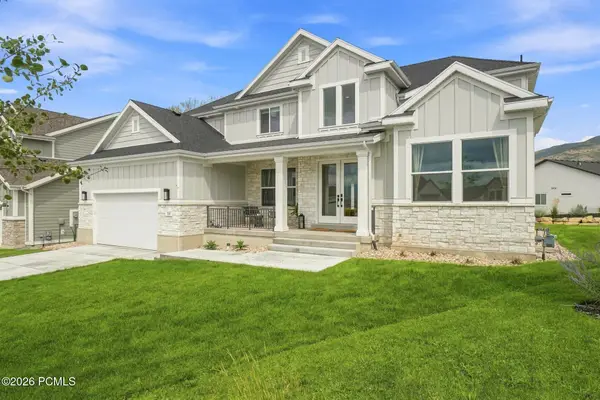 $1,692,500Active6 beds 5 baths5,300 sq. ft.
329 E 1980 N, Heber City, UT 84032
MLS# 12603863Listed by: CB REALTY (DAVIS COUNTY) - New
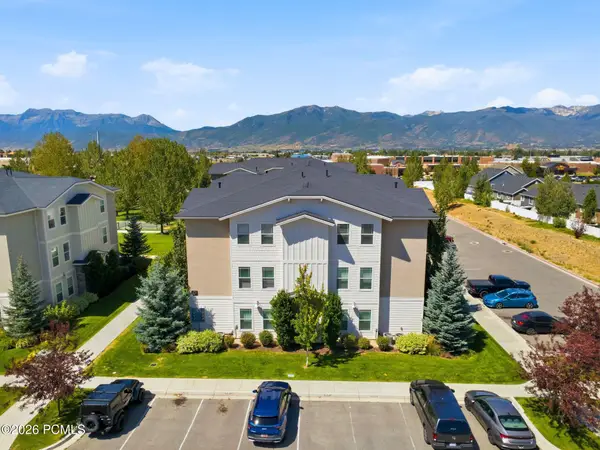 $369,000Active3 beds 2 baths1,158 sq. ft.
1039 S 500 #H302, Heber City, UT 84032
MLS# 12603819Listed by: THREE DOOR REAL ESTATE - New
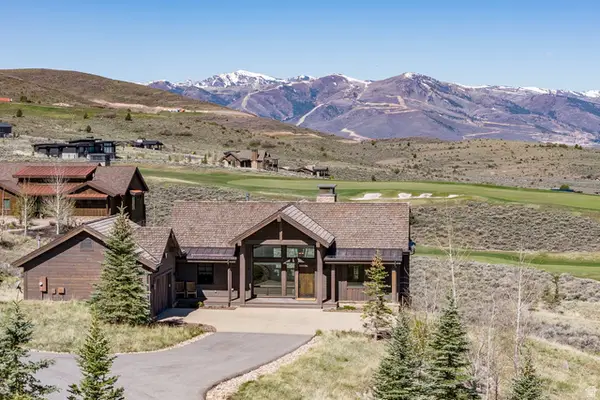 $4,295,000Active4 beds 4 baths3,226 sq. ft.
6569 E Moon Light Dr #157, Heber City, UT 84032
MLS# 2180265Listed by: SUMMIT SOTHEBY'S INTERNATIONAL REALTY - New
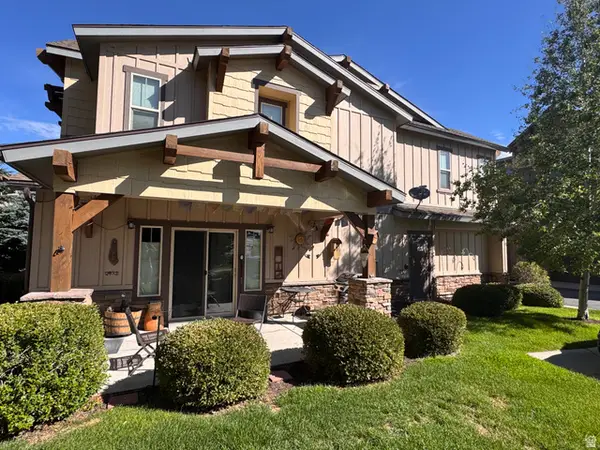 $749,900Active3 beds 3 baths1,655 sq. ft.
13317 N Highmark Ct, Kamas, UT 84036
MLS# 2180032Listed by: EQUITY REAL ESTATE (ADVANTAGE) - New
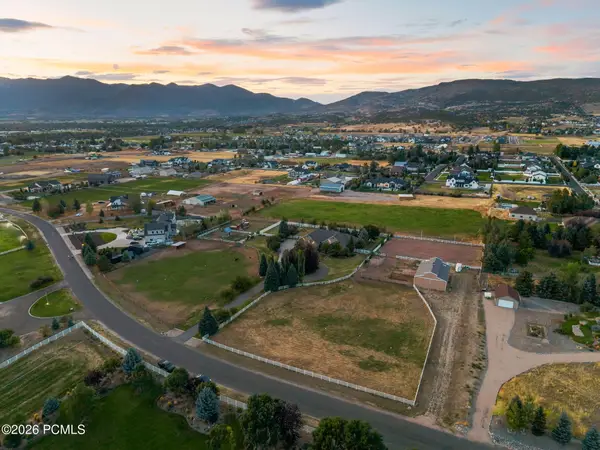 $2,699,000Active6 beds 6 baths5,702 sq. ft.
2945 E Wild Mare Way, Heber City, UT 84032
MLS# 12603808Listed by: FATHOM REALTY (MIDWAY) - New
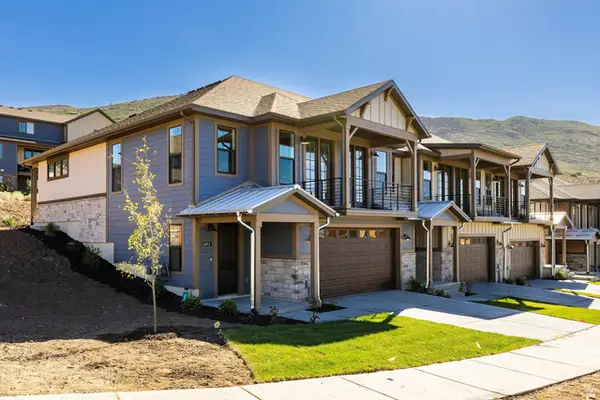 $899,900Active3 beds 3 baths2,479 sq. ft.
5978 N Fairview Dr #241, Heber City, UT 84032
MLS# 2179796Listed by: SUMMIT SOTHEBY'S INTERNATIONAL REALTY - New
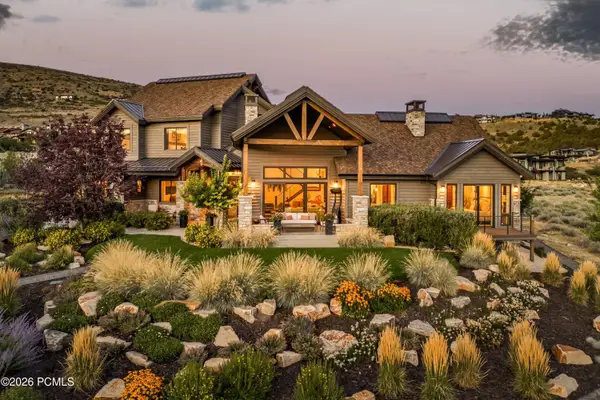 $3,695,000Active4 beds 4 baths3,638 sq. ft.
1146 N Oquirrh Mountain Drive, Heber City, UT 84032
MLS# 12603799Listed by: CHRISTIE'S INT. RE VUE - New
 $899,900Active3 beds 3 baths2,479 sq. ft.
5978 N Fairview Drive, Heber City, UT 84032
MLS# 12603802Listed by: SUMMIT SOTHEBY'S INTERNATIONAL REALTY - New
 $1,605,019Active3 beds 3 baths1,776 sq. ft.
2002 W Pointe Dr #E3, Heber City, UT 84032
MLS# 2179782Listed by: GARBETT HOMES - New
 $6,500,000Active5 beds 7 baths5,478 sq. ft.
11455 N Ursa Cir #54, Heber City, UT 84032
MLS# 2179794Listed by: COLDWELL BANKER REALTY (PROVO-OREM-SUNDANCE)


Protect your home and budget from life's surprises with an Assurant Home Warranty, backed by a partner that supports you through every step of homeownership. Explore Plans.
© 2023 - 2026 ERA Franchise Systems LLC. All rights reserved. ERA Franchise Systems LLC fully supports the principles of the Fair Housing Act and the Equal Opportunity Act. ERA, ERA Real Estate powered, and their respective logos are registered service marks of ERA Franchise Systems LLC. Each office is independently owned and operated.