
13608 N Hillclimb Ln, Heber City, UT 84036
Local realty services provided by:ERA Brokers Consolidated
13608 N Hillclimb Ln,Heber City, UT 84036
$775,000
- 3 Beds
- 3 Baths
- 1,778 sq. ft.
- Single family
- Active
Listed by: kevin crockett, bobbi jo wilkerson
Office: berkshire hathaway homeservices utah properties (saddleview)
MLS#:2164861
Source:SL
Price summary
- Price:$775,000
- Price per sq. ft.:$435.88
- Monthly HOA dues:$437
About this home
13608 N Hillclimb Lane Y3 is a 3 bedroom home in Park's Edge, the Deer Mountain townhome community between Park City and Heber, listed at $775,000. Built in 2018, it has 1,778 square feet, 3 bedrooms, 3 baths, an attached two-car garage, and a private balcony with mountain views. At this price it is one of the better-finished Kamas homes under $800,000 on the market. The main level is open, with a stone gas fireplace, a kitchen with stainless appliances, a gas range, granite counters, and a breakfast bar that seats four to six, and wood-look tile through the kitchen and dining area. The primary suite has the whole upper floor to itself: large walk-in closet, dual vanities, soaking tub, glass shower, and a private water closet. A second ensuite bedroom on the lower level works well for guests or a roommate, and the laundry room is right off the garage. The owners added a tankless water heater, a water softener, a whole-home humidifier, and reverse-osmosis drinking water at the kitchen sink, which are the upgrades people wish they had after they move in. Park's Edge has a clubhouse, fitness center, pool, hot tub, billiards room, and park. From Kamas 84036 you are about 15 minutes to Deer Valley's East Village, 20 to Historic Park City, and a few minutes to Jordanelle Reservoir, with hiking and biking trails and golf nearby. If you have been comparing 3 bedroom homes in Kamas, Park's Edge homes for sale, or homes for sale in Wasatch County that still make sense as a second home or a full-time base, this one is worth a look. Schedule a showing....
Contact an agent
Home facts
- Year built:2018
- Subdivision & Development:PARKS EDGE
- Listing ID #:2164861
- Added:153 day(s) ago
- Updated:November 12, 2026 at 01:08 PM
Rooms and interior
- Bedrooms:3
- Total bathrooms:3
- Full bathrooms:3
- Rooms Total:12
- Flooring:Tile
- Kitchen Description:Disposal, Freezer, Microwave, Range: Gas
- Basement Description:Entrance
- Living area:1,778 sq. ft.
Heating and cooling
- Cooling:Central Air
- Heating:Forced Air
Structure and exterior
- Roof:Asphalt
- Year built:2018
- Building area:1,778 sq. ft.
- Lot area:0.02 Acres
- Architectural Style:Condo
- Construction Materials:Stone
- Exterior Features:Basement Entrance
- Levels:3 Story
Schools
- High school:Wasatch
- Middle school:Rocky Mountain
- Elementary school:J R Smith
Utilities
- Water:Culinary, Water Connected
- Sewer:Sewer Connected, Sewer: Connected
Finances and disclosures
- Price:$775,000
- Price per sq. ft.:$435.88
- Tax amount:$6,242
Features and amenities
- Laundry features:Dryer
- Amenities:Biking Trails, Closet: Walk-In, Den/Office, Humidifier, Water Softener Owned
Parking
- Total parking spaces:4
- Parking description:2 Car Garage, Attached, Attached Garage
- Garage spaces:2
New listings near 13608 N Hillclimb Ln
- New
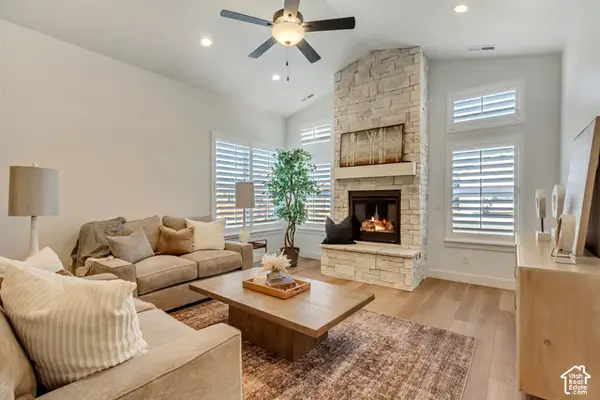 $629,958Active2 beds 3 baths1,766 sq. ft.
914 S 1260 W #136, Heber City, UT 84032
MLS# 2195769Listed by: PETERSON HOMES  $385,000Active3 beds 3 baths1,495 sq. ft.
7398 E Moon Light Dr #324B, Heber City, UT 84032
MLS# 2190135Listed by: SUMMIT SOTHEBY'S INTERNATIONAL REALTY- New
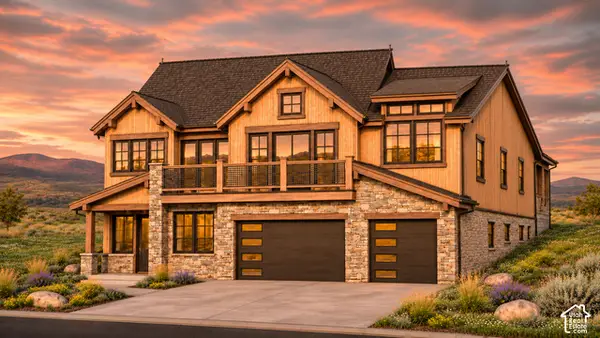 $2,325,000Active4 beds 4 baths2,939 sq. ft.
1237 E Coyote View Cir #243, Heber City, UT 84032
MLS# 2195742Listed by: CHRISTIE'S INTERNATIONAL REAL ESTATE VUE - New
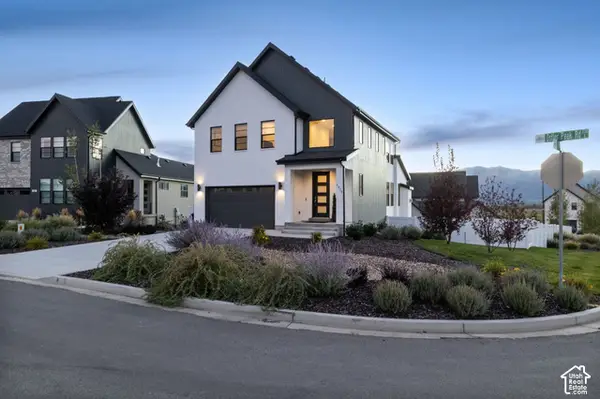 $998,500Active5 beds 4 baths3,319 sq. ft.
1973 N Ostler Peak Rd, Heber City, UT 84032
MLS# 2195743Listed by: CHRISTIE'S INTERNATIONAL REAL ESTATE VUE - Open Sat, 12 to 3pmNew
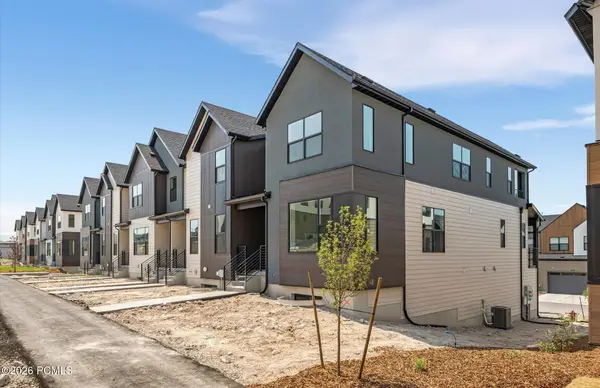 $699,990Active3 beds 4 baths3,341 sq. ft.
2358 N Paradise Flat Lane, Heber City, UT 84032
MLS# 12604944Listed by: PULTE HOME COMPANY, LLC - New
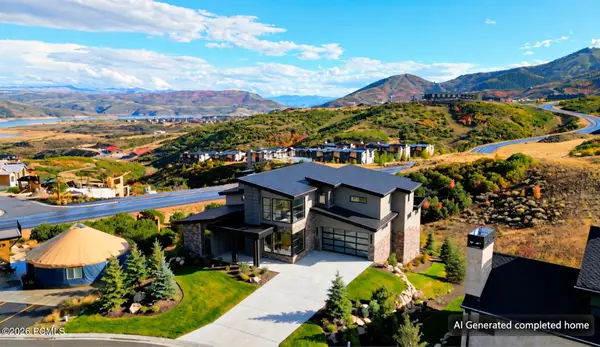 $5,600,000Active4 beds 5 baths4,151 sq. ft.
1985 W Capricorn Court, Heber City, UT 84032
MLS# 12604939Listed by: SERHANT - New
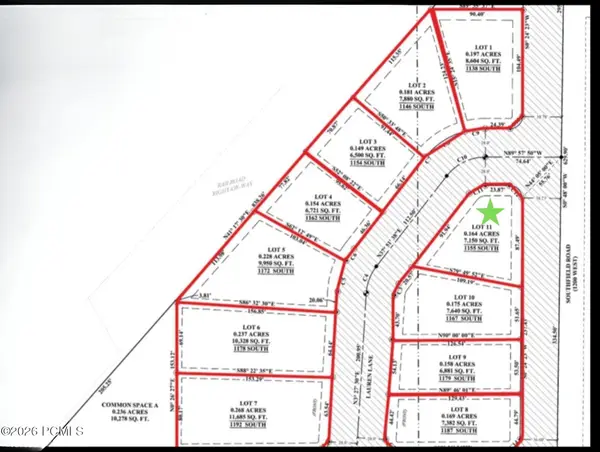 $225,000Active0.16 Acres
1155 S Lauren Lane, Heber City, UT 84032
MLS# 12604941Listed by: REAL ESTATE ESSENTIALS - New
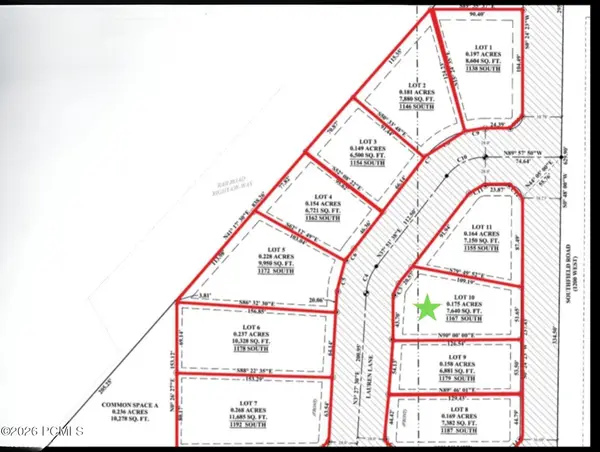 $275,000Active0.18 Acres
1167 S Lauren Lane, Heber City, UT 84032
MLS# 12604942Listed by: REAL ESTATE ESSENTIALS - New
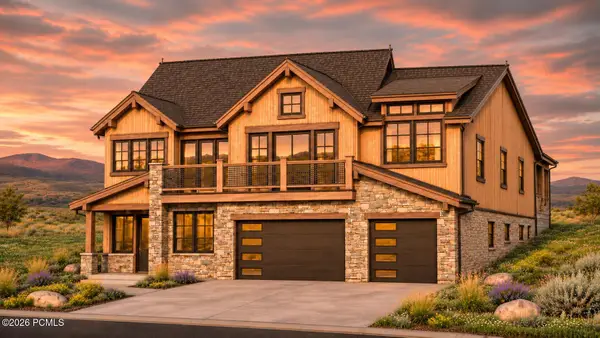 $2,325,000Active4 beds 4 baths2,939 sq. ft.
1237 E Coyote View Drive, Heber City, UT 84032
MLS# 12604943Listed by: CHRISTIE'S INT. RE VUE - New
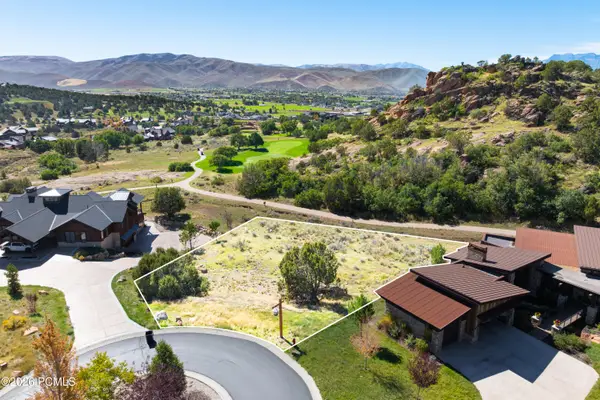 $500,000Active0.41 Acres
527 N Red Mountain Court, Heber City, UT 84032
MLS# 12604930Listed by: CHRISTIE'S INT. RE VUE


Protect your home and budget from life's surprises with an Assurant Home Warranty, backed by a partner that supports you through every step of homeownership. Explore Plans.
© 2023 - 2026 ERA Franchise Systems LLC. All rights reserved. ERA Franchise Systems LLC fully supports the principles of the Fair Housing Act and the Equal Opportunity Act. ERA, ERA Real Estate powered, and their respective logos are registered service marks of ERA Franchise Systems LLC. Each office is independently owned and operated.