
1373 Explorer Peak Dr N #433, Heber City, UT 84032
Local realty services provided by:ERA Brokers Consolidated
1373 Explorer Peak Dr N #433,Heber City, UT 84032
$5,990,000
- 5 Beds
- 7 Baths
- 6,897 sq. ft.
- Single family
- Active
Listed by: christine paramore fielding, chris beardsley
Office: christie's international real estate vue
MLS#:2160966
Source:SL
Price summary
- Price:$5,990,000
- Price per sq. ft.:$868.49
- Monthly HOA dues:$283.33
About this home
Perched along one of Red Ledges' premier ridgelines, this exceptional mountain contemporary home by Pure Haven Homes captures sweeping panoramic views of the Heber Valley and Mount Timpanogos. Thoughtfully designed with soaring ceilings, dramatic walls of glass, and refined architectural details throughout, the home seamlessly blends luxury, comfort, and functionality. The open-concept floor plan is centered around a chef's kitchen featuring a full butler's pantry and separate prep kitchen, creating ideal spaces for entertaining and everyday living alike. Expansive gathering areas open to the surrounding landscape, maximizing natural light and showcasing the home's breathtaking setting. The primary suite is a true retreat, cantilevered to enhance the views and wrapped in floor-to-ceiling windows. A spa-inspired bath, dual custom closets, and integrated laundry station elevate the owner experience. The lower level is designed for recreation and hosting, complete with spacious family and media areas, game spaces, and a custom bunk room ideal for family and guests. A Red Ledges Golf Membership is available with deposit, providing access to one of the Wasatch Back's premier private club communities. Spanning nearly 2,000 acres, Red Ledges offers world-class amenities including the Jack Nicklaus Signature Golf Course, Jim McLean Golf School, Cliff Drysdale Tennis School, resort-style pools and fitness facilities, private equestrian amenities, and an extensive trail system. Located just 20 minutes from Park City and minutes from Deer Valley skiing, members also enjoy exclusive access to private Deer Valley ski lounges with shuttle service. This is a rare opportunity to own one of Red Ledges' most compelling luxury residences....
Contact an agent
Home facts
- Year built:2019
- Subdivision & Development:RED LEDGES
- Listing ID #:2160966
- Added:149 day(s) ago
- Updated:October 24, 2026 at 11:28 AM
Rooms and interior
- Bedrooms:5
- Total bathrooms:7
- Full bathrooms:5
- Half bathrooms:2
- Rooms Total:22
- Flooring:Carpet, Hardwood, Tile
- Bathrooms Description:Bath: Sep. Tub/Shower
- Kitchen Description:Disposal, Freezer, Microwave, Oven: Double, Range/Oven: Built-In, Range: Gas, Refrigerator
- Basement Description:Walk-Out Access
- Living area:6,897 sq. ft.
Heating and cooling
- Cooling:Central Air
- Heating:Forced Air
Structure and exterior
- Roof:Metal
- Year built:2019
- Building area:6,897 sq. ft.
- Lot area:0.93 Acres
- Lot Features:Curb & Gutter, Drip Irrigation, Sprinkler: Auto-Full, Terrain: Grad Slope
- Construction Materials:Cedar, Metal Siding, Stone
- Exterior Features:Basement Entrance, Covered, Deck: Covered, Lighting, Patio: Covered, Walkout
- Levels:3 Story
Schools
- High school:Wasatch
- Middle school:Timpanogos Middle
- Elementary school:J R Smith
Utilities
- Water:Culinary, Water Connected
- Sewer:Sewer Connected, Sewer: Connected, Sewer: Public
Finances and disclosures
- Price:$5,990,000
- Price per sq. ft.:$868.49
- Tax amount:$29,533
Features and amenities
- Laundry features:Dryer, Gas Dryer Hookups, Washer
- Amenities:Alarm: Fire, Bar: Wet, Biking Trails, Ceiling Fan, Closet: Walk-In, Controlled Access, Den/Office, Fitness Center, Gated, Hiking Trails, On Site Security, Pets Permitted, Picnic Area, Playground, Pool, Projector, Sauna, Security, Smart Thermostat(s), Snow Removal, Tennis Court(s), Theater Room, Vaulted Ceilings, Window Coverings
Parking
- Total parking spaces:3
- Parking description:3 Car Garage, Attached, Attached Garage, Garage Door Opener
- Garage spaces:3
New listings near 1373 Explorer Peak Dr N #433
- New
 $189,000Active1.1 Acres
1841 Ridge Line Dr #1238, Heber City, UT 84032
MLS# 2192976Listed by: OMADA REAL ESTATE  $3,150,000Active8 beds 6 baths5,004 sq. ft.
481 E Teancum Rd, Heber City, UT 84032
MLS# 2168713Listed by: WOODLEY REAL ESTATE- New
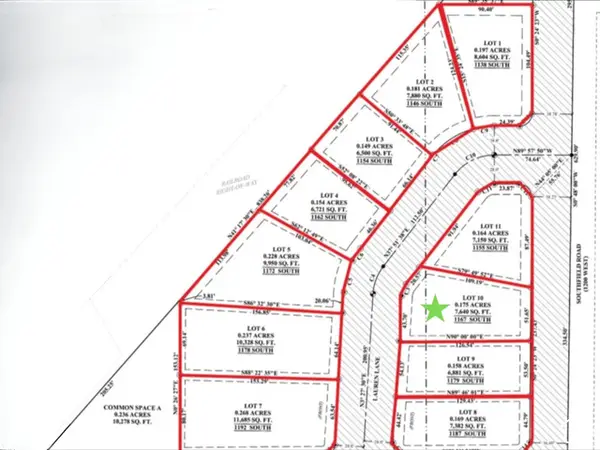 $275,000Active0.17 Acres
1167 S Lauren Ln #10, Heber City, UT 84032
MLS# 2192957Listed by: REAL ESTATE ESSENTIALS - New
 $225,000Active0.16 Acres
1155 S Lauren Ln #11, Heber City, UT 84032
MLS# 2192930Listed by: REAL ESTATE ESSENTIALS - New
 $2,300,000Active4 beds 5 baths3,011 sq. ft.
389 N Abajo Peak Loop #F3, Heber City, UT 84032
MLS# 12604742Listed by: CHRISTIE'S INT. RE VUE - New
 $595,000Active2 beds 2 baths1,269 sq. ft.
909 W Peace Tree Trl #208 Lo, Heber City, UT 84032
MLS# 12604746Listed by: ENGEL & VOLKERS PARK CITY - Open Sat, 12 to 2pmNew
 $1,425,000Active7 beds 4 baths4,003 sq. ft.
1725 S Indian Hills Dr E, Heber City, UT 84032
MLS# 2190894Listed by: EXP REALTY, LLC - New
 $599,900Active2 beds 3 baths1,766 sq. ft.
918 S 1260 W #141, Heber City, UT 84032
MLS# 2192895Listed by: PETERSON HOMES - New
 $2,300,000Active4 beds 5 baths3,011 sq. ft.
389 N Abajo Peak Way #PVV-F3, Heber City, UT 84032
MLS# 2192843Listed by: CHRISTIE'S INTERNATIONAL REAL ESTATE VUE - New
 $8,995,000Active6 beds 8 baths8,029 sq. ft.
6800 N Whispering Way, Heber City, UT 84032
MLS# 12604740Listed by: CHRISTIE'S INT. RE VUE


Protect your home and budget from life's surprises with an Assurant Home Warranty, backed by a partner that supports you through every step of homeownership. Explore Plans.
© 2023 - 2026 ERA Franchise Systems LLC. All rights reserved. ERA Franchise Systems LLC fully supports the principles of the Fair Housing Act and the Equal Opportunity Act. ERA, ERA Real Estate powered, and their respective logos are registered service marks of ERA Franchise Systems LLC. Each office is independently owned and operated.