
1375 S Red Filly Road, Heber City, UT 84032
Local realty services provided by:ERA Brokers Consolidated
Listed by: ginny tuite
Office: bhhs utah properties - sv
MLS#:12602779
Source:UT_PCBR
Price summary
- Price:$2,056,000
- Price per sq. ft.:$352.84
About this home
Stunning custom luxury home located in the highly desirable Summit Meadows community in East Heber, set on a full 1-acre lot with breathtaking mountain and Timpanogos views. This beautifully designed brick residence combines elegance, functionality, and low-maintenance living with high-end finishes throughout. The home features a spacious open-concept floor plan with soaring ceilings, expansive windows, wood beam accents, and exceptional custom cabinetry. A striking custom metal entry door enhances both security and ventilation while setting the tone for the upscale design found throughout the home. The gourmet kitchen is built for entertaining and everyday luxury, featuring an oversized double stainless steel refrigerator/freezer, granite countertops, double wall ovens, two dishwashers, a gas range, and a hidden walk-in pantry. The kitchen flows seamlessly to a covered outdoor patio with a built-in gas BBQ area, perfect for enjoying panoramic mountain and backyard views. The main-level primary suite offers true comfort with two walk-in closets, a large soaking tub, a walk-in shower, and extensive custom cabinetry. The main floor also includes two additional bedrooms and bathrooms, providing true single-level living. The lower level expands the living space with four additional bedrooms, two bathrooms, a large family room, a media room, and a kitchenette. Two generous storage rooms provide ample additional space for organization and storage needs. Additional highlights include an oversized three-car garage suitable for large vehicles and recreational equipment, mature landscaping, and thoughtfully designed outdoor spaces that enhance privacy and curb appeal. There are also two-oversized water heaters with rapid recovery for all your hot water needs.Ideally located in the Heber Valley, this home is minutes from the upcoming Mayflower Mountain Resort, multiple world-class ski destinations, four public golf courses, the Provo River for fly fishing, and nearby reservoir...
Contact an agent
Home facts
- Year built:2017
- Subdivision & Development:Wild Mare
- Listing ID #:12602779
- Added:99 day(s) ago
- Updated:September 27, 2026 at 02:37 PM
Rooms and interior
- Bedrooms:7
- Total bathrooms:5
- Full bathrooms:4
- Half bathrooms:1
- Flooring:Tile
- Dining Description:Eat-In Kitchen, Semi-Formal Dining
- Kitchen Description:Dishwasher, Disposal, Double Oven, Gas Range, Microwave, Oven, Refrigerator
- Living area:5,827 sq. ft.
Heating and cooling
- Cooling:Central Air
- Heating:Forced Air, Natural Gas
- Central air:Yes
Structure and exterior
- Roof:Asphalt, Shingle
- Year built:2017
- Building area:5,827 sq. ft.
- Lot area:1 Acres
- Lot Features:Horse Property, Level, Pud - Planned Unit Development
- Construction Materials:Stone
- Exterior Features:Drip Irrigation, Lawn Sprinkler - Timer, Porch
- Foundation Description:Concrete Perimeter
Utilities
- Water:Irrigation, Public
- Sewer:Public Sewer
Finances and disclosures
- Price:$2,056,000
- Price per sq. ft.:$352.84
- Tax amount:$5,896 (2025)
Features and amenities
- Amenities:Ceiling Fan(S), Ceiling(S) - 9 Ft Plus, Garage Door Opener, Satellite Components, Smoke Alarm, Water Heater - Gas, Water Heater - Tankless, Water Softener - Owned
Parking
- Parking description:3 Covered Parking Spaces, Attached
New listings near 1375 S Red Filly Road
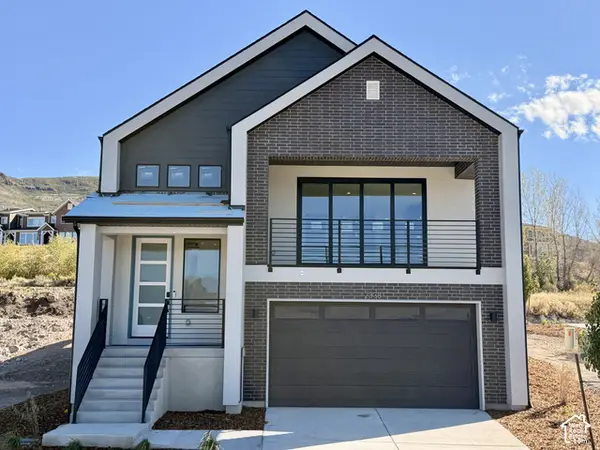 $968,358Pending3 beds 3 baths3,030 sq. ft.
2338 N Stoney Way, Heber City, UT 84032
MLS# 2187703Listed by: PULTE HOME COMPANY, LLC- New
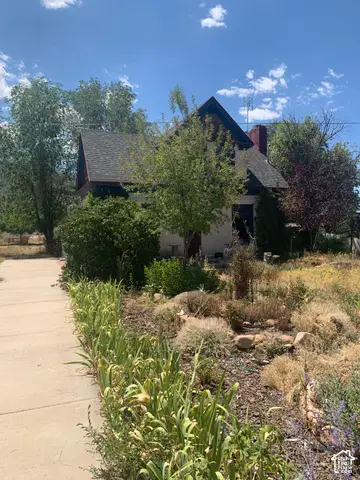 $1,300,000Active3 beds 2 baths2,152 sq. ft.
2251 W 3000 S, Heber City, UT 84032
MLS# 2187612Listed by: ALLTRUST REALTY, LLC - New
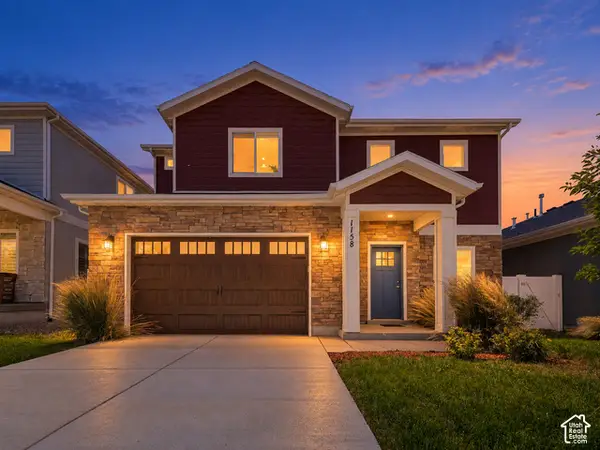 $661,500Active4 beds 3 baths1,959 sq. ft.
1158 E Tucker Ln, Heber City, UT 84032
MLS# 2187628Listed by: KW SOUTH VALLEY KELLER WILLIAMS - New
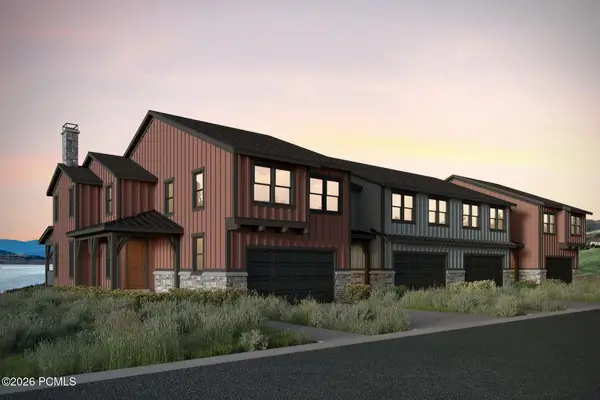 $1,312,898Active4 beds 4 baths3,077 sq. ft.
371 W Ascent Drive, Hideout, UT 84036
MLS# 12604350Listed by: SUMMIT SOTHEBY'S INTERNATIONAL REALTY - New
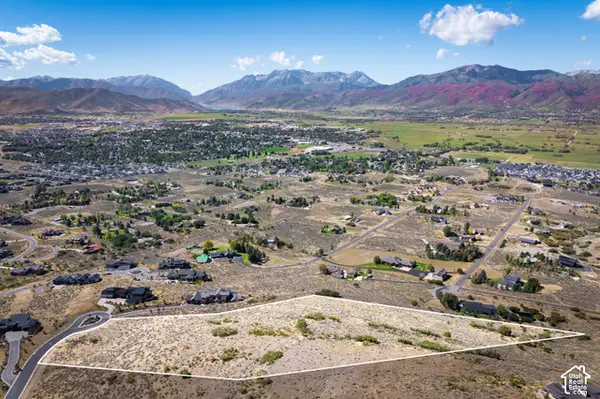 $1,350,000Active5.84 Acres
1977 E Upper Lookout Knoll Ct #369, Heber City, UT 84032
MLS# 2187547Listed by: CHRISTIE'S INTERNATIONAL REAL ESTATE VUE - New
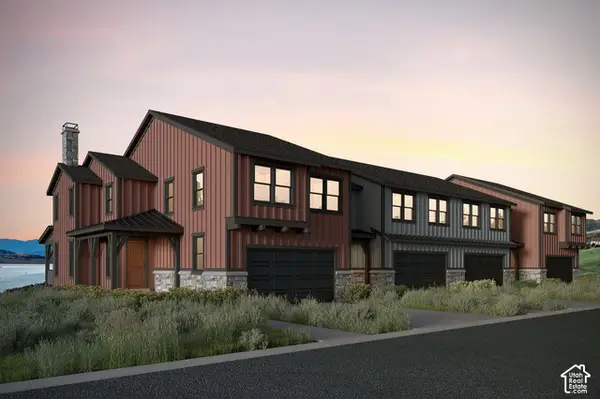 $1,312,989Active4 beds 4 baths3,077 sq. ft.
371 W Ascent Dr #264, Hideout, UT 84036
MLS# 2187607Listed by: SUMMIT SOTHEBY'S INTERNATIONAL REALTY - New
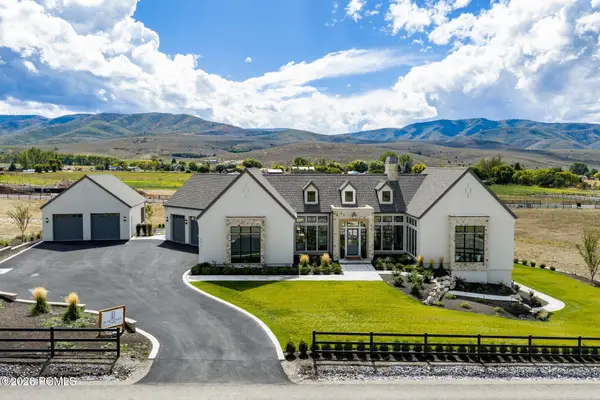 $4,500,000Active4 beds 5 baths7,385 sq. ft.
4036 E Lazy Eleven Lane, Heber City, UT 84032
MLS# 12604345Listed by: SUMMIT SOTHEBY'S (HEBER) - New
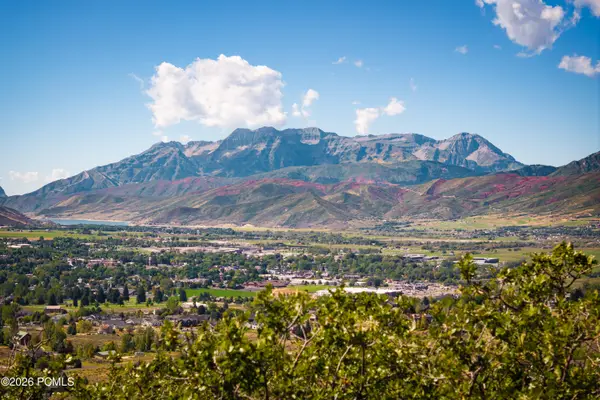 $1,350,000Active5.84 Acres
1977 E Upper Lookout Knoll Court, Heber City, UT 84032
MLS# 12604343Listed by: CHRISTIE'S INT. RE VUE - New
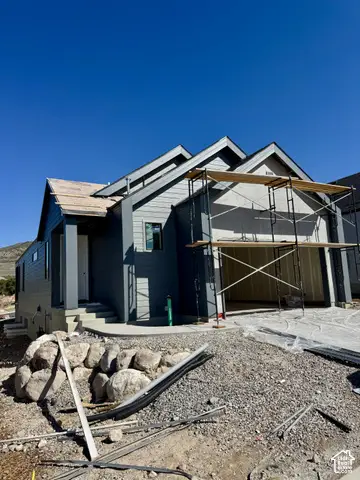 $919,990Active3 beds 4 baths2,796 sq. ft.
567 E Rimrock Ln E, Heber City, UT 84032
MLS# 2187523Listed by: PULTE HOME COMPANY, LLC - New
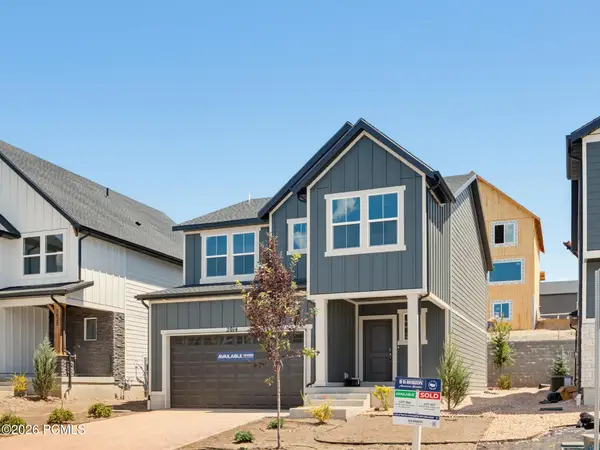 $639,990Active4 beds 3 baths2,943 sq. ft.
2014 N High Uintas Lane, Heber City, UT 84032
MLS# 12604310Listed by: D.R. HORTON, INC


Protect your home and budget from life's surprises with an Assurant Home Warranty, backed by a partner that supports you through every step of homeownership. Explore Plans.
© 2023 - 2026 ERA Franchise Systems LLC. All rights reserved. ERA Franchise Systems LLC fully supports the principles of the Fair Housing Act and the Equal Opportunity Act. ERA, ERA Real Estate powered, and their respective logos are registered service marks of ERA Franchise Systems LLC. Each office is independently owned and operated.