
1449 W Stillwater Dr, Heber City, UT 84032
Local realty services provided by:ERA Realty Center
Listed by: mary b leader
Office: summit sotheby's international realty
MLS#:2170053
Source:SL
Price summary
- Price:$1,495,000
- Price per sq. ft.:$814.27
- Monthly HOA dues:$405
About this home
It doesn’t get much better than the Hailstone at Stillwater neighborhood for those seeking breathtaking mountain and water views. Situated on the gentle western slopes of Jordanelle Reservoir, this fully-furnished townhome offers convenient access to a year-round recreational lifestyle that the Wasatch Back is known for. The Hailstone Recreation Area, the premier development within Jordanelle State Park, is designed for active outdoor pursuits, including camping, fishing, boating, wakeboarding, waterskiing, and kayaking on the pristine waters of Jordanelle Reservoir. Located near The Mason, one of Park City’s newest luxury condominium developments, which has recently undergone a complete renovation and rebrand, will provide the convenience of neighborhood elevated dining and bar experiences. Just minutes away from Deer Valley East Village, part of recent expansion of Deer Valley Resort. This expansion adds more than 3,700 skiable acres, 132 new ski runs, and a gondola providing access to Park Peak, the highest point in Deer Valley. Upon completion, the village will feature hotels, multiple retail experiences, and restaurants. Enjoy these exceptional amenities while residing in this tranquil Stillwater neighborhood townhome featuring an attached oversized two-car garage and a spacious wrap-around deck overlooking Jordanelle Reservoir. The open-concept main level includes an updated kitchen with quartz countertops, subway tile backsplash, center island and new stainless appliances, creating an ideal setting for entertaining. The semi-formal dining area opens directly onto a 500 square foot deck that allows one to enjoy sweeping views of the Jordanelle, memorable sunsets and star-gazing. The great room is anchored by a gas fireplace with a large flat-screen TV above. Upstairs, the primary suite features an ensuite bath and a generous walk-in closet. Two guest bedrooms share a full bathroom, while the loft area provides flexible space for remote work, studying, or gaming. SOLD FULLY FURNISHED!...
Contact an agent
Home facts
- Year built:2004
- Subdivision & Development:HAILSTONE AT STILLWATER
- Listing ID #:2170053
- Added:83 day(s) ago
- Updated:September 28, 2026 at 08:36 AM
Rooms and interior
- Bedrooms:3
- Total bathrooms:3
- Full bathrooms:2
- Half bathrooms:1
- Rooms Total:12
- Flooring:Carpet, Tile
- Bathrooms Description:Bath: Sep. Tub/Shower, Jetted Tub
- Kitchen Description:Disposal, Kitchen: Updated, Microwave, Range/Oven: Free Stdng., Refrigerator
- Living area:1,836 sq. ft.
Heating and cooling
- Cooling:Central Air
- Heating:Forced Air
Structure and exterior
- Roof:Asphalt
- Year built:2004
- Building area:1,836 sq. ft.
- Lot area:0.03 Acres
- Lot Features:Curb & Gutter, Drip Irrigation, Road: Paved, Terrain: Grad Slope
- Construction Materials:Asphalt, Stone
- Exterior Features:Patio: Open
- Levels:2 Story
Schools
- High school:Wasatch
- Middle school:Rocky Mountain
- Elementary school:J R Smith
Utilities
- Water:Culinary, Irrigation, Water Connected
- Sewer:Sewer Connected, Sewer: Connected, Sewer: Public
Finances and disclosures
- Price:$1,495,000
- Price per sq. ft.:$814.27
- Tax amount:$9,627
Features and amenities
- Laundry features:Dryer, Gas Dryer Hookups, Washer
- Amenities:Alarm: Fire, Alarm: Security, Ceiling Fan, Closet: Walk-In, Insurance, Jetted Tub, Maintenance, Smart Thermostat(s), Snow Removal, Window Coverings
Parking
- Total parking spaces:2
- Parking description:2 Car Garage, Attached, Attached Garage, Garage Door Opener
- Garage spaces:2
New listings near 1449 W Stillwater Dr
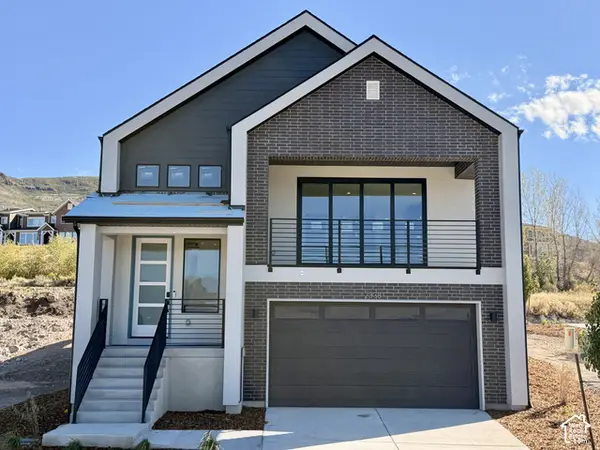 $968,358Pending3 beds 3 baths3,030 sq. ft.
2338 N Stoney Way, Heber City, UT 84032
MLS# 2187703Listed by: PULTE HOME COMPANY, LLC- New
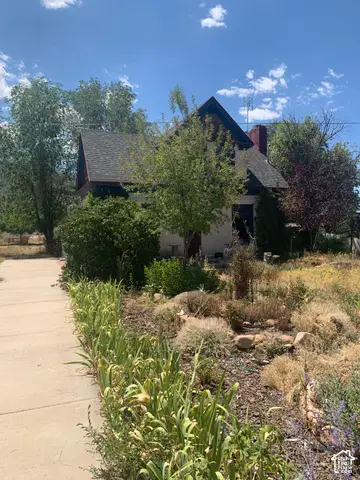 $1,300,000Active3 beds 2 baths2,152 sq. ft.
2251 W 3000 S, Heber City, UT 84032
MLS# 2187612Listed by: ALLTRUST REALTY, LLC - New
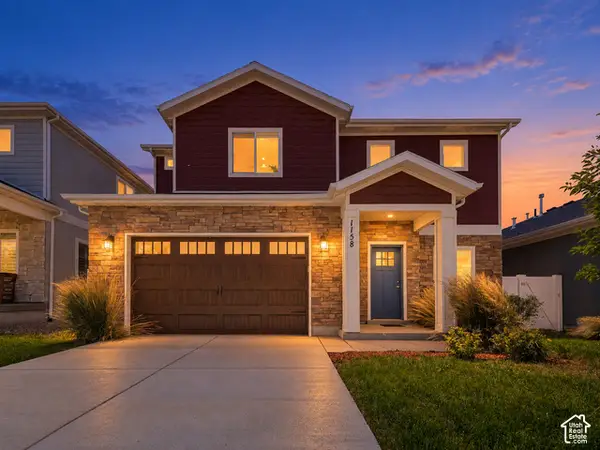 $661,500Active4 beds 3 baths1,959 sq. ft.
1158 E Tucker Ln, Heber City, UT 84032
MLS# 2187628Listed by: KW SOUTH VALLEY KELLER WILLIAMS - New
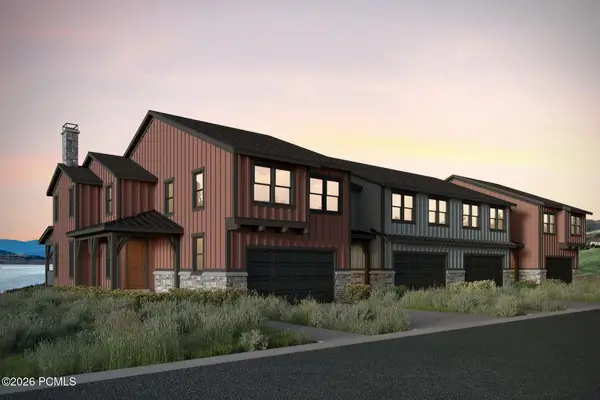 $1,312,898Active4 beds 4 baths3,077 sq. ft.
371 W Ascent Drive, Hideout, UT 84036
MLS# 12604350Listed by: SUMMIT SOTHEBY'S INTERNATIONAL REALTY - New
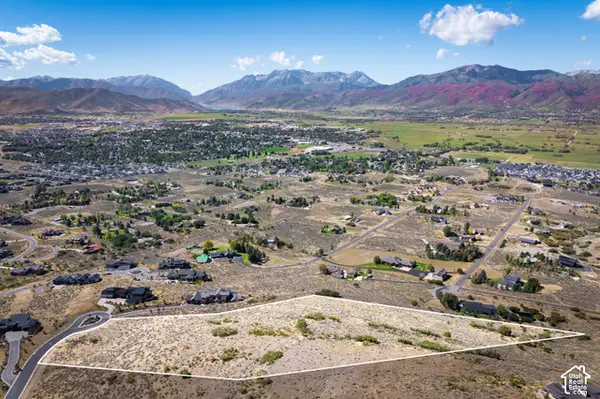 $1,350,000Active5.84 Acres
1977 E Upper Lookout Knoll Ct #369, Heber City, UT 84032
MLS# 2187547Listed by: CHRISTIE'S INTERNATIONAL REAL ESTATE VUE - New
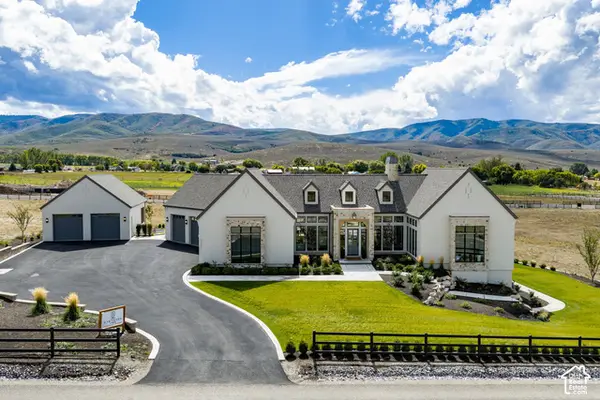 $4,500,000Active4 beds 5 baths7,385 sq. ft.
4036 E Lazy Eleven Ln, Heber City, UT 84032
MLS# 2187562Listed by: SUMMIT SOTHEBY'S INTERNATIONAL REALTY - New
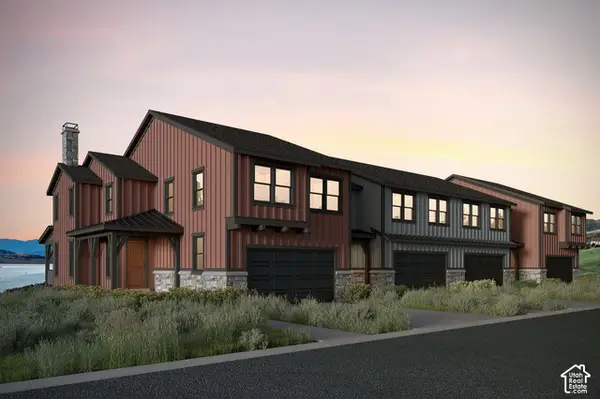 $1,312,989Active4 beds 4 baths3,077 sq. ft.
371 W Ascent Dr #264, Hideout, UT 84036
MLS# 2187607Listed by: SUMMIT SOTHEBY'S INTERNATIONAL REALTY - New
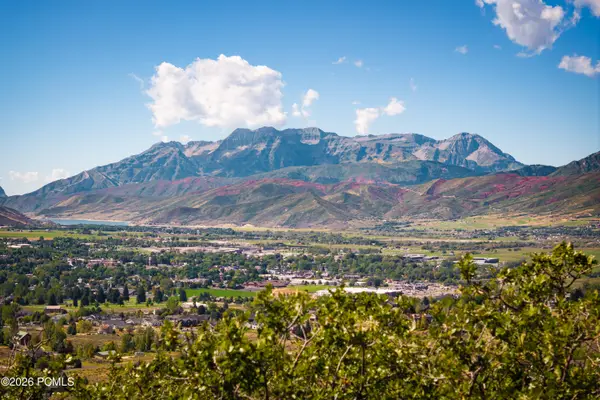 $1,350,000Active5.84 Acres
1977 E Upper Lookout Knoll Court, Heber City, UT 84032
MLS# 12604343Listed by: CHRISTIE'S INT. RE VUE - New
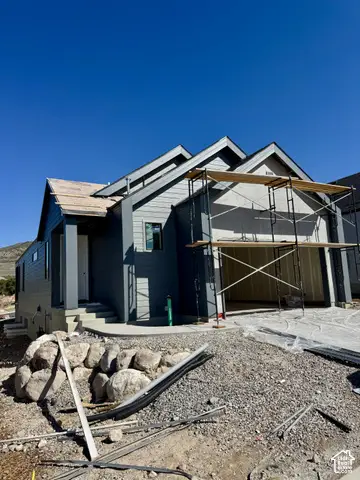 $919,990Active3 beds 4 baths2,796 sq. ft.
567 E Rimrock Ln E, Heber City, UT 84032
MLS# 2187523Listed by: PULTE HOME COMPANY, LLC - New
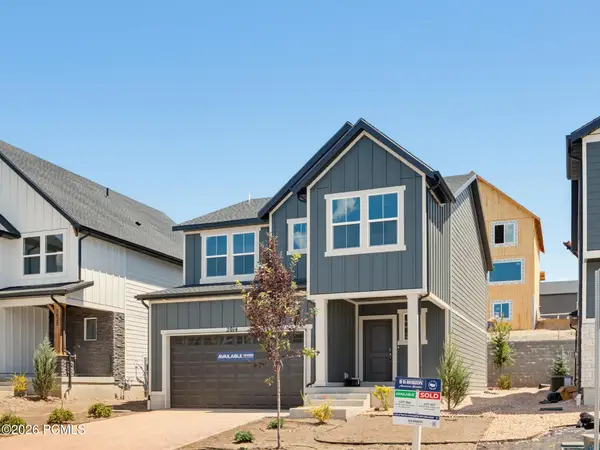 $639,990Active4 beds 3 baths2,943 sq. ft.
2014 N High Uintas Lane, Heber City, UT 84032
MLS# 12604310Listed by: D.R. HORTON, INC


Protect your home and budget from life's surprises with an Assurant Home Warranty, backed by a partner that supports you through every step of homeownership. Explore Plans.
© 2023 - 2026 ERA Franchise Systems LLC. All rights reserved. ERA Franchise Systems LLC fully supports the principles of the Fair Housing Act and the Equal Opportunity Act. ERA, ERA Real Estate powered, and their respective logos are registered service marks of ERA Franchise Systems LLC. Each office is independently owned and operated.