
1620 S 4800 E, Heber City, UT 84032
Local realty services provided by:ERA Brokers Consolidated
Listed by: paul (trey) t leonard
Office: christie's international real estate vue
MLS#:2160097
Source:SL
Price summary
- Price:$2,200,000
- Price per sq. ft.:$443.91
- Monthly HOA dues:$25
About this home
Perched on over an acre in Heber's sought-after Lake Creek Farms community, this beautifully appointed estate offers unobstructed Mt. Timpanogos views, spectacular sunsets, and room to create the lifestyle you've always imagined. Featuring 5 bedrooms, a dedicated office, flexible living spaces, and extensive storage, the home combines everyday comfort with exceptional functionality. Outside, the sprawling backyard is a blank canvas with ample space for a pool, sport court, detached toy barn, or custom outdoor retreat. Just minutes from Deer Valley East Village, golf, reservoirs, and year-round recreation, this is luxury mountain living with space to dream bigger
Contact an agent
Home facts
- Year built:2018
- Subdivision & Development:LAKE CREEK FARMS
- Listing ID #:2160097
- Added:154 day(s) ago
- Updated:October 24, 2026 at 11:29 AM
Rooms and interior
- Bedrooms:5
- Total bathrooms:4
- Full bathrooms:1
- Half bathrooms:1
- Rooms Total:19
- Flooring:Carpet, Concrete, Tile, Vinyl
- Kitchen Description:Disposal, Oven: Double, Range: Countertop, Range: Down Vent, Range: Gas
- Basement Description:Full
- Living area:4,956 sq. ft.
Heating and cooling
- Cooling:Central Air
- Heating:Forced Air, Gas: Central
Structure and exterior
- Roof:Asphalt
- Year built:2018
- Building area:4,956 sq. ft.
- Lot area:1.01 Acres
- Lot Features:Drip Irrigation, Fenced: Partial, Flat, Road: Paved, Sprinkler: Auto-Full, Terrain: Grad Slope
- Architectural Style:Tri/Multi-Level
- Construction Materials:Cement Siding, Stone, Stucco
- Exterior Features:Balcony, Basement Entrance, Covered, Deck: Covered, Entry (Foyer), Horse Property, Lighting, Patio: Covered, Patio: Open, Porch: Open, Walkout
- Levels:3 Story
Schools
- High school:Wasatch
- Middle school:Timpanogos Middle
- Elementary school:Old Mill
Utilities
- Water:Culinary, Irrigation, Water Connected
- Sewer:Sewer Connected, Sewer: Connected, Sewer: Public
Finances and disclosures
- Price:$2,200,000
- Price per sq. ft.:$443.91
- Tax amount:$1,528
Features and amenities
- Laundry features:Electric Dryer Hookups, Gas Dryer Hookups
- Amenities:Biking Trails, Closet: Walk-In, Den/Office, French Doors, Hiking Trails, Instantaneous Hot Water, Maintenance, Pets Permitted, Picnic Area, Playground, Tennis Court(s)
Parking
- Total parking spaces:3
- Parking description:3 Car Garage, Attached, Attached Garage, Covered, Extra Height, Garage Door Opener, Heated Garage, Parking: Uncovered, Rv Parking, Workbench
- Garage spaces:3
New listings near 1620 S 4800 E
- New
 $189,000Active1.1 Acres
1841 Ridge Line Dr #1238, Heber City, UT 84032
MLS# 2192976Listed by: OMADA REAL ESTATE  $3,150,000Active8 beds 6 baths5,004 sq. ft.
481 E Teancum Rd, Heber City, UT 84032
MLS# 2168713Listed by: WOODLEY REAL ESTATE- New
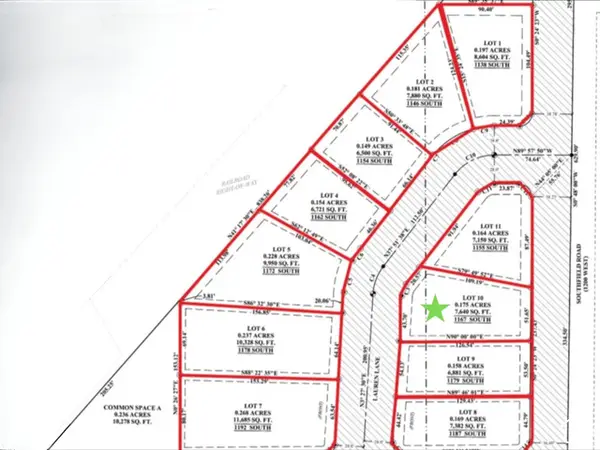 $275,000Active0.17 Acres
1167 S Lauren Ln #10, Heber City, UT 84032
MLS# 2192957Listed by: REAL ESTATE ESSENTIALS - New
 $225,000Active0.16 Acres
1155 S Lauren Ln #11, Heber City, UT 84032
MLS# 2192930Listed by: REAL ESTATE ESSENTIALS - New
 $2,300,000Active4 beds 5 baths3,011 sq. ft.
389 N Abajo Peak Loop #F3, Heber City, UT 84032
MLS# 12604742Listed by: CHRISTIE'S INT. RE VUE - New
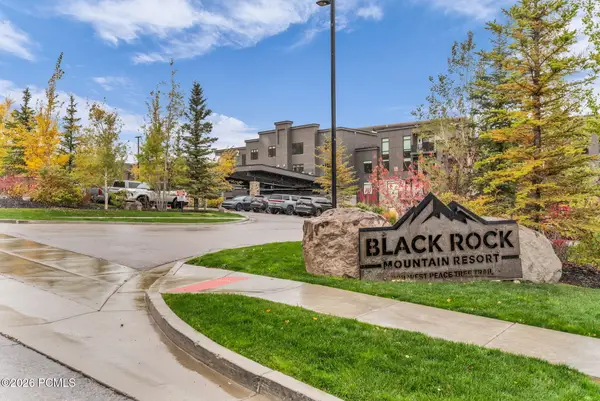 $595,000Active2 beds 2 baths1,269 sq. ft.
909 W Peace Tree Trl #208 Lo, Heber City, UT 84032
MLS# 12604746Listed by: ENGEL & VOLKERS PARK CITY - Open Sat, 12 to 2pmNew
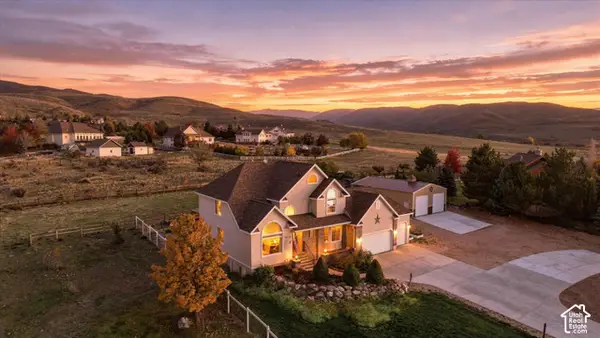 $1,425,000Active7 beds 4 baths4,003 sq. ft.
1725 S Indian Hills Dr E, Heber City, UT 84032
MLS# 2190894Listed by: EXP REALTY, LLC - New
 $599,900Active2 beds 3 baths1,766 sq. ft.
918 S 1260 W #141, Heber City, UT 84032
MLS# 2192895Listed by: PETERSON HOMES - New
 $2,300,000Active4 beds 5 baths3,011 sq. ft.
389 N Abajo Peak Way #PVV-F3, Heber City, UT 84032
MLS# 2192843Listed by: CHRISTIE'S INTERNATIONAL REAL ESTATE VUE - New
 $8,995,000Active6 beds 8 baths8,029 sq. ft.
6800 N Whispering Way, Heber City, UT 84032
MLS# 12604740Listed by: CHRISTIE'S INT. RE VUE


Protect your home and budget from life's surprises with an Assurant Home Warranty, backed by a partner that supports you through every step of homeownership. Explore Plans.
© 2023 - 2026 ERA Franchise Systems LLC. All rights reserved. ERA Franchise Systems LLC fully supports the principles of the Fair Housing Act and the Equal Opportunity Act. ERA, ERA Real Estate powered, and their respective logos are registered service marks of ERA Franchise Systems LLC. Each office is independently owned and operated.