
2144 S Sawmill Blvd #4201, Heber City, UT 84032
Local realty services provided by:ERA Realty Center
2144 S Sawmill Blvd #4201,Heber City, UT 84032
$345,000
- 2 Beds
- 2 Baths
- 1,079 sq. ft.
- Condominium
- Active
Listed by: chris bond
Office: kw south valley keller williams
MLS#:2197399
Source:SL
Price summary
- Price:$345,000
- Price per sq. ft.:$319.74
- Monthly HOA dues:$338
About this home
Seller is offering up to $10,000 toward buyer closing costs with an accepted offer. Two-bedroom, two-bath condo in Heber City with a covered balcony off the living area. The kitchen opens to the living space and features upgraded cabinetry, quartz countertops, stainless steel appliances (included) and a deep pantry. Both bathrooms have tub/shower combinations and generous quartz counter space. A walk-in closet with built-in shelving and in-unit washer and dryer hookups add everyday convenience. The community playground is just outside the building. The HOA dues cover the utilities (excluding power) including high speed internet. Buyer to verify all listing information.
Contact an agent
Home facts
- Year built:2026
- Subdivision & Development:OLD MILL VILLAGE
- Listing ID #:2197399
- Added:1 day(s) ago
- Updated:November 20, 2026 at 01:22 PM
Rooms and interior
- Bedrooms:2
- Total bathrooms:2
- Full bathrooms:2
- Rooms Total:7
- Flooring:Carpet
- Kitchen Description:Disposal, Microwave, Range/Oven: Free Stdng., Refrigerator
- Living area:1,079 sq. ft.
Heating and cooling
- Cooling:Central Air
- Heating:Forced Air, Gas: Central
Structure and exterior
- Roof:Asphalt
- Year built:2026
- Building area:1,079 sq. ft.
- Lot area:0.02 Acres
- Lot Features:Curb & Gutter, Road: Paved, Sidewalks, Sprinkler: Auto-Full
- Architectural Style:Condo
- Construction Materials:Brick, Cement Siding, Stucco
- Exterior Features:Balcony, Porch: Open
- Levels:1 Story
Schools
- High school:Wasatch
- Middle school:Wasatch
- Elementary school:Heber Valley
Utilities
- Water:Culinary, Water Connected
- Sewer:Sewer Connected, Sewer: Connected
Finances and disclosures
- Price:$345,000
- Price per sq. ft.:$319.74
- Tax amount:$1
Features and amenities
- Laundry features:Electric Dryer Hookups
- Amenities:Closet: Walk-In, Management, Playground, Snow Removal
Parking
- Total parking spaces:2
- Parking description:Parking: Uncovered
New listings near 2144 S Sawmill Blvd #4201
- New
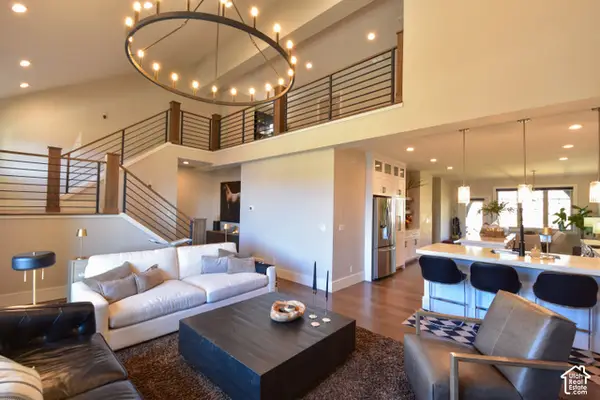 $1,200,000Active4 beds 5 baths3,160 sq. ft.
500 W Heritage Way, Heber City, UT 84032
MLS# 2197471Listed by: EQUITY REAL ESTATE (ADVANTAGE) - New
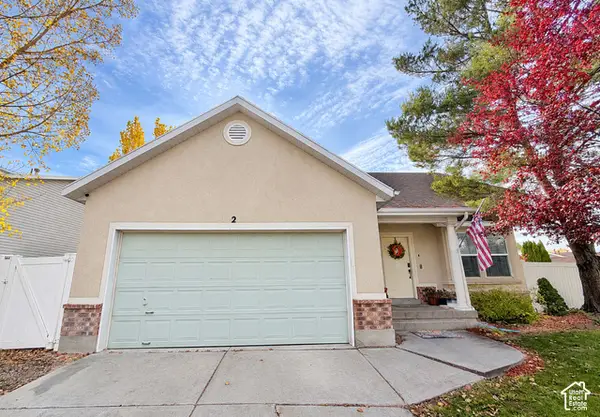 $656,000Active3 beds 2 baths1,503 sq. ft.
2 E Horizon Ave S, Heber City, UT 84032
MLS# 2197351Listed by: EQUITY REAL ESTATE (SOUTH VALLEY) - New
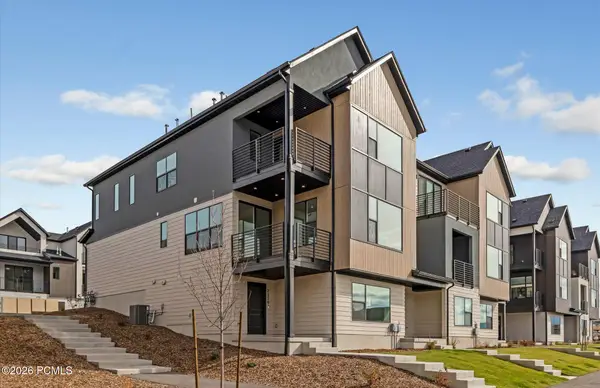 $739,990Active3 beds 2 baths2,471 sq. ft.
2329 N Paradise Flat Lane, Heber City, UT 84032
MLS# 12605054Listed by: PULTE HOME COMPANY, LLC - New
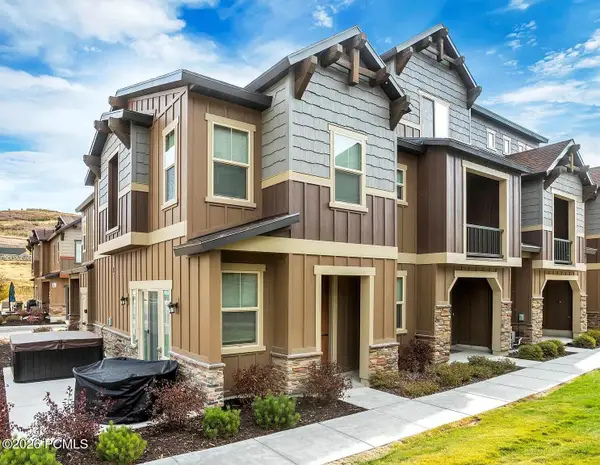 $775,000Active3 beds 3 baths1,626 sq. ft.
13649 N Freestyle Lane, Kamas, UT 84036
MLS# 12605053Listed by: KW PARK CITY KELLER WILLIAMS REAL ESTATE 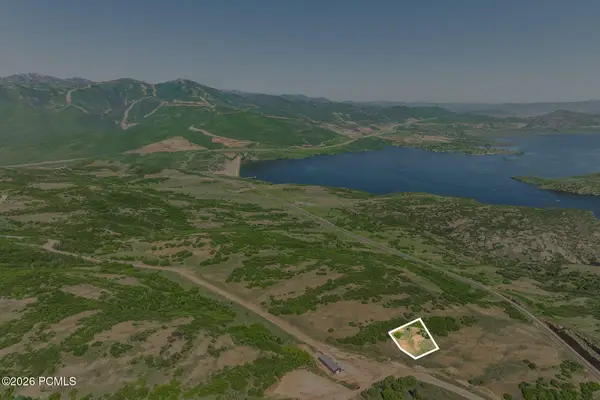 $750,000Pending0.9 Acres
1255 E Headwaters Cove Loop, Heber City, UT 84032
MLS# 12605047Listed by: SUMMIT SOTHEBY'S (HEBER)- New
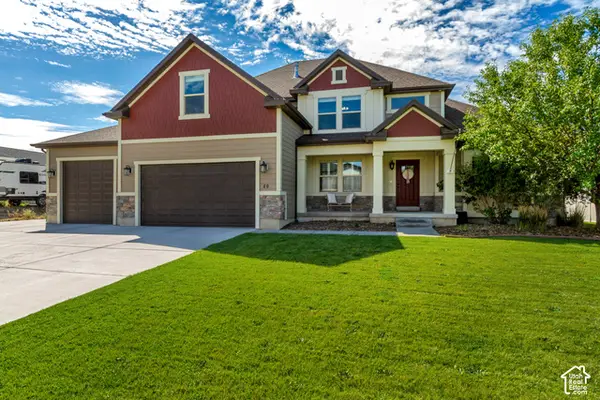 $1,050,000Active5 beds 4 baths4,663 sq. ft.
40 E Wheeler Rd, Heber City, UT 84032
MLS# 2197308Listed by: HOMES INTERNATIONAL (CENTRAL) - New
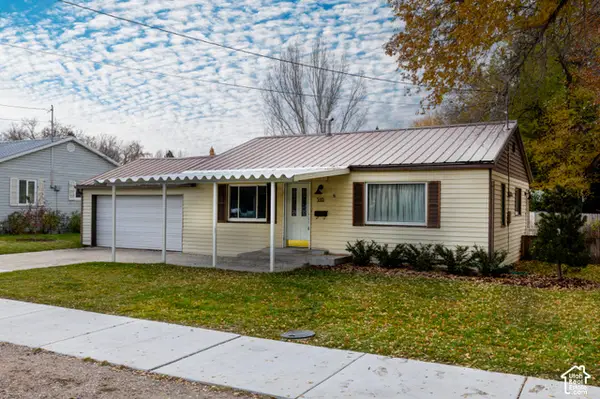 $525,000Active2 beds 1 baths1,046 sq. ft.
310 E 300 S, Heber City, UT 84032
MLS# 2197310Listed by: WINDERMERE REAL ESTATE (PARK AVE) - New
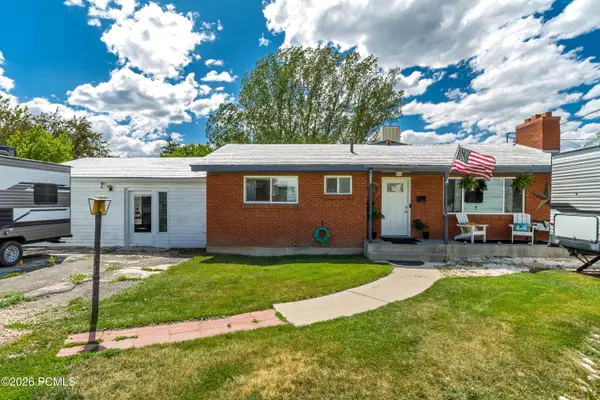 $785,000Active4 beds 2 baths3,967 sq. ft.
331 N 100 West, Heber City, UT 84032
MLS# 12605049Listed by: HOMES INTERNATIONAL 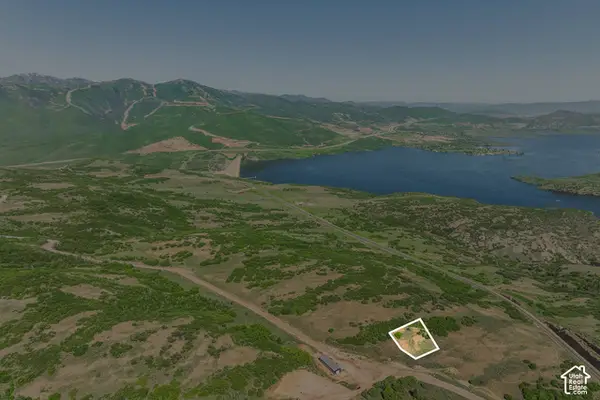 $750,000Pending0.9 Acres
1255 E Headwaters Cove Loop #101, Heber City, UT 84032
MLS# 2197252Listed by: SUMMIT SOTHEBY'S INTERNATIONAL REALTY


Protect your home and budget from life's surprises with an Assurant Home Warranty, backed by a partner that supports you through every step of homeownership. Explore Plans.
© 2023 - 2026 ERA Franchise Systems LLC. All rights reserved. ERA Franchise Systems LLC fully supports the principles of the Fair Housing Act and the Equal Opportunity Act. ERA, ERA Real Estate powered, and their respective logos are registered service marks of ERA Franchise Systems LLC. Each office is independently owned and operated.