
40 E Wheeler Rd, Heber City, UT 84032
Local realty services provided by:ERA Realty Center
40 E Wheeler Rd,Heber City, UT 84032
$1,050,000
- 5 Beds
- 4 Baths
- 4,663 sq. ft.
- Single family
- Active
Listed by: charlene walker, misty biggs
Office: homes international (central)
MLS#:2197308
Source:SL
Price summary
- Price:$1,050,000
- Price per sq. ft.:$225.18
About this home
TENANT OCCUPIED - REQ 24 HR SHOWING REQUEST Nestled in the quaint mountain town of Heber City, Utah, this beautiful 5-bedroom, 3.5-bathroom single-family home offers the perfect blend of comfort, space, and small-town charm. Thoughtfully designed for both everyday living and entertaining, the home features a spacious layout with inviting living areas, generous bedrooms, and plenty of natural light throughout. The well-appointed kitchen flows seamlessly into the main gathering spaces, creating a warm and functional heart of the home. A private primary suite provides a relaxing retreat, while the additional bedrooms and bathrooms offer flexibility for family, guests, or a home office setup. With ample room to spread out both inside and out, this home is ideal for those seeking a peaceful lifestyle without sacrificing convenience. Located in scenic Heber City, you'll enjoy picturesque mountain views, year-round outdoor recreation, and the welcoming atmosphere of a close-knit community - all within easy reach of shopping, dining, schools, and nearby world-class skiing, golf, and reservoirs. Square footage figures are provided as a courtesy estimate only and were obtained from Appraisal. The buyer is advised to obtain an independent measurement....
Contact an agent
Home facts
- Year built:2012
- Subdivision & Development:WHEELER PARK
- Listing ID #:2197308
- Added:1 day(s) ago
- Updated:November 20, 2026 at 01:22 PM
Rooms and interior
- Bedrooms:5
- Total bathrooms:4
- Full bathrooms:3
- Half bathrooms:1
- Rooms Total:15
- Flooring:Carpet, Laminate, Tile
- Kitchen Description:Disposal, Microwave, Oven: Gas, Range/Oven: Built-In, Range: Gas, Refrigerator
- Basement Description:Full
- Living area:4,663 sq. ft.
Heating and cooling
- Cooling:Central Air
- Heating:Forced Air, Gas: Central
Structure and exterior
- Roof:Asphalt
- Year built:2012
- Building area:4,663 sq. ft.
- Lot area:0.34 Acres
- Lot Features:Sprinkler: Auto-Full
- Construction Materials:Cement Siding, Concrete, Stone
- Exterior Features:Out Buildings
- Levels:3 Story
Schools
- High school:Wasatch
- Middle school:Timpanogos Middle
- Elementary school:J R Smith
Utilities
- Water:Culinary, Water Connected
- Sewer:Sewer Connected, Sewer: Connected
Finances and disclosures
- Price:$1,050,000
- Price per sq. ft.:$225.18
- Tax amount:$5,342
Features and amenities
- Amenities:Ceiling Fan, Closet: Walk-In, Den/Office, Gas Logs, Storage Shed(s), Window Coverings
Parking
- Total parking spaces:3
- Parking description:3 Car Garage, Attached, Attached Garage
- Garage spaces:3
New listings near 40 E Wheeler Rd
- New
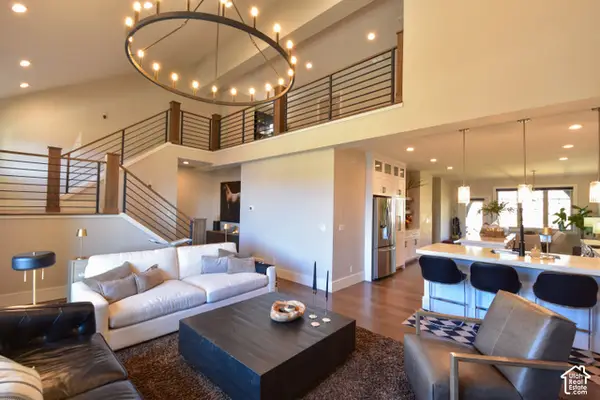 $1,200,000Active4 beds 5 baths3,160 sq. ft.
500 W Heritage Way, Heber City, UT 84032
MLS# 2197471Listed by: EQUITY REAL ESTATE (ADVANTAGE) - New
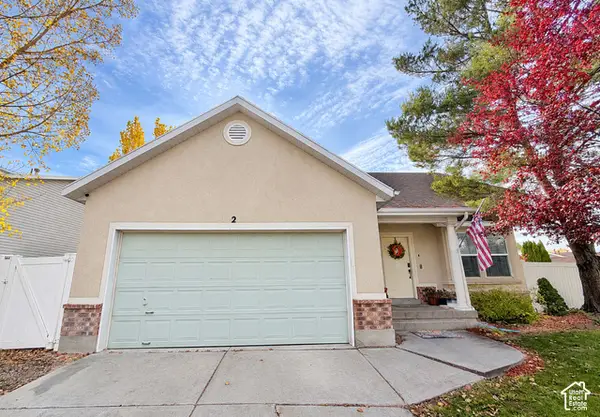 $656,000Active3 beds 2 baths1,503 sq. ft.
2 E Horizon Ave S, Heber City, UT 84032
MLS# 2197351Listed by: EQUITY REAL ESTATE (SOUTH VALLEY) - New
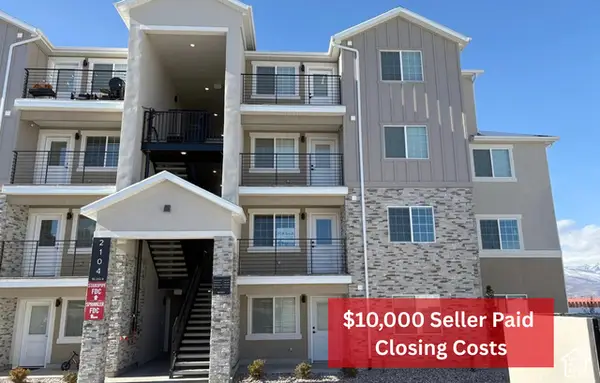 $345,000Active2 beds 2 baths1,079 sq. ft.
2144 S Sawmill Blvd #4201, Heber City, UT 84032
MLS# 2197399Listed by: KW SOUTH VALLEY KELLER WILLIAMS - New
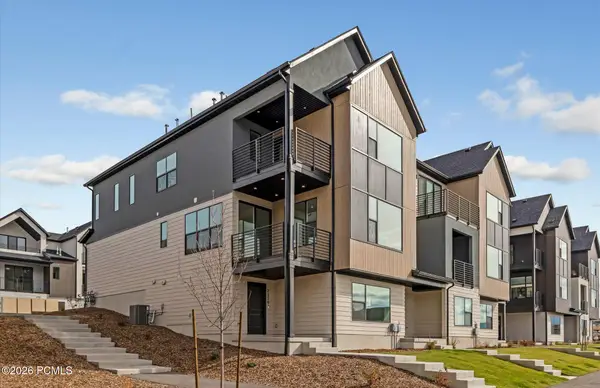 $739,990Active3 beds 2 baths2,471 sq. ft.
2329 N Paradise Flat Lane, Heber City, UT 84032
MLS# 12605054Listed by: PULTE HOME COMPANY, LLC - New
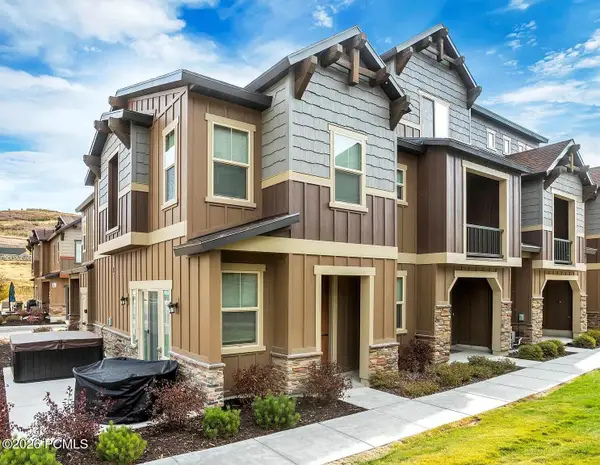 $775,000Active3 beds 3 baths1,626 sq. ft.
13649 N Freestyle Lane, Kamas, UT 84036
MLS# 12605053Listed by: KW PARK CITY KELLER WILLIAMS REAL ESTATE 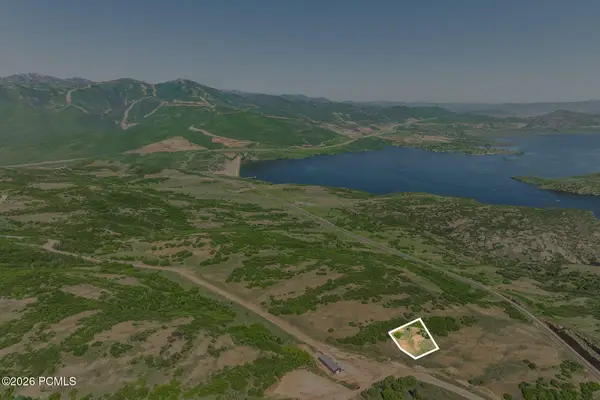 $750,000Pending0.9 Acres
1255 E Headwaters Cove Loop, Heber City, UT 84032
MLS# 12605047Listed by: SUMMIT SOTHEBY'S (HEBER)- New
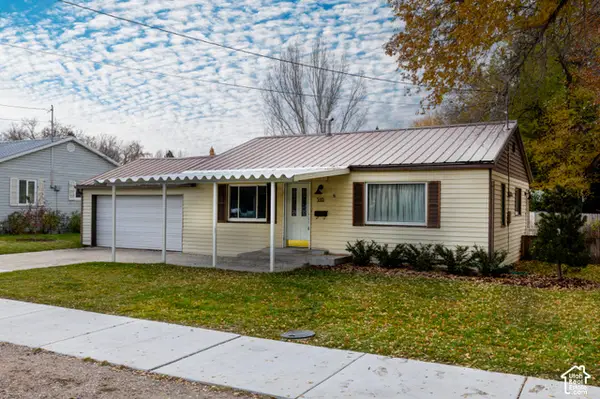 $525,000Active2 beds 1 baths1,046 sq. ft.
310 E 300 S, Heber City, UT 84032
MLS# 2197310Listed by: WINDERMERE REAL ESTATE (PARK AVE) - New
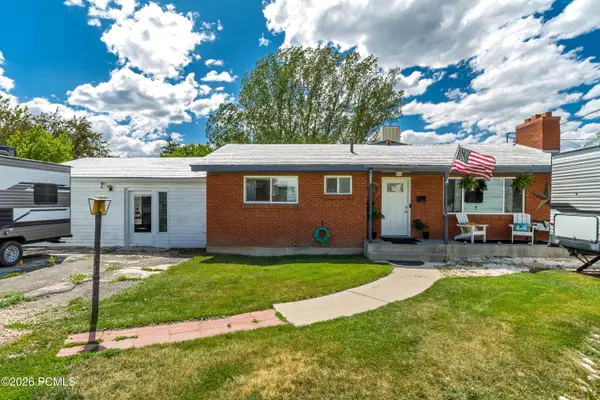 $785,000Active4 beds 2 baths3,967 sq. ft.
331 N 100 West, Heber City, UT 84032
MLS# 12605049Listed by: HOMES INTERNATIONAL 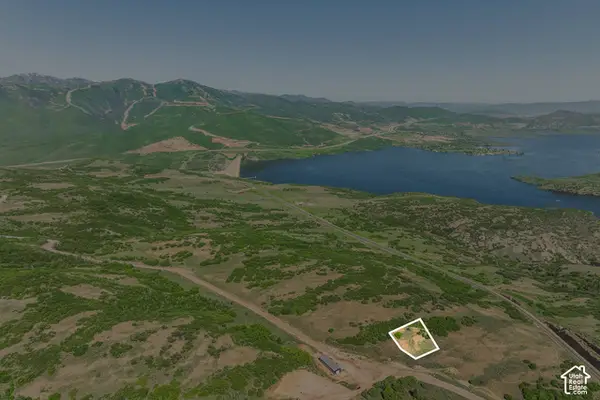 $750,000Pending0.9 Acres
1255 E Headwaters Cove Loop #101, Heber City, UT 84032
MLS# 2197252Listed by: SUMMIT SOTHEBY'S INTERNATIONAL REALTY


Protect your home and budget from life's surprises with an Assurant Home Warranty, backed by a partner that supports you through every step of homeownership. Explore Plans.
© 2023 - 2026 ERA Franchise Systems LLC. All rights reserved. ERA Franchise Systems LLC fully supports the principles of the Fair Housing Act and the Equal Opportunity Act. ERA, ERA Real Estate powered, and their respective logos are registered service marks of ERA Franchise Systems LLC. Each office is independently owned and operated.