
4036 E Lazy Eleven Ln, Heber City, UT 84032
Local realty services provided by:ERA Realty Center
Listed by: micaela carriel
Office: summit sotheby's international realty
MLS#:2187562
Source:SL
Price summary
- Price:$4,500,000
- Price per sq. ft.:$609.34
- Monthly HOA dues:$65
About this home
Stunning new construction in Heber City — never lived in and completely move-in ready. Set on a full one-acre lot, this nearly 7,400-square-foot custom home offers everything and more. Inside you'll find two living spaces, a movie theatre, a bonus room to customize to your individual desires, and a dedicated home office, plus amenities built for both wellness and play: a private golf simulator, an exercise room, and a wellness room equipped with a sauna and Himalayan salt wall to unwind at the end of the day. The backyard is just as impressive. Built for entertaining and making memories, the expansive grounds feature a pool, a pickleball court, a half-court basketball court, above-ground garden beds, and a large patio made for gatherings. A mini putting green with a sand trap and an in-ground trampoline round out the fun across a massive, wide-open yard. The standout: a backyard casita complete with an outdoor kitchen, TV, and stunning views of Mount Timpanogos — the perfect setting to host guests or simply relax and take in the scenery. Location is everything, and this one delivers. World-class skiing is just 20 minutes away at both Deer Valley Ski Resort and Sundance Mountain Resort. Nearby Midway offers charming shopping and dining, including local favorites like Ballerina Farm and Dainty Pear. Outdoor lovers will have two state parks and future Olympic venues practically in their backyard. For travelers, Heber Valley Airport is only five minutes from your door, with Salt Lake City International less than an hour away. Fresh off the Park City Showcase of Homes, this brand-new Hawthorne Construction build is loaded with features you won't find anywhere else....
Contact an agent
Home facts
- Year built:2025
- Subdivision & Development:MEADOW VIEWS SUBDIVISION
- Listing ID #:2187562
- Added:47 day(s) ago
- Updated:November 12, 2026 at 01:08 PM
Rooms and interior
- Bedrooms:4
- Total bathrooms:5
- Full bathrooms:4
- Half bathrooms:1
- Rooms Total:16
- Flooring:Carpet, Hardwood, Tile
- Kitchen Description:Disposal, Microwave, Oven: Double, Range: Gas, Refrigerator, Silestone Countertops
- Basement Description:Full
- Living area:7,385 sq. ft.
Heating and cooling
- Cooling:Central Air
- Heating:Forced Air, Gas: Stove, Radiant Floor
Structure and exterior
- Roof:Asphalt
- Year built:2025
- Building area:7,385 sq. ft.
- Lot area:1 Acres
- Lot Features:Additional Land Available, Drip Irrigation, Flat, Road: Paved, Sprinkler: Auto-Full
- Construction Materials:Asphalt, Brick, Stone, Stucco
- Exterior Features:Balcony, Covered, Lighting, Patio: Covered, Walkout
- Levels:2 Story
Schools
- High school:Wasatch
- Middle school:Timpanogos Middle
- Elementary school:Daniel Canyon
Utilities
- Water:Culinary, Water Connected
- Sewer:Sewer Connected, Sewer: Connected, Sewer: Public
Finances and disclosures
- Price:$4,500,000
- Price per sq. ft.:$609.34
- Tax amount:$5,128
Features and amenities
- Laundry features:Dryer, Washer
- Amenities:Bar: Dry, Closet: Walk-In, Den/Office, Smart Thermostat(s), Theater Room, Trampoline, Vaulted Ceilings, Video Camera(s), Video Door Bell(s)
Parking
- Total parking spaces:7
- Parking description:2 Car Deep (Tandem), 7 Car, Attached, Attached Garage, Covered, Detached, Extra Height, Extra Length, Secured, Secured Parking
- Garage spaces:7
New listings near 4036 E Lazy Eleven Ln
- New
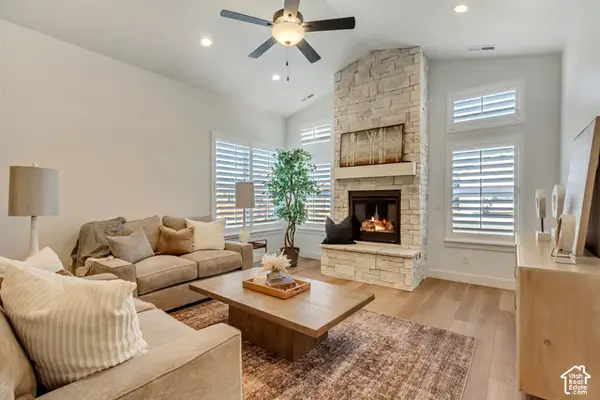 $629,958Active2 beds 3 baths1,766 sq. ft.
914 S 1260 W #136, Heber City, UT 84032
MLS# 2195769Listed by: PETERSON HOMES  $385,000Active3 beds 3 baths1,495 sq. ft.
7398 E Moon Light Dr #324B, Heber City, UT 84032
MLS# 2190135Listed by: SUMMIT SOTHEBY'S INTERNATIONAL REALTY- New
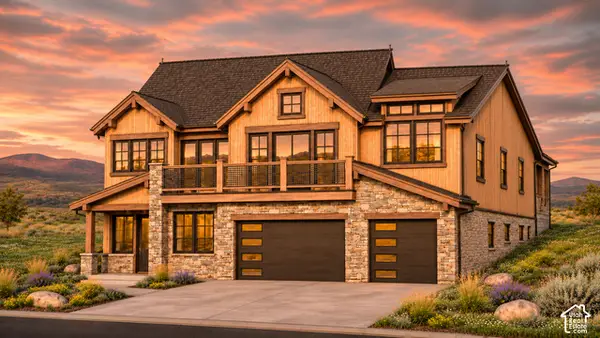 $2,325,000Active4 beds 4 baths2,939 sq. ft.
1237 E Coyote View Cir #243, Heber City, UT 84032
MLS# 2195742Listed by: CHRISTIE'S INTERNATIONAL REAL ESTATE VUE - New
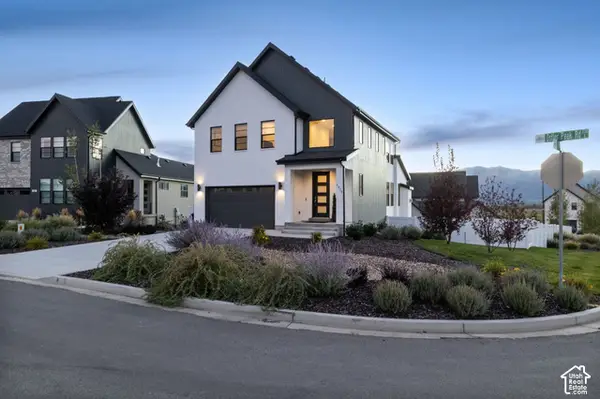 $998,500Active5 beds 4 baths3,319 sq. ft.
1973 N Ostler Peak Rd, Heber City, UT 84032
MLS# 2195743Listed by: CHRISTIE'S INTERNATIONAL REAL ESTATE VUE - Open Sat, 12 to 3pmNew
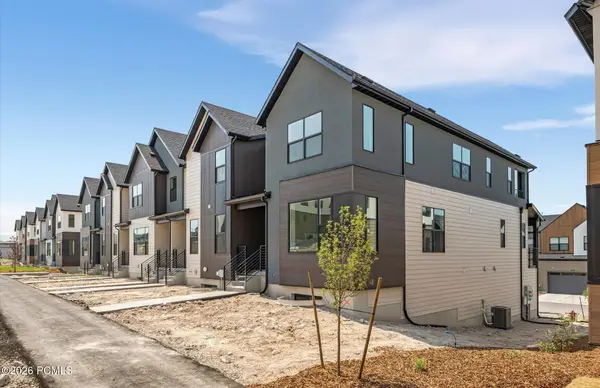 $699,990Active3 beds 4 baths3,341 sq. ft.
2358 N Paradise Flat Lane, Heber City, UT 84032
MLS# 12604944Listed by: PULTE HOME COMPANY, LLC - New
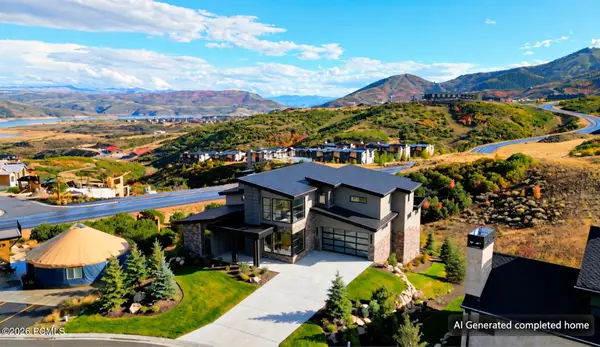 $5,600,000Active4 beds 5 baths4,151 sq. ft.
1985 W Capricorn Court, Heber City, UT 84032
MLS# 12604939Listed by: SERHANT - New
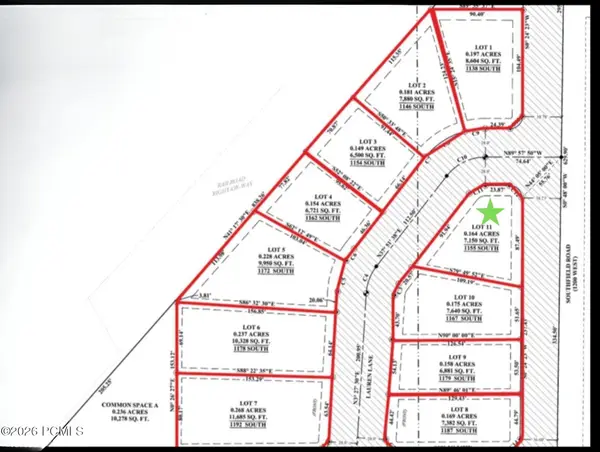 $225,000Active0.16 Acres
1155 S Lauren Lane, Heber City, UT 84032
MLS# 12604941Listed by: REAL ESTATE ESSENTIALS - New
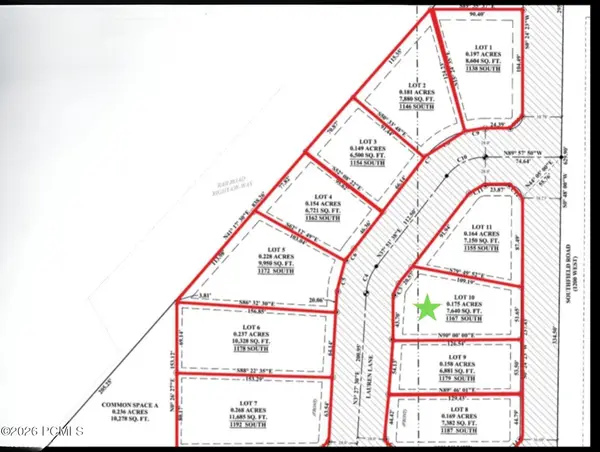 $275,000Active0.18 Acres
1167 S Lauren Lane, Heber City, UT 84032
MLS# 12604942Listed by: REAL ESTATE ESSENTIALS - New
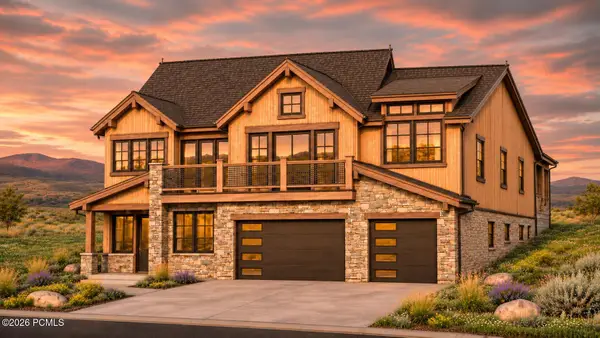 $2,325,000Active4 beds 4 baths2,939 sq. ft.
1237 E Coyote View Drive, Heber City, UT 84032
MLS# 12604943Listed by: CHRISTIE'S INT. RE VUE - New
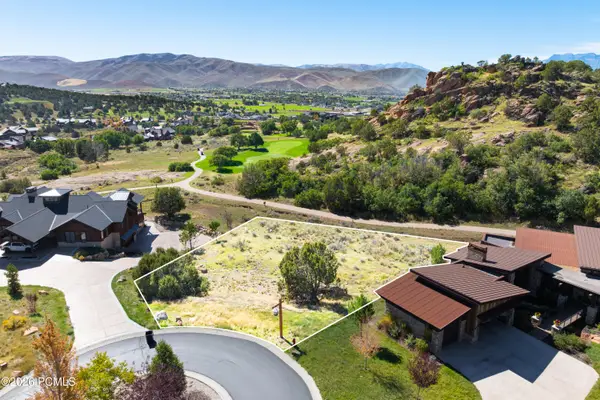 $500,000Active0.41 Acres
527 N Red Mountain Court, Heber City, UT 84032
MLS# 12604930Listed by: CHRISTIE'S INT. RE VUE


Protect your home and budget from life's surprises with an Assurant Home Warranty, backed by a partner that supports you through every step of homeownership. Explore Plans.
© 2023 - 2026 ERA Franchise Systems LLC. All rights reserved. ERA Franchise Systems LLC fully supports the principles of the Fair Housing Act and the Equal Opportunity Act. ERA, ERA Real Estate powered, and their respective logos are registered service marks of ERA Franchise Systems LLC. Each office is independently owned and operated.