
651 W 1250 S, Heber City, UT 84032
Local realty services provided by:ERA Realty Center
651 W 1250 S,Heber City, UT 84032
$919,000
- 6 Beds
- 4 Baths
- 4,056 sq. ft.
- Single family
- Active
Listed by: matthew larson
Office: equity real estate (advantage)
MLS#:2160151
Source:SL
Price summary
- Price:$919,000
- Price per sq. ft.:$226.58
About this home
Exceptional Heber Valley value with over 4,000 sq. ft. and a NEW $20,000 SELLER CREDIT for buyer's choice of closing costs or flooring allowance! Enjoy elevated mountain living in beautiful Heber Valley, just minutes from the world-renowned ski slopes of Park City, blue-ribbon trout fishing, championship golf, and year-round recreation throughout the Wasatch Mountains. This quality Ivory-built home in desirable Alpine Meadows sits on a large .32-acre, fully landscaped lot with NO HOA and offers an exceptional combination of space, flexibility, and outdoor living. Highlights include a 3-car garage, RV parking, upgraded 9' basement ceilings, a new roof, and new paint on the main level. Step outside to a custom brick patio with pergola and gas fire pit, where you can relax and enjoy beautiful views of Mount Timpanogos. Programmable LED holiday lighting adds year-round convenience and makes seasonal decorating effortless. With more than 4,000 sq. ft., the home offers abundant space and flexibility, including potential for an accessory apartment conversion. The basement den is currently used for storage. Two basement bedrooms share a common entry door. Outdoor shed is included. Additional possibilities may include short-term rental use, subject to applicable city and county requirements and buyer verification. Buyer to verify all information. Square footage figures are provided as a courtesy estimate from County Records. Buyer is advised to obtain an independent measurement....
Contact an agent
Home facts
- Year built:2001
- Subdivision & Development:ALPINE MEADOWS
- Listing ID #:2160151
- Added:154 day(s) ago
- Updated:October 24, 2026 at 11:29 AM
Rooms and interior
- Bedrooms:6
- Total bathrooms:4
- Full bathrooms:2
- Half bathrooms:1
- Rooms Total:18
- Flooring:Carpet, Tile
- Bathrooms Description:Bath: Sep. Tub/Shower, Jetted Tub
- Kitchen Description:Disposal, Microwave, Range/Oven: Free Stdng.
- Basement Description:Full
- Living area:4,056 sq. ft.
Heating and cooling
- Cooling:Central Air
- Heating:Forced Air, Gas: Central
Structure and exterior
- Roof:Asphalt
- Year built:2001
- Building area:4,056 sq. ft.
- Lot area:0.32 Acres
- Lot Features:Curb & Gutter, Fenced: Full, Flat, Private, Road: Paved, Sidewalks, Sprinkler: Auto-Full
- Architectural Style:Rambler/Ranch
- Construction Materials:Asphalt, Stone, Stucco
- Exterior Features:Covered, Lighting, Out Buildings, Patio: Covered
- Levels:2 Story
Schools
- Middle school:Rocky Mountain
- Elementary school:Heber Valley
Utilities
- Water:Culinary, Water Connected
- Sewer:Sewer Connected, Sewer: Connected
Finances and disclosures
- Price:$919,000
- Price per sq. ft.:$226.58
- Tax amount:$4,488
Features and amenities
- Laundry features:Electric Dryer Hookups
- Amenities:Alarm: Fire, Ceiling Fan, Closet: Walk-In, Den/Office, Gas Logs, Jetted Tub, Storage Shed(s), Vaulted Ceilings, Window Coverings
Parking
- Total parking spaces:10
- Parking description:3 Car Garage, Attached, Attached Garage, Garage Door Opener, Parking: Uncovered, Rv Parking
- Garage spaces:3
New listings near 651 W 1250 S
- New
 $189,000Active1.1 Acres
1841 Ridge Line Dr #1238, Heber City, UT 84032
MLS# 2192976Listed by: OMADA REAL ESTATE  $3,150,000Active8 beds 6 baths5,004 sq. ft.
481 E Teancum Rd, Heber City, UT 84032
MLS# 2168713Listed by: WOODLEY REAL ESTATE- New
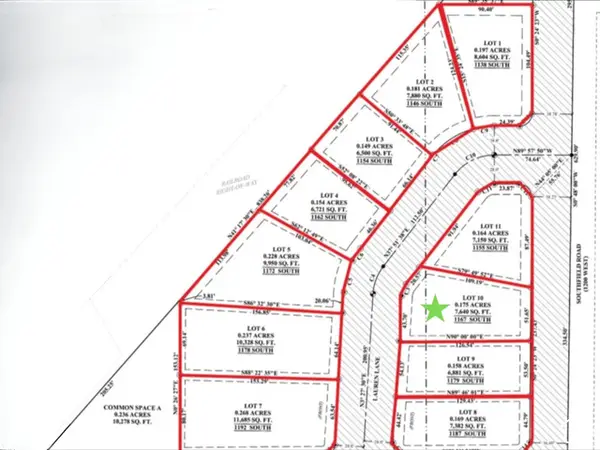 $275,000Active0.17 Acres
1167 S Lauren Ln #10, Heber City, UT 84032
MLS# 2192957Listed by: REAL ESTATE ESSENTIALS - New
 $225,000Active0.16 Acres
1155 S Lauren Ln #11, Heber City, UT 84032
MLS# 2192930Listed by: REAL ESTATE ESSENTIALS - New
 $2,300,000Active4 beds 5 baths3,011 sq. ft.
389 N Abajo Peak Loop #F3, Heber City, UT 84032
MLS# 12604742Listed by: CHRISTIE'S INT. RE VUE - New
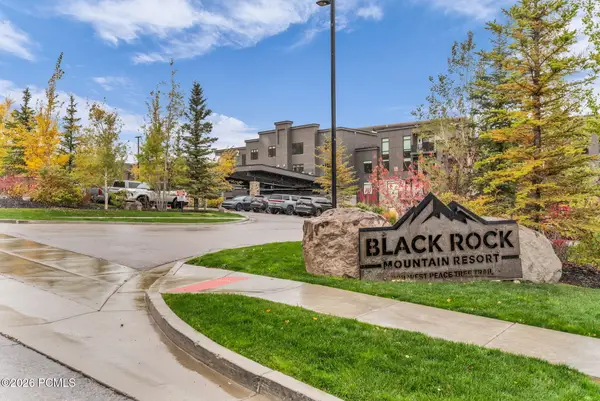 $595,000Active2 beds 2 baths1,269 sq. ft.
909 W Peace Tree Trl #208 Lo, Heber City, UT 84032
MLS# 12604746Listed by: ENGEL & VOLKERS PARK CITY - Open Sat, 12 to 2pmNew
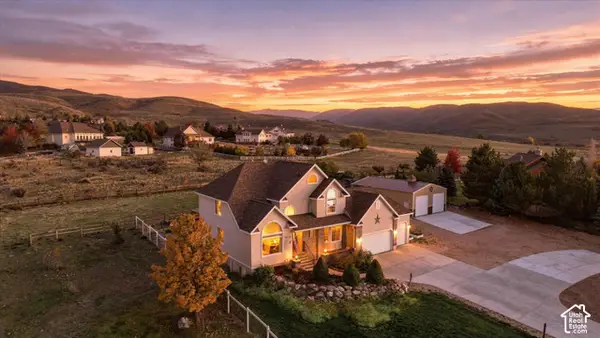 $1,425,000Active7 beds 4 baths4,003 sq. ft.
1725 S Indian Hills Dr E, Heber City, UT 84032
MLS# 2190894Listed by: EXP REALTY, LLC - New
 $599,900Active2 beds 3 baths1,766 sq. ft.
918 S 1260 W #141, Heber City, UT 84032
MLS# 2192895Listed by: PETERSON HOMES - New
 $2,300,000Active4 beds 5 baths3,011 sq. ft.
389 N Abajo Peak Way #PVV-F3, Heber City, UT 84032
MLS# 2192843Listed by: CHRISTIE'S INTERNATIONAL REAL ESTATE VUE - New
 $8,995,000Active6 beds 8 baths8,029 sq. ft.
6800 N Whispering Way, Heber City, UT 84032
MLS# 12604740Listed by: CHRISTIE'S INT. RE VUE


Protect your home and budget from life's surprises with an Assurant Home Warranty, backed by a partner that supports you through every step of homeownership. Explore Plans.
© 2023 - 2026 ERA Franchise Systems LLC. All rights reserved. ERA Franchise Systems LLC fully supports the principles of the Fair Housing Act and the Equal Opportunity Act. ERA, ERA Real Estate powered, and their respective logos are registered service marks of ERA Franchise Systems LLC. Each office is independently owned and operated.