
723 E 110 N, Heber City, UT 84032
Local realty services provided by:ERA Realty Center
723 E 110 N,Heber City, UT 84032
$748,500
- 5 Beds
- 4 Baths
- 3,090 sq. ft.
- Single family
- Active
Listed by: jamie sacks
Office: coldwell banker realty (union heights)
MLS#:2178937
Source:SL
Price summary
- Price:$748,500
- Price per sq. ft.:$242.23
About this home
This much loved 3,100 square foot two-story home is located in the Timp Meadows neighborhood that is within minutes to skiing, boating, fishing, golf, hiking, and mountain biking. This five bedroom, three and one-half bath home offers a functional layout which includes main floor laundry, one-half bath, mud room off garage, re-done kitchen with stainless steel appliances , living room with bay window and fireplace, dining area, and cozy family room. Primary suite was renovated in 2025 to include tile floors and shower ,separate tub, walk-in closet, workspace area and vaulted ceilings! Upstairs there are 2 additional bedrooms and a full bath. The Lower Level offers 2 additional bedrooms, full bath, family room and gym that could be 6th bedroom if needed with the addition of a closet. This home offers ample storage in the interior, shed, garage,& HVAC less than 2 years old! This home has a large covered front porch, RV parking, and rear deck to view many fruit trees included in the landscaping. Conveniently located within 20 minutes to Park City and 45 minutes to Salt Lake City airport. Square footage figures are provided as a courtesy estimate only . Buyer is advised to obtain an independent measurement....
Contact an agent
Home facts
- Year built:1994
- Subdivision & Development:TIMP MEADOWS
- Listing ID #:2178937
- Added:8 day(s) ago
- Updated:August 23, 2026 at 11:30 AM
Rooms and interior
- Bedrooms:5
- Total bathrooms:4
- Full bathrooms:3
- Half bathrooms:1
- Rooms Total:17
- Flooring:Carpet, Tile
- Bathrooms Description:Bath: Sep. Tub/Shower
- Kitchen Description:Disposal, Range/Oven: Free Stdng., Refrigerator
- Basement Description:Full
- Living area:3,090 sq. ft.
Heating and cooling
- Cooling:Central Air
- Heating:Gas: Central
Structure and exterior
- Roof:Tile
- Year built:1994
- Building area:3,090 sq. ft.
- Lot area:0.21 Acres
- Lot Features:Curb & Gutter, Fenced: Full, Flat, Road: Paved, Sidewalks, Sprinkler: Auto-Full
- Construction Materials:Aluminum, Stone
- Exterior Features:Entry (Foyer), Porch: Open
- Levels:3 Story
Schools
- High school:Wasatch
- Middle school:Timpanogos Middle
- Elementary school:J R Smith
Utilities
- Water:Culinary, Irrigation, Water Connected
- Sewer:Sewer Connected, Sewer: Connected
Finances and disclosures
- Price:$748,500
- Price per sq. ft.:$242.23
- Tax amount:$3,541
Features and amenities
- Laundry features:Gas Dryer Hookups
- Amenities:Ceiling Fan, Closet: Walk-In, Gas Logs, Storage Shed(s), Window Coverings
Parking
- Total parking spaces:8
- Parking description:2 Car Garage, Attached Garage, Rv Parking
- Garage spaces:2
New listings near 723 E 110 N
- New
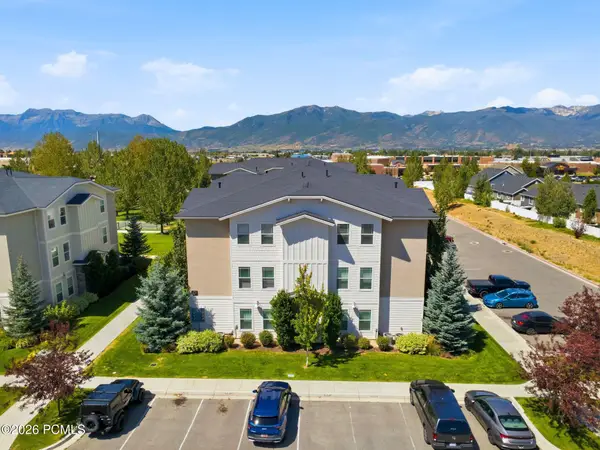 $369,000Active3 beds 2 baths1,158 sq. ft.
1039 S 500 #H302, Heber City, UT 84032
MLS# 12603819Listed by: THREE DOOR REAL ESTATE - New
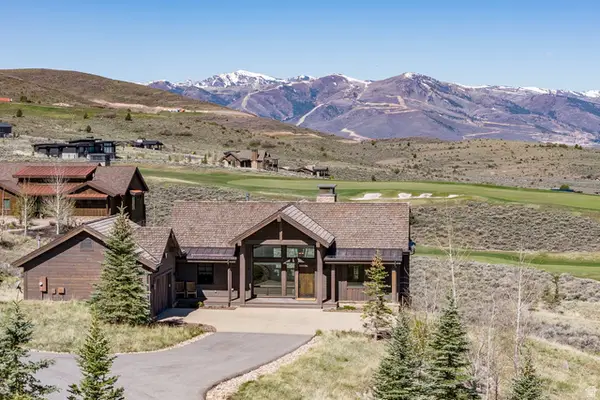 $4,295,000Active4 beds 4 baths3,226 sq. ft.
6569 E Moon Light Dr #157, Heber City, UT 84032
MLS# 2180265Listed by: SUMMIT SOTHEBY'S INTERNATIONAL REALTY - New
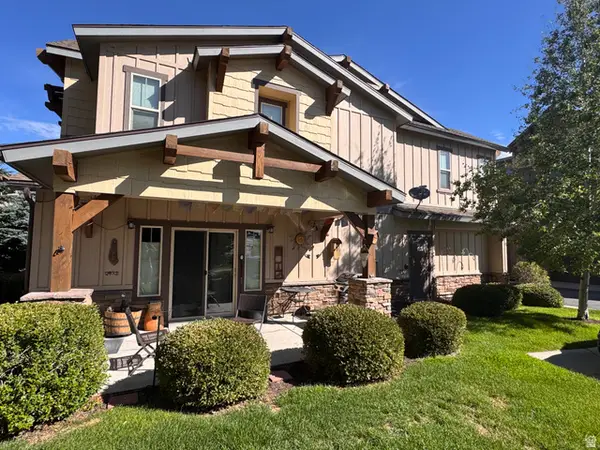 $749,900Active3 beds 3 baths1,655 sq. ft.
13317 N Highmark Ct, Kamas, UT 84036
MLS# 2180032Listed by: EQUITY REAL ESTATE (ADVANTAGE) - New
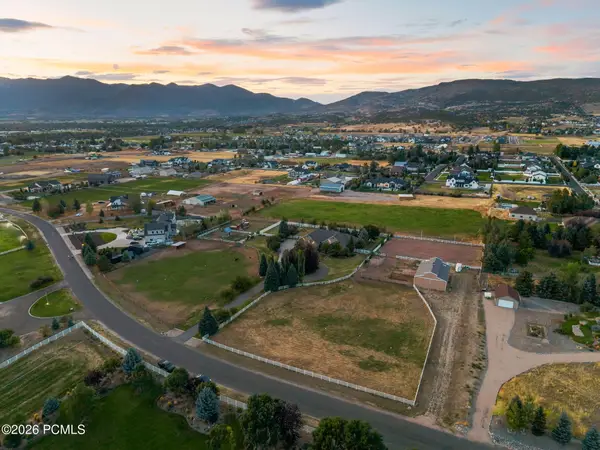 $2,699,000Active6 beds 6 baths5,702 sq. ft.
2945 E Wild Mare Way, Heber City, UT 84032
MLS# 12603808Listed by: FATHOM REALTY (MIDWAY) - New
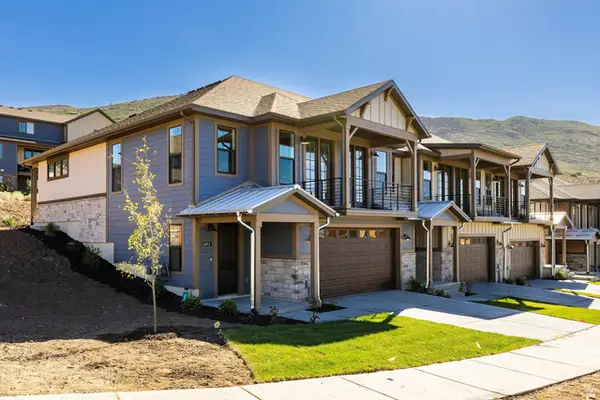 $899,900Active3 beds 3 baths2,479 sq. ft.
5978 N Fairview Dr #241, Heber City, UT 84032
MLS# 2179796Listed by: SUMMIT SOTHEBY'S INTERNATIONAL REALTY - New
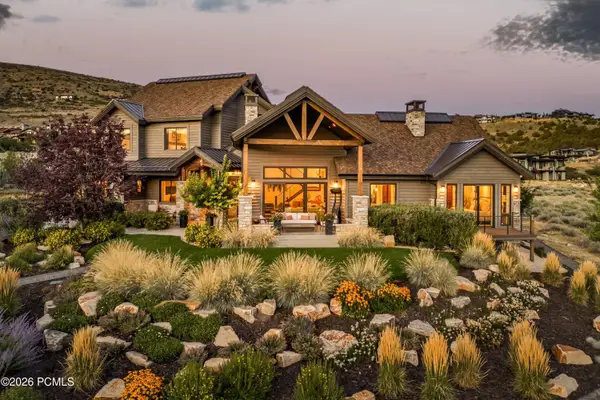 $3,695,000Active4 beds 4 baths3,638 sq. ft.
1146 N Oquirrh Mountain Drive, Heber City, UT 84032
MLS# 12603799Listed by: CHRISTIE'S INT. RE VUE - New
 $899,900Active3 beds 3 baths2,479 sq. ft.
5978 N Fairview Drive, Heber City, UT 84032
MLS# 12603802Listed by: SUMMIT SOTHEBY'S INTERNATIONAL REALTY - New
 $1,605,019Active3 beds 3 baths1,776 sq. ft.
2002 W Pointe Dr #E3, Heber City, UT 84032
MLS# 2179782Listed by: GARBETT HOMES - New
 $6,500,000Active5 beds 7 baths5,478 sq. ft.
11455 N Ursa Cir #54, Heber City, UT 84032
MLS# 2179794Listed by: COLDWELL BANKER REALTY (PROVO-OREM-SUNDANCE) - New
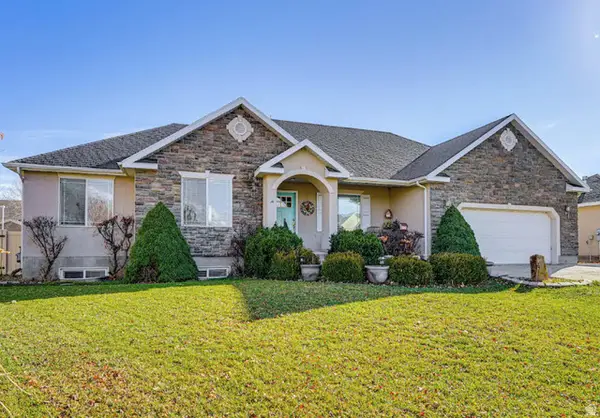 $775,000Active6 beds 3 baths3,080 sq. ft.
577 S 620 E, Heber City, UT 84032
MLS# 2179757Listed by: EQUITY REAL ESTATE (NRE)


Protect your home and budget from life's surprises with an Assurant Home Warranty, backed by a partner that supports you through every step of homeownership. Explore Plans.
© 2023 - 2026 ERA Franchise Systems LLC. All rights reserved. ERA Franchise Systems LLC fully supports the principles of the Fair Housing Act and the Equal Opportunity Act. ERA, ERA Real Estate powered, and their respective logos are registered service marks of ERA Franchise Systems LLC. Each office is independently owned and operated.