
773 S Romney Rd E #311, Heber City, UT 84032
Local realty services provided by:ERA Realty Center
773 S Romney Rd E #311,Heber City, UT 84032
$1,332,605
- 5 Beds
- 5 Baths
- 6,017 sq. ft.
- Single family
- Pending
Listed by: doug darton
Office: tri pointe homes holdings, inc
MLS#:2196904
Source:SL
Price summary
- Price:$1,332,605
- Price per sq. ft.:$221.47
- Monthly HOA dues:$270
About this home
Step into refined comfort in the peaceful community of The Crossings at Lake Creek. Thoughtfully designed for both functionality and style, this home offers an ideal blend of open living spaces and private retreats. Enjoy quiet moments on the covered patio, gather with ease in the expansive great room, or unwind in the beautifully appointed main-level primary suite with a spa-inspired bathroom featuring a freestanding soaking tub. The gourmet kitchen serves as a true focal point, featuring an oversized island and premium Stainless Steel appliances, perfect for both everyday living and entertaining. A dedicated main floor office creates an ideal work-from-home environment. Designer-selected finishes curated by an award-winning team bring elevated style and cohesion throughout the home. With three spacious bedrooms on the main floor and two in the basement, four and a half beautifully finished bathrooms, and basement storage ready for future customization, this home offers both immediate comfort and long-term potential. Square footage figures are provided as a courtesy estimate only and were obtained from the builder. Buyer is advised to obtain an independent measurement....
Contact an agent
Home facts
- Year built:2026
- Subdivision & Development:THE CROSSINGS
- Listing ID #:2196904
- Added:1 day(s) ago
- Updated:November 19, 2026 at 09:35 AM
Rooms and interior
- Bedrooms:5
- Total bathrooms:5
- Full bathrooms:4
- Half bathrooms:1
- Rooms Total:18
- Flooring:Carpet, Laminate, Tile
- Bathrooms Description:Bath: Sep. Tub/Shower
- Kitchen Description:Oven: Double, Oven: Wall
- Basement Description:Full
- Living area:6,017 sq. ft.
Heating and cooling
- Cooling:Central Air
- Heating:Gas: Central
Structure and exterior
- Roof:Asphalt
- Year built:2026
- Building area:6,017 sq. ft.
- Lot area:0.21 Acres
- Lot Features:Sprinkler: Auto-Full
- Architectural Style:Rambler/Ranch
- Construction Materials:Brick, Cement Siding
- Levels:2 Story
Schools
- High school:Wasatch
- Middle school:Timpanogos Middle
- Elementary school:Old Mill
Utilities
- Water:Culinary, Water Connected
- Sewer:Sewer Connected, Sewer: Connected
Finances and disclosures
- Price:$1,332,605
- Price per sq. ft.:$221.47
- Tax amount:$1
Features and amenities
- Amenities:Biking Trails, Closet: Walk-In, Fitness Center, Pool, Snow Removal, Vaulted Ceilings
Parking
- Total parking spaces:3
- Parking description:3 Car Garage, Built-In
- Garage spaces:3
New listings near 773 S Romney Rd E #311
- Open Sat, 12 to 3pmNew
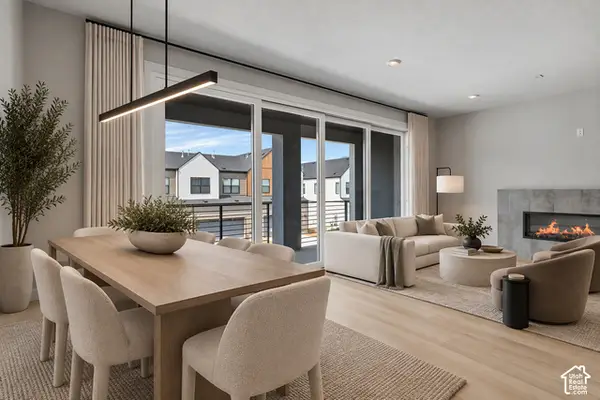 $728,990Active4 beds 4 baths2,846 sq. ft.
2348 N Paradise Flat Ln, Heber City, UT 84032
MLS# 2197062Listed by: PULTE HOME COMPANY, LLC - New
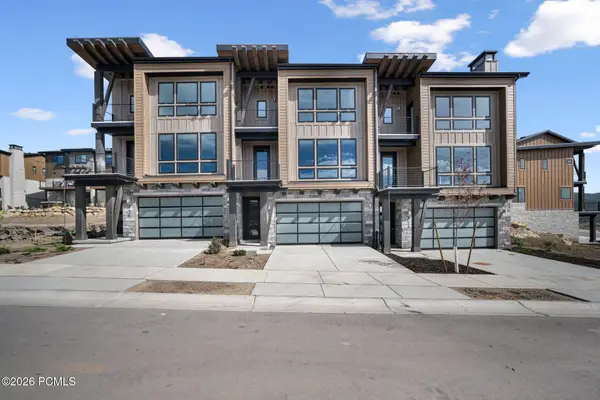 $1,499,900Active3 beds 25 baths1,811 sq. ft.
2036 W Pointe Drive #D2, Heber City, UT 84032
MLS# 12605025Listed by: GARBETT HOMES - New
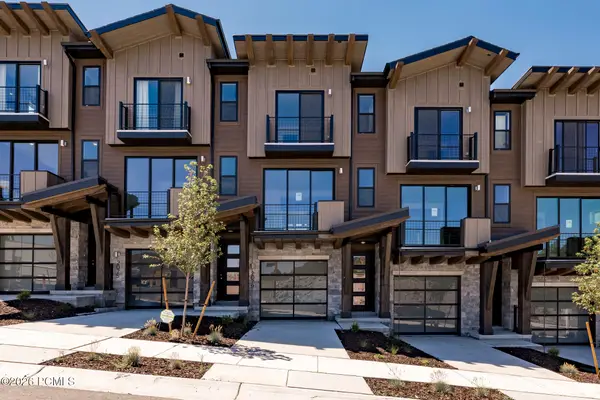 $999,900Active3 beds 3 baths1,802 sq. ft.
2029 W Pinnacle Lane #H-3, Heber City, UT 84032
MLS# 12605027Listed by: GARBETT HOMES - New
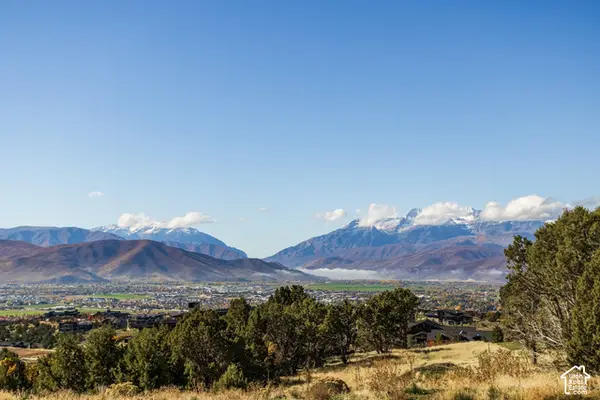 $1,100,000Active1.52 Acres
1488 N Red Castle Cir #647, Heber City, UT 84032
MLS# 2196971Listed by: SUMMIT SOTHEBY'S INTERNATIONAL REALTY - New
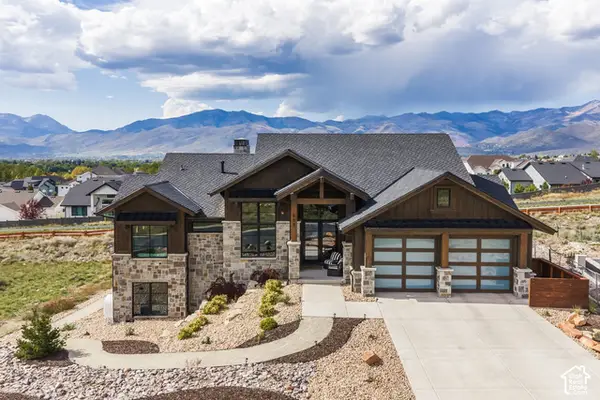 $3,500,000Active4 beds 6 baths5,090 sq. ft.
655 N Haystack Mountain Dr, Heber City, UT 84032
MLS# 2196879Listed by: SUMMIT SOTHEBY'S INTERNATIONAL REALTY - New
 $825,000Active6 beds 3 baths2,868 sq. ft.
668 S 650 E, Heber City, UT 84032
MLS# 2196564Listed by: EQUITY REAL ESTATE (LUXURY GROUP) - New
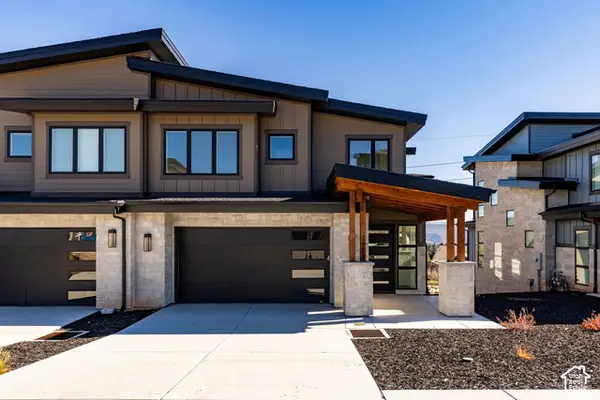 $2,480,000Active4 beds 5 baths3,373 sq. ft.
1924 Mochila Cir, Heber City, UT 84032
MLS# 2196585Listed by: SUMMIT SOTHEBY'S INTERNATIONAL REALTY - New
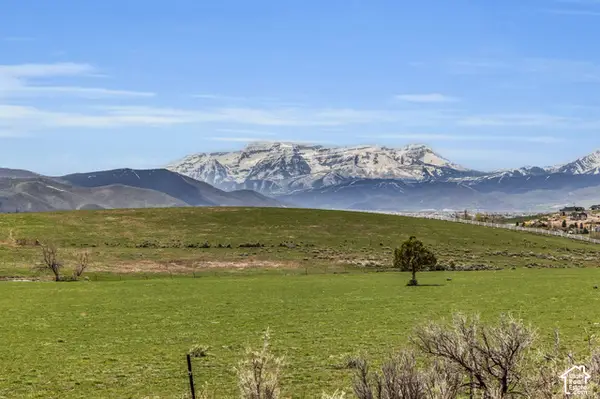 $1,290,000Active7.41 Acres
4714 E Lake Creek Rd, Heber City, UT 84032
MLS# 2196542Listed by: SERHANT UTAH LLC - New
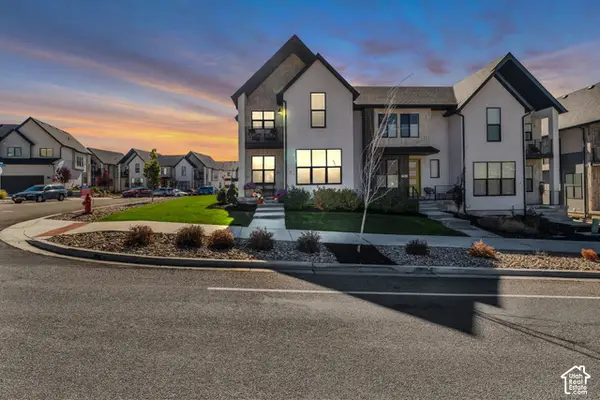 $569,000Active3 beds 3 baths2,039 sq. ft.
95 E Lamotte Peak Ln, Heber City, UT 84032
MLS# 2196544Listed by: SERHANT UTAH LLC


Protect your home and budget from life's surprises with an Assurant Home Warranty, backed by a partner that supports you through every step of homeownership. Explore Plans.
© 2023 - 2026 ERA Franchise Systems LLC. All rights reserved. ERA Franchise Systems LLC fully supports the principles of the Fair Housing Act and the Equal Opportunity Act. ERA, ERA Real Estate powered, and their respective logos are registered service marks of ERA Franchise Systems LLC. Each office is independently owned and operated.