
2348 N Paradise Flat Ln, Heber City, UT 84032
Local realty services provided by:ERA Realty Center
2348 N Paradise Flat Ln,Heber City, UT 84032
$728,990
- 4 Beds
- 4 Baths
- 2,846 sq. ft.
- Townhouse
- Active
Upcoming open houses
- Sat, Nov 2112:00 pm - 03:00 pm
Listed by: gabriela kavalauskas, mitchel carricart
Office: pulte home company, llc.
MLS#:2197062
Source:SL
Price summary
- Price:$728,990
- Price per sq. ft.:$256.15
- Monthly HOA dues:$236
About this home
Sophisticated modern design and exceptional functionality come together in this stunning three-story Nordic townhome. Featuring 3 bedrooms, 3 full baths, and half bath, with an additional finished basement suite, this thoughtfully designed residence offers flexible living space for guests, extended family, or rental potential. Sleek contemporary finishes complement the open-concept main level, where a striking fireplace creates a warm focal point for gathering and entertaining. A dramatic multi-panel sliding glass door opens to a spacious balcony, seamlessly blending indoor and outdoor living while framing the surrounding mountain scenery. Complete with a 2.5-car garage and designer-curated finishes throughout, this home delivers the perfect balance of luxury, versatility, and modern mountain style. Please call or email me for more information on how to submit an offer. Buyer to verify square footage. No representation or warranties are made regarding school districts and assignments; please conduct your own investigation regarding current/future school boundaries. Sales Center Hours: Open Monday-Saturday from 10:00AM - 6:00PM. Certain images in this listing have been digitally staged or enhanced via artificial intelligence. These photos are for illustrative purposes only and do not represent the actual current condition, layout, or furnishings of the property....
Contact an agent
Home facts
- Year built:2026
- Subdivision & Development:JORDANELLE RIDGE
- Listing ID #:2197062
- Added:1 day(s) ago
- Updated:November 20, 2026 at 01:22 PM
Rooms and interior
- Bedrooms:4
- Total bathrooms:4
- Full bathrooms:3
- Half bathrooms:1
- Rooms Total:12
- Flooring:Carpet, Tile
- Kitchen Description:Oven: Wall, Range: Countertop, Range: Gas
- Basement Description:Full
- Living area:2,846 sq. ft.
Heating and cooling
- Cooling:Central Air
- Heating:Gas: Central
Structure and exterior
- Roof:Asphalt
- Year built:2026
- Building area:2,846 sq. ft.
- Lot area:0.03 Acres
- Architectural Style:Townhouse
- Construction Materials:Asphalt, Cement Siding, Stucco
- Exterior Features:Covered, Patio: Covered
- Levels:3 Story
Schools
- High school:Wasatch
- Middle school:Timpanogos Middle
- Elementary school:J R Smith
Utilities
- Water:Water Connected
- Sewer:Sewer Connected, Sewer: Connected
Finances and disclosures
- Price:$728,990
- Price per sq. ft.:$256.15
- Tax amount:$6,500
Features and amenities
- Laundry features:Electric Dryer Hookups
- Amenities:Closet: Walk-In, Den/Office, Fitness Center, Hiking Trails, Pool, Sauna, Smart Thermostat(s), Snow Removal
Parking
- Total parking spaces:4
- Parking description:2 Car Garage, Built-In, Extra Length
- Garage spaces:2
New listings near 2348 N Paradise Flat Ln
- New
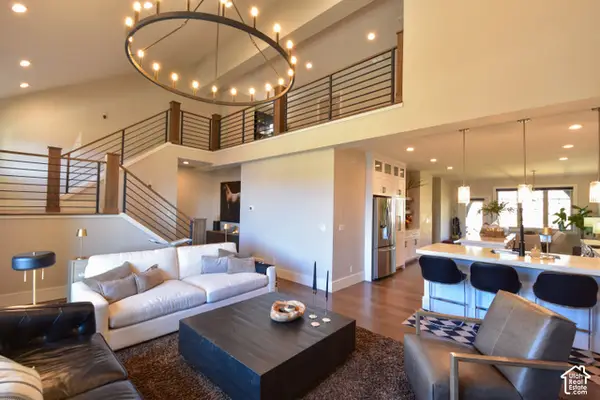 $1,200,000Active4 beds 5 baths3,160 sq. ft.
500 W Heritage Way, Heber City, UT 84032
MLS# 2197471Listed by: EQUITY REAL ESTATE (ADVANTAGE) - New
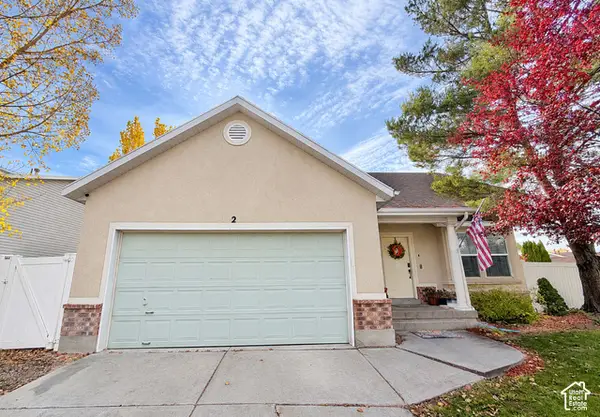 $656,000Active3 beds 2 baths1,503 sq. ft.
2 E Horizon Ave S, Heber City, UT 84032
MLS# 2197351Listed by: EQUITY REAL ESTATE (SOUTH VALLEY) - New
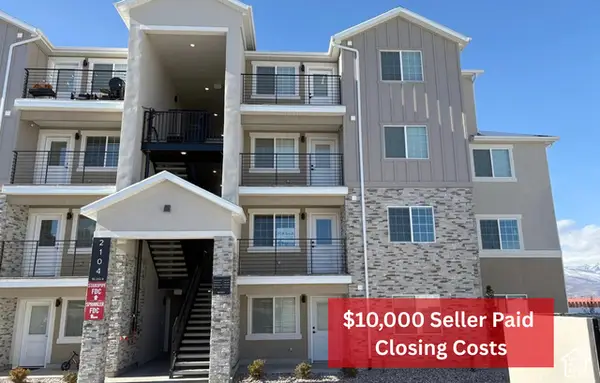 $345,000Active2 beds 2 baths1,079 sq. ft.
2144 S Sawmill Blvd #4201, Heber City, UT 84032
MLS# 2197399Listed by: KW SOUTH VALLEY KELLER WILLIAMS - New
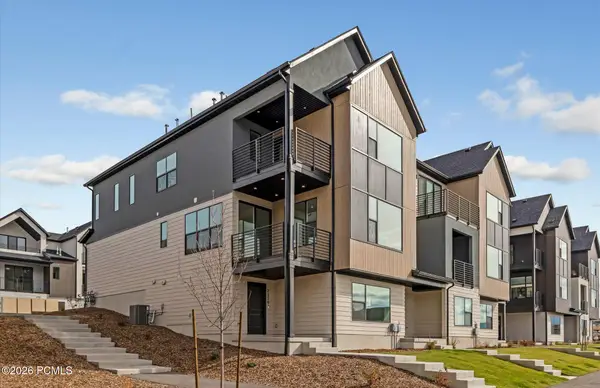 $739,990Active3 beds 2 baths2,471 sq. ft.
2329 N Paradise Flat Lane, Heber City, UT 84032
MLS# 12605054Listed by: PULTE HOME COMPANY, LLC - New
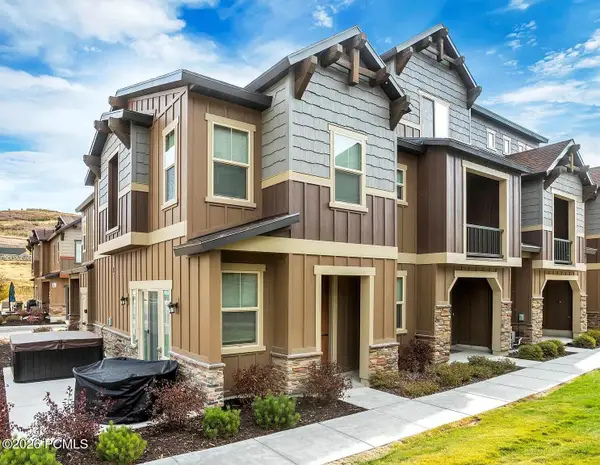 $775,000Active3 beds 3 baths1,626 sq. ft.
13649 N Freestyle Lane, Kamas, UT 84036
MLS# 12605053Listed by: KW PARK CITY KELLER WILLIAMS REAL ESTATE 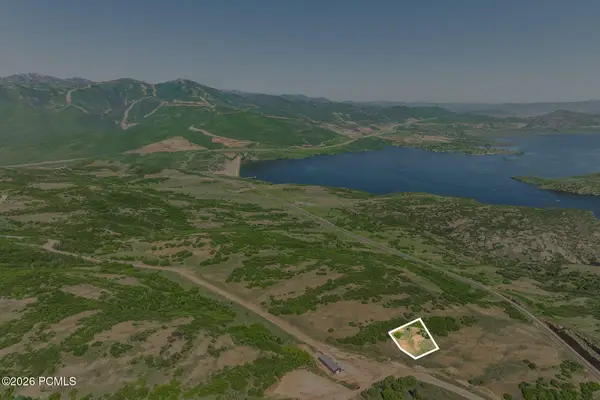 $750,000Pending0.9 Acres
1255 E Headwaters Cove Loop, Heber City, UT 84032
MLS# 12605047Listed by: SUMMIT SOTHEBY'S (HEBER)- New
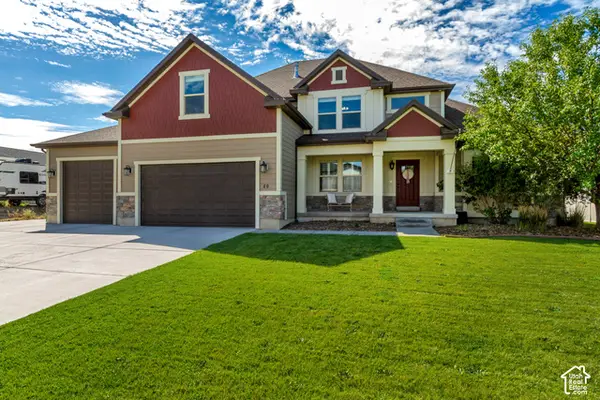 $1,050,000Active5 beds 4 baths4,663 sq. ft.
40 E Wheeler Rd, Heber City, UT 84032
MLS# 2197308Listed by: HOMES INTERNATIONAL (CENTRAL) - New
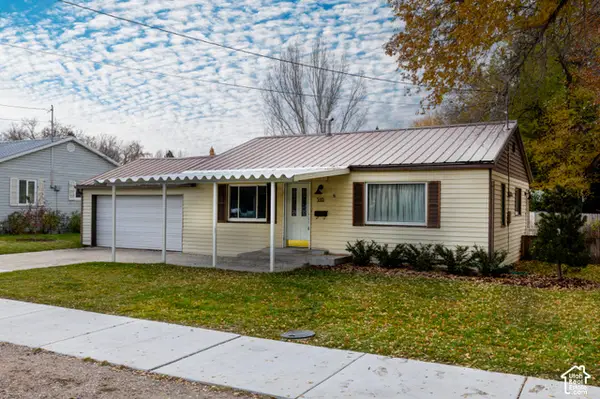 $525,000Active2 beds 1 baths1,046 sq. ft.
310 E 300 S, Heber City, UT 84032
MLS# 2197310Listed by: WINDERMERE REAL ESTATE (PARK AVE) - New
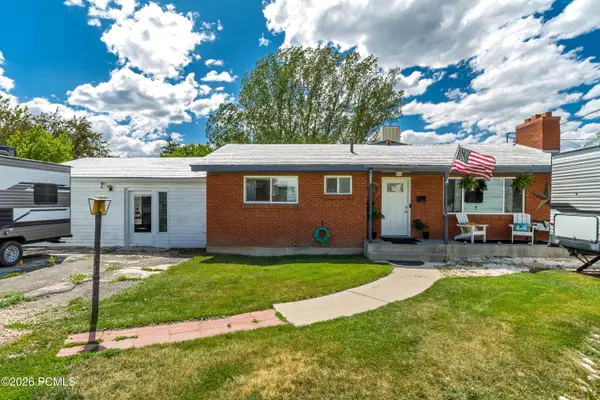 $785,000Active4 beds 2 baths3,967 sq. ft.
331 N 100 West, Heber City, UT 84032
MLS# 12605049Listed by: HOMES INTERNATIONAL 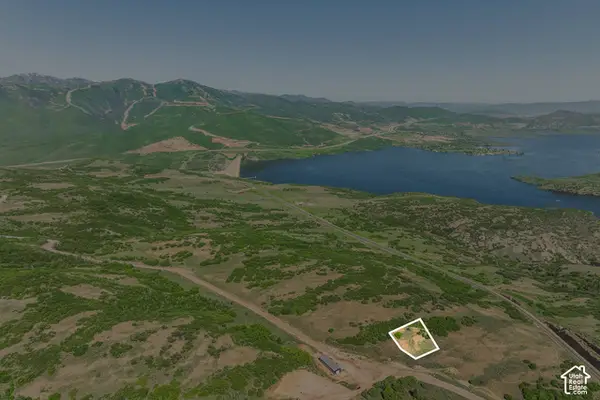 $750,000Pending0.9 Acres
1255 E Headwaters Cove Loop #101, Heber City, UT 84032
MLS# 2197252Listed by: SUMMIT SOTHEBY'S INTERNATIONAL REALTY


Protect your home and budget from life's surprises with an Assurant Home Warranty, backed by a partner that supports you through every step of homeownership. Explore Plans.
© 2023 - 2026 ERA Franchise Systems LLC. All rights reserved. ERA Franchise Systems LLC fully supports the principles of the Fair Housing Act and the Equal Opportunity Act. ERA, ERA Real Estate powered, and their respective logos are registered service marks of ERA Franchise Systems LLC. Each office is independently owned and operated.