
655 N Haystack Mountain Dr, Heber City, UT 84032
Local realty services provided by:ERA Brokers Consolidated
Listed by: micaela carriel
Office: summit sotheby's international realty
MLS#:2196879
Source:SL
Price summary
- Price:$3,500,000
- Price per sq. ft.:$687.62
- Monthly HOA dues:$283.33
About this home
Built just two years ago and framed by stunning views of Mount Timpanogos, this beautifully designed home sits inside the gates of Red Ledges, just across the street from the golf course. The open floor plan offers main-floor living along with every amenity imaginable, from a home theater, gym, and office to two living areas, each with retractable sliding doors that bring the outdoors in. The main-floor primary suite is a true retreat, complete with a private deck, a soaking tub, a double vanity, and a walk-in closet with its own washer and dryer, while each lower-level bedroom enjoys a private ensuite. Step outside to two main-level decks overlooking a backyard made for gathering, with a firepit, multiple seating areas, a luxury hot tub, and a dog run. A 3-car garage with an EV charger adds everyday convenience. As part of the Red Ledges community, you’ll enjoy resort-style amenities including golf, tennis, pickleball, a pool, a wellness center, and Juniper Grill and Bar. Further enhancing the lifestyle and completing the package, this home comes with a coveted Golf Park membership. The location is hard to beat. World-class skiing is just 20 minutes away at Deer Valley Ski Resort and Sundance Mountain Resort, and in the winter, Red Ledges shuttles run every 30 minutes straight to the Deer Valley slopes. When it’s time to venture farther, travel couldn’t be more convenient, with Heber Valley Airport five minutes from your door and Salt Lake City International less than an hour away. An exceptional home in an unbeatable location. Come see why Red Ledges is one of the most sought-after communities in the valley....
Contact an agent
Home facts
- Year built:2023
- Subdivision & Development:RED LEDGES
- Listing ID #:2196879
- Added:1 day(s) ago
- Updated:November 20, 2026 at 01:22 PM
Rooms and interior
- Bedrooms:4
- Total bathrooms:6
- Full bathrooms:4
- Half bathrooms:2
- Rooms Total:20
- Flooring:Carpet, Tile
- Bathrooms Description:Bath: Sep. Tub/Shower, Jetted Tub
- Kitchen Description:Disposal, Oven: Double, Range/Oven: Built-In
- Basement Description:Daylight, Full, Walk-Out Access
- Living area:5,090 sq. ft.
Heating and cooling
- Cooling:Central Air
- Heating:Forced Air, Gas: Central
Structure and exterior
- Roof:Asphalt
- Year built:2023
- Building area:5,090 sq. ft.
- Lot area:0.25 Acres
- Lot Features:Drip Irrigation, Fenced: Partial, Sprinkler: Auto-Full, Terrain: Grad Slope
- Construction Materials:Asphalt, Stone
- Exterior Features:Balcony, Covered, Deck: Covered, Lighting, Patio: Covered, Walkout
- Levels:2 Story
Schools
- High school:Wasatch
- Middle school:Timpanogos Middle
- Elementary school:J R Smith
Utilities
- Water:Culinary, Water Connected
- Sewer:Sewer Connected, Sewer: Connected, Sewer: Public
Finances and disclosures
- Price:$3,500,000
- Price per sq. ft.:$687.62
- Tax amount:$25,926
Features and amenities
- Amenities:Bar: Wet, Closet: Walk-In, Controlled Access, Den/Office, Fitness Center, Gated, Hiking Trails, Jetted Tub, Management, On Site Security, Pets Permitted, Playground, Pool, Sauna, Security, Snow Removal, Spa/Hot Tub, Tennis Court(s), Theater Room, Vaulted Ceilings
Parking
- Total parking spaces:3
- Parking description:2 Car Deep (Tandem), 3 Car Garage, Attached, Attached Garage, Secured, Secured Parking
- Garage spaces:3
New listings near 655 N Haystack Mountain Dr
- New
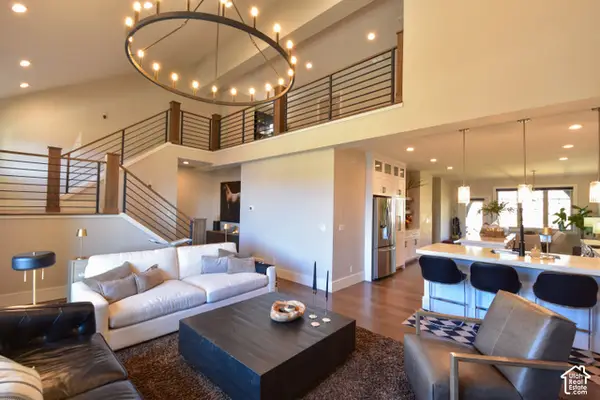 $1,200,000Active4 beds 5 baths3,160 sq. ft.
500 W Heritage Way, Heber City, UT 84032
MLS# 2197471Listed by: EQUITY REAL ESTATE (ADVANTAGE) - New
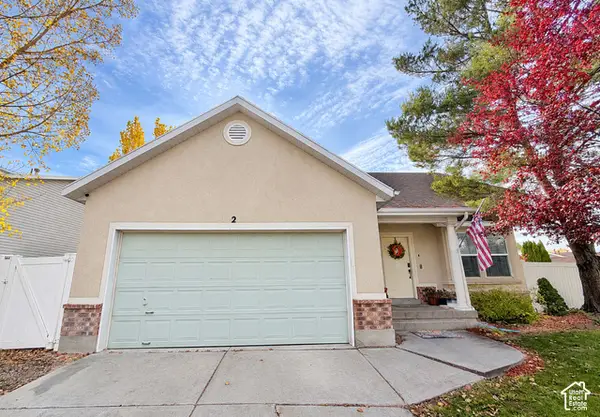 $656,000Active3 beds 2 baths1,503 sq. ft.
2 E Horizon Ave S, Heber City, UT 84032
MLS# 2197351Listed by: EQUITY REAL ESTATE (SOUTH VALLEY) - New
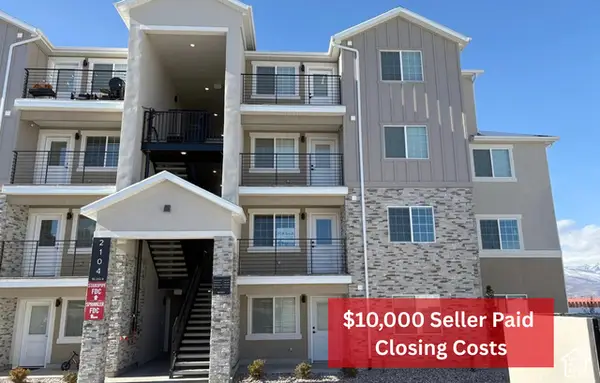 $345,000Active2 beds 2 baths1,079 sq. ft.
2144 S Sawmill Blvd #4201, Heber City, UT 84032
MLS# 2197399Listed by: KW SOUTH VALLEY KELLER WILLIAMS - New
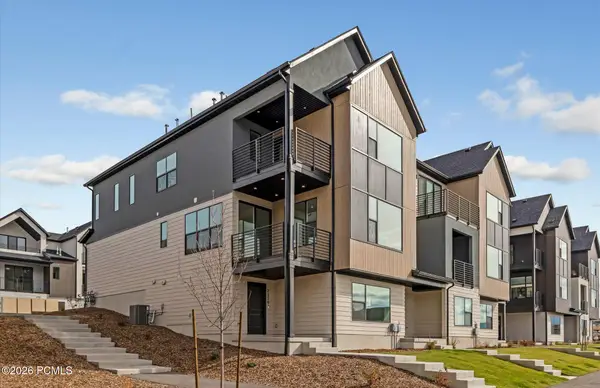 $739,990Active3 beds 2 baths2,471 sq. ft.
2329 N Paradise Flat Lane, Heber City, UT 84032
MLS# 12605054Listed by: PULTE HOME COMPANY, LLC - New
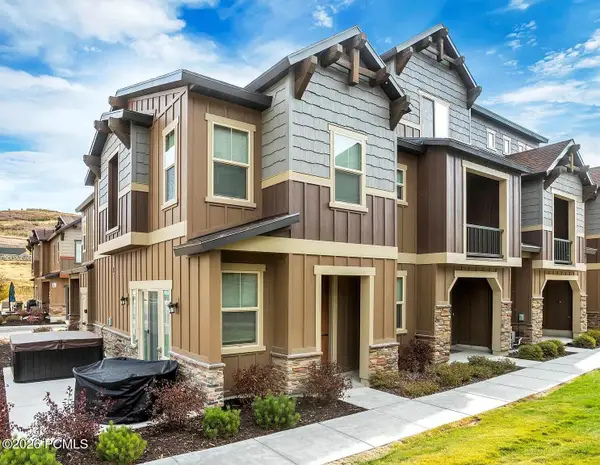 $775,000Active3 beds 3 baths1,626 sq. ft.
13649 N Freestyle Lane, Kamas, UT 84036
MLS# 12605053Listed by: KW PARK CITY KELLER WILLIAMS REAL ESTATE 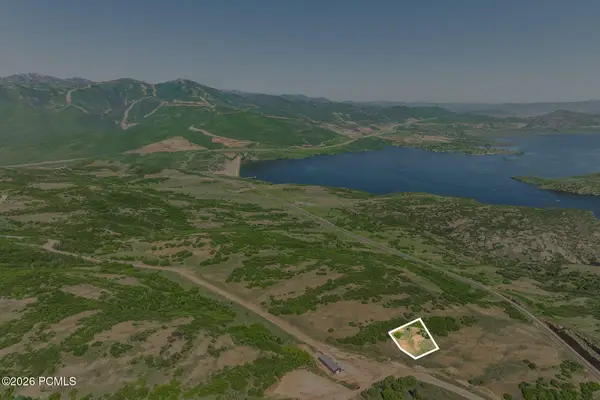 $750,000Pending0.9 Acres
1255 E Headwaters Cove Loop, Heber City, UT 84032
MLS# 12605047Listed by: SUMMIT SOTHEBY'S (HEBER)- New
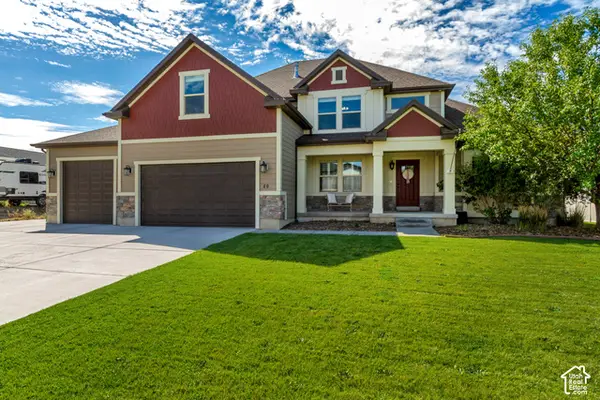 $1,050,000Active5 beds 4 baths4,663 sq. ft.
40 E Wheeler Rd, Heber City, UT 84032
MLS# 2197308Listed by: HOMES INTERNATIONAL (CENTRAL) - New
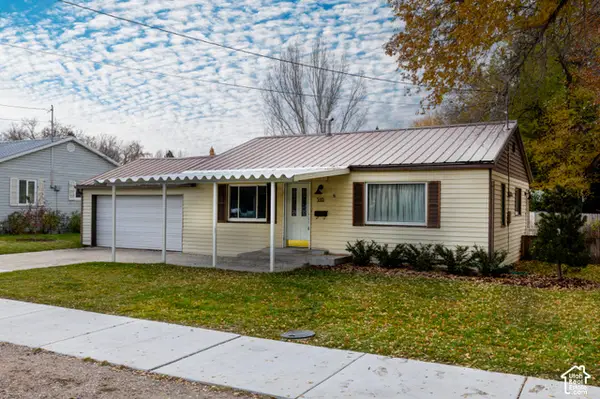 $525,000Active2 beds 1 baths1,046 sq. ft.
310 E 300 S, Heber City, UT 84032
MLS# 2197310Listed by: WINDERMERE REAL ESTATE (PARK AVE) - New
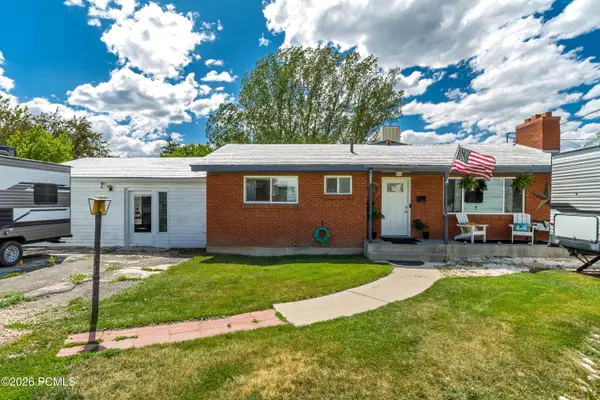 $785,000Active4 beds 2 baths3,967 sq. ft.
331 N 100 West, Heber City, UT 84032
MLS# 12605049Listed by: HOMES INTERNATIONAL 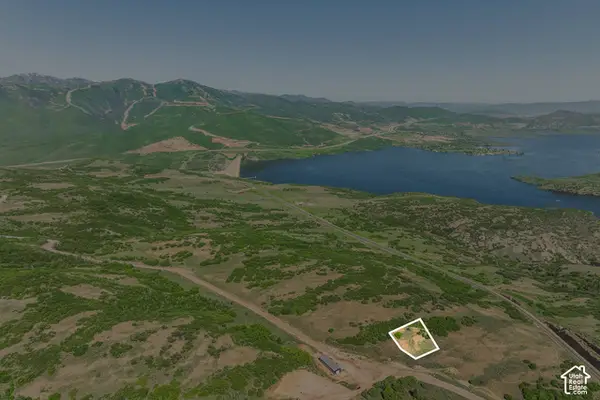 $750,000Pending0.9 Acres
1255 E Headwaters Cove Loop #101, Heber City, UT 84032
MLS# 2197252Listed by: SUMMIT SOTHEBY'S INTERNATIONAL REALTY


Protect your home and budget from life's surprises with an Assurant Home Warranty, backed by a partner that supports you through every step of homeownership. Explore Plans.
© 2023 - 2026 ERA Franchise Systems LLC. All rights reserved. ERA Franchise Systems LLC fully supports the principles of the Fair Housing Act and the Equal Opportunity Act. ERA, ERA Real Estate powered, and their respective logos are registered service marks of ERA Franchise Systems LLC. Each office is independently owned and operated.