
801 S Romney Rd #309, Heber City, UT 84032
Local realty services provided by:ERA Realty Center
801 S Romney Rd #309,Heber City, UT 84032
$1,099,900
- 3 Beds
- 4 Baths
- 5,137 sq. ft.
- Single family
- Pending
Listed by: thera tolman
Office: tri pointe homes holdings, inc
MLS#:2160026
Source:SL
Price summary
- Price:$1,099,900
- Price per sq. ft.:$214.11
- Monthly HOA dues:$265
About this home
Set on an oversized homesite with stunning mountain views, this exceptional Rambler in the highly sought-after community of The Crossings at Lake Creek offers elevated living in a prime location near exciting new amenities developing soon. Designed for both comfort and style, this thoughtfully crafted home showcases breathtaking views of Mt. Timpanogos and seamless indoor-outdoor living. Enjoy peaceful mornings on the covered patio, gather in the expansive great room, or retreat to the private primary suite-each space thoughtfully designed to embrace the surrounding natural beauty. The gourmet kitchen serves as the heart of the home, featuring an oversized island and generous space for entertaining. Buyers will have the opportunity to personalize the home at the design center, selecting finishes that reflect their unique style. Designer-curated options from an award-winning team create a sophisticated yet welcoming atmosphere throughout. The open-concept floor plan includes three spacious bedrooms, 3.5 beautifully appointed bathrooms, and a dedicated home office. The luxurious primary suite offers a spa-like retreat with a freestanding soaking tub and oversized walk-in closet. An unfinished basement provides ample room to expand and customize to fit your needs. Square footage figures are provided as a courtesy estimate only and were obtained from the builder. Buyer is advised to obtain an independent measurement....
Contact an agent
Home facts
- Year built:2026
- Subdivision & Development:CROSSINGS AT LAKE CREEK
- Listing ID #:2160026
- Added:139 day(s) ago
- Updated:October 09, 2026 at 02:05 AM
Rooms and interior
- Bedrooms:3
- Total bathrooms:4
- Full bathrooms:2
- Half bathrooms:1
- Rooms Total:14
- Flooring:Carpet, Tile
- Bathrooms Description:Bath: Sep. Tub/Shower
- Kitchen Description:Microwave, Oven: Wall, Range Hood, Range: Countertop
- Basement Description:Full
- Living area:5,137 sq. ft.
Heating and cooling
- Cooling:Central Air
- Heating:Forced Air
Structure and exterior
- Roof:Asphalt
- Year built:2026
- Building area:5,137 sq. ft.
- Lot area:0.33 Acres
- Lot Features:Curb & Gutter, Road: Paved, Sidewalks, Sprinkler: Auto-Full
- Architectural Style:Rambler/Ranch
- Construction Materials:Cement Siding
- Exterior Features:Covered, Entry (Foyer), Patio: Covered
- Levels:2 Story
Schools
- High school:Wasatch
- Middle school:Timpanogos Middle
- Elementary school:Old Mill
Utilities
- Water:Culinary, Water Connected
- Sewer:Sewer Connected, Sewer: Connected, Sewer: Public
Finances and disclosures
- Price:$1,099,900
- Price per sq. ft.:$214.11
- Tax amount:$5,966
Features and amenities
- Laundry features:Electric Dryer Hookups
- Amenities:Biking Trails, Closet: Walk-In, Den/Office, Hiking Trails, Maintenance, Pets Permitted, Picnic Area, Playground, Smart Thermostat(s), Snow Removal, Video Door Bell(s)
Parking
- Total parking spaces:3
- Parking description:3 Car Garage, Attached, Attached Garage, Garage Door Opener
- Garage spaces:3
New listings near 801 S Romney Rd #309
- New
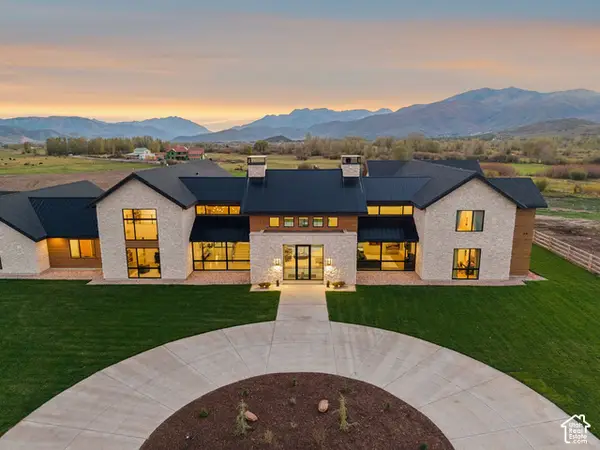 $13,000,000Active5 beds 7 baths10,954 sq. ft.
1215 W Potter Ln, Heber City, UT 84032
MLS# 2190134Listed by: SUMMIT SOTHEBY'S INTERNATIONAL REALTY - New
 $390,000Active3 beds 3 baths1,495 sq. ft.
7398 E Moon Light Dr #B, 2.2, Heber City, UT 84032
MLS# 2190135Listed by: SUMMIT SOTHEBY'S INTERNATIONAL REALTY - New
 $1,500,000Active0.16 Acres
1466 W Orion Way #2, Heber City, UT 84032
MLS# 2190148Listed by: BERKSHIRE HATHAWAY HOMESERVICES UTAH PROPERTIES (SKYRIDGE) - New
 $1,500,000Active0.16 Acres
1466 W Orion Way, Mayflower Mountain, UT 84032
MLS# 12604533Listed by: BHHS UTAH PROPERTIES - SV - New
 $600,000Active1 Acres
4079 E 2140 S #15, Heber City, UT 84032
MLS# 2190109Listed by: NEXTHOME SIGNATURE REALTY - New
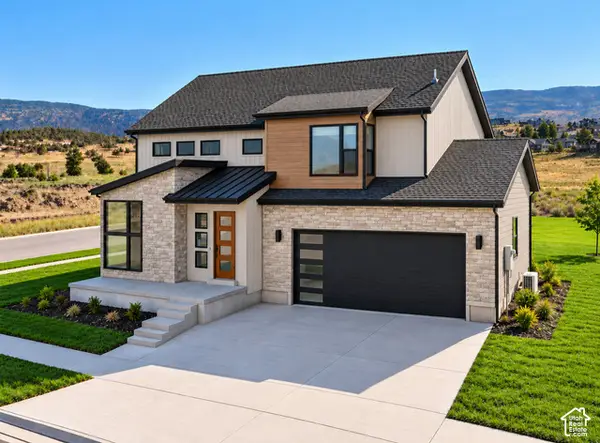 $1,074,900Active5 beds 5 baths4,542 sq. ft.
2895 E Hayloft Ln #253, Heber City, UT 84032
MLS# 2190115Listed by: FIELDSTONE REALTY LLC - New
 $595,000Active1 Acres
4032 E 2140 S #10, Heber City, UT 84032
MLS# 2190123Listed by: NEXTHOME SIGNATURE REALTY - New
 $5,395,000Active6 beds 7 baths8,555 sq. ft.
657 N Copper Belt Dr, Heber City, UT 84032
MLS# 2189931Listed by: SUMMIT SOTHEBY'S INTERNATIONAL REALTY - New
 $989,000Active7 beds 4 baths4,185 sq. ft.
1131 E 2880 S, Heber City, UT 84032
MLS# 2189854Listed by: REAL BROKER, LLC (CANYONS LUXURY REAL ESTATE) - Open Sun, 2 to 4pmNew
 $3,650,000Active4 beds 4 baths3,921 sq. ft.
1566 W Alpine Avenue #Lot 7, Heber City, UT 84032
MLS# 12604515Listed by: BHHS UTAH PROPERTIES - SV


Protect your home and budget from life's surprises with an Assurant Home Warranty, backed by a partner that supports you through every step of homeownership. Explore Plans.
© 2023 - 2026 ERA Franchise Systems LLC. All rights reserved. ERA Franchise Systems LLC fully supports the principles of the Fair Housing Act and the Equal Opportunity Act. ERA, ERA Real Estate powered, and their respective logos are registered service marks of ERA Franchise Systems LLC. Each office is independently owned and operated.