
9536 E Lake Pines Dr, Heber City, UT 84032
Local realty services provided by:ERA Brokers Consolidated
9536 E Lake Pines Dr,Heber City, UT 84032
$895,000
- 3 Beds
- 4 Baths
- 2,570 sq. ft.
- Single family
- Active
Listed by: jared n looser
Office: mansell real estate inc
MLS#:2169853
Source:SL
Price summary
- Price:$895,000
- Price per sq. ft.:$348.25
- Monthly HOA dues:$173.67
About this home
Discover mountain living at its finest in this beautifully renovated Timber Lakes cabin in Heber, Utah. Completely remodeled from top to bottom in 2023, this turnkey retreat is being sold furnished and ready to enjoy. Take in the mountain views from the spacious front Trex deck or relax on the expansive rear Trex deck, complete with an Arctic Spa hot tub. The oversized detached garage, approximately 32' x 35, offers plenty of room for vehicles, recreational toys, and storage. Enjoy year-round access along with direct Forest Service access during winter months to the backcountry for snowmobiling and other winter adventures. Nestled near several lakes and surrounded by Utah's natural beauty, this property is the perfect mountain getaway or full-time retreat. Square footage figures are provided as a courtesy estimate only and were obtained from county records. Buyer is advised to obtain an independent measurement.
Contact an agent
Home facts
- Year built:1996
- Listing ID #:2169853
- Added:1 day(s) ago
- Updated:July 06, 2026 at 08:59 PM
Rooms and interior
- Bedrooms:3
- Total bathrooms:4
- Full bathrooms:1
- Rooms Total:12
- Flooring:Carpet
- Kitchen Description:Disposal, Kitchen: Updated, Microwave, Range/Oven: Free Stdng., Refrigerator
- Basement Description:Daylight, Full
- Living area:2,570 sq. ft.
Heating and cooling
- Cooling:Central Air
- Heating:Forced Air, Propane
Structure and exterior
- Roof:Metal
- Year built:1996
- Building area:2,570 sq. ft.
- Lot area:1.1 Acres
- Lot Features:Road: Paved
- Architectural Style:Cabin
- Construction Materials:Cedar, Composition
- Exterior Features:Porch: Open
- Levels:2 Story
Schools
- High school:Wasatch
- Middle school:Wasatch
- Elementary school:Heber Valley
Utilities
- Water:Culinary, Private, Water Connected
- Sewer:Septic Tank, Sewer: Septic Tank
Finances and disclosures
- Price:$895,000
- Price per sq. ft.:$348.25
- Tax amount:$6,653
Features and amenities
- Laundry features:Dryer, Washer
- Amenities:Biking Trails, Ceiling Fan, Controlled Access, Gated, Hiking Trails, Management, On Site Security, Pets Permitted, Picnic Area, Playground, Satellite Dish, Snow Removal, Vaulted Ceilings, Window Coverings, Wood Stove
Parking
- Total parking spaces:4
- Parking description:4 Car Garage, Parking: Uncovered, Rv Parking
- Garage spaces:4
New listings near 9536 E Lake Pines Dr
- New
 $2,600,000Active5 beds 5 baths3,902 sq. ft.
13201 N Alexis Dr, Heber City, UT 84032
MLS# 2169851Listed by: KW PARK CITY KELLER WILLIAMS REAL ESTATE - New
 $2,600,000Active5 beds 5 baths3,902 sq. ft.
13201 N Alexis Drive, Hideout, UT 84036
MLS# 12603094Listed by: KW PARK CITY KELLER WILLIAMS REAL ESTATE - New$2,600,000Active5 beds 5 baths3,902 sq. ft.
13201 N Alexis Dr #308, Heber City, UT 84032
MLS# 2169851Listed by: KW PARK CITY KELLER WILLIAMS REAL ESTATE - New
 $875,000Active2 beds 1 baths954 sq. ft.
844 E Center St, Heber City, UT 84032
MLS# 2169810Listed by: EQUITY REAL ESTATE (NRE) - New
 $2,950,000Active4 beds 6 baths3,325 sq. ft.
4006 River Road #7, Heber City, UT 84032
MLS# 12603044Listed by: CHRISTIE'S INT. RE VUE - New
 $3,750,000Active4 beds 5 baths3,166 sq. ft.
4006 N River Road #13, Heber City, UT 84032
MLS# 12603045Listed by: CHRISTIE'S INT. RE VUE - New
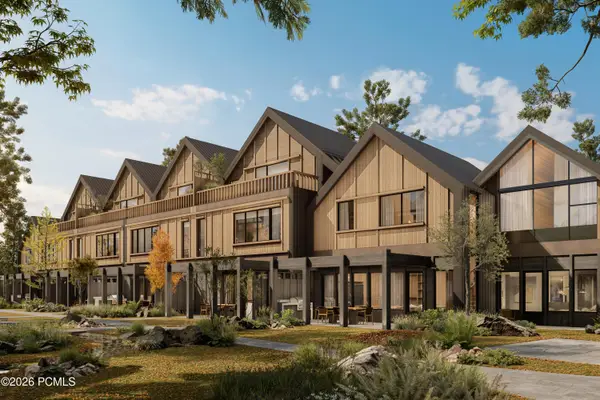 $3,250,000Active4 beds 6 baths3,325 sq. ft.
4006 N River Road #18, Heber City, UT 84032
MLS# 12603046Listed by: CHRISTIE'S INT. RE VUE - Open Wed, 2 to 5pmNew
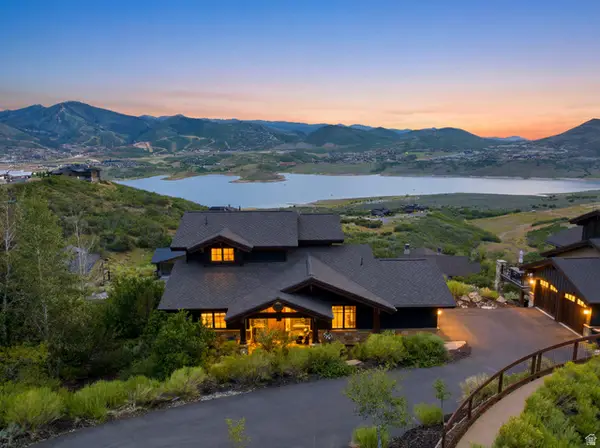 $1,925,000Active3 beds 4 baths2,851 sq. ft.
10845 N Hideout Cv, Heber City, UT 84036
MLS# 2169717Listed by: LAKE REAL ESTATE - New
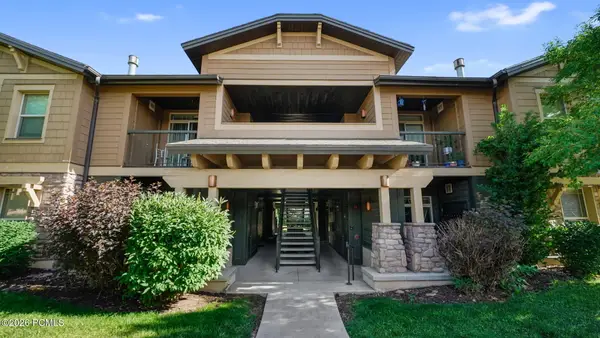 $374,999Active3 beds 2 baths1,225 sq. ft.
1031 S 500 East #Apt J102, Heber City, UT 84032
MLS# 12603081Listed by: REALTYPATH LLC


Protect your home and budget from life's surprises with an Assurant Home Warranty, backed by a partner that supports you through every step of homeownership. Explore Plans.
© 2023 - 2026 ERA Franchise Systems LLC. All rights reserved. ERA Franchise Systems LLC fully supports the principles of the Fair Housing Act and the Equal Opportunity Act. ERA, ERA Real Estate powered, and their respective logos are registered service marks of ERA Franchise Systems LLC. Each office is independently owned and operated.