
12472 S Freedom Hill Way, Herriman, UT 84065
Local realty services provided by:ERA Realty Center
12472 S Freedom Hill Way,Herriman, UT 84065
$775,000
- 5 Beds
- 4 Baths
- 3,704 sq. ft.
- Single family
- Active
Upcoming open houses
- Sat, Nov 1412:00 pm - 03:00 pm
Listed by: aaron j pehrson
Office: real broker, llc.
MLS#:2195919
Source:SL
Price summary
- Price:$775,000
- Price per sq. ft.:$209.23
About this home
This forever home in Heritage Place in Herriman, Utah, was temporarily taken off the market so the entire upstairs could be professionally repainted. The home offers 5 bedrooms, 3.5 bathrooms, and 3,704 square feet, with new carpet throughout and a fully finished basement with a second kitchen and separate entrance. The basement layout gives you room to host overnight guests, set up a separate entertaining area, or accommodate multigenerational living. Spacious gathering areas and generously sized bedrooms give the rest of the home plenty of room for everyday living. Multiple roof gables, an all-brick exterior, and mature landscaping give the home distinctive curb appeal in an established Herriman neighborhood. Enjoy convenient access to parks, schools, shopping, dining, and Mountain View Corridor, with amenities in both Herriman and West Jordan nearby. Square footage figures are provided as a courtesy estimate only and were obtained from previous MLS records. Buyer is advised to obtain an independent measurement....
Contact an agent
Home facts
- Year built:2004
- Subdivision & Development:HERRITAGE PLACE
- Listing ID #:2195919
- Added:1 day(s) ago
- Updated:November 12, 2026 at 10:12 PM
Rooms and interior
- Bedrooms:5
- Total bathrooms:4
- Full bathrooms:2
- Half bathrooms:1
- Rooms Total:19
- Flooring:Carpet, Hardwood, Tile
- Bathrooms Description:Bath: Sep. Tub/Shower, Jetted Tub
- Kitchen Description:Kitchen: Second, Range/Oven: Free Stdng.
- Basement Description:Entrance, Full
- Living area:3,704 sq. ft.
Heating and cooling
- Cooling:Central Air
- Heating:Forced Air, Gas: Central
Structure and exterior
- Roof:Asphalt
- Year built:2004
- Building area:3,704 sq. ft.
- Lot area:0.3 Acres
- Lot Features:Corner Lot, Curb & Gutter, Fenced: Full, Flat, Road: Paved, Secluded, Sidewalks, Sprinkler: Auto-Full
- Architectural Style:Rambler/Ranch
- Construction Materials:Asphalt, Brick, Stucco
- Exterior Features:Basement Entrance, Bay Box Windows, Covered, Entry (Foyer), Patio: Covered, Walkout
- Levels:2 Story
Schools
- High school:Herriman
- Middle school:Copper Mountain
- Elementary school:Silver Crest
Utilities
- Water:Culinary, Secondary, Water Connected
- Sewer:Sewer Connected, Sewer: Connected, Sewer: Public
Finances and disclosures
- Price:$775,000
- Price per sq. ft.:$209.23
- Tax amount:$5,560
Features and amenities
- Laundry features:Electric Dryer Hookups, Gas Dryer Hookups
- Amenities:Bar: Wet, Closet: Walk-In, Den/Office, Gas Logs, Jetted Tub, Vaulted Ceilings
Parking
- Total parking spaces:9
- Parking description:3 Car Garage, Attached, Attached Garage, Extra Height, Garage Door Opener, Rv Parking
- Garage spaces:3
New listings near 12472 S Freedom Hill Way
- New
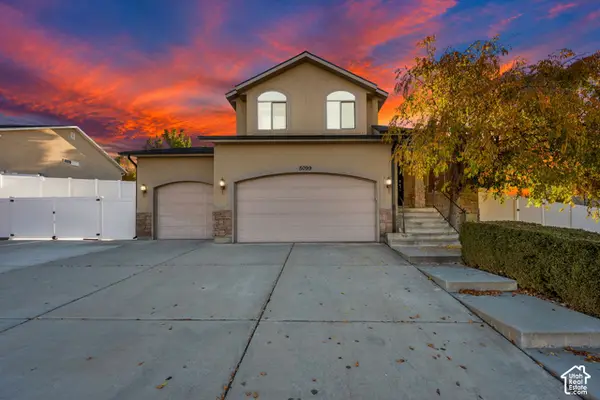 $589,900Active3 beds 3 baths2,216 sq. ft.
5099 W Amber Rose Ln S #G-71, Herriman, UT 84096
MLS# 2195946Listed by: KEYSTONE BROKERAGE LLC - Open Sat, 11am to 4pmNew
 $849,950Active6 beds 4 baths3,841 sq. ft.
13242 S Lacy Oak Cir #304, Herriman, UT 84096
MLS# 2195902Listed by: SERHANT UTAH LLC - New
 $805,000Active4 beds 3 baths4,326 sq. ft.
14866 S Oak Borough Ln W, Herriman, UT 84096
MLS# 2195908Listed by: SUMMIT SOTHEBY'S INTERNATIONAL REALTY - Open Sun, 2 to 4pmNew
 $1,200,000Active6 beds 3 baths3,325 sq. ft.
14705 S Rose Canyon Rd, Herriman, UT 84096
MLS# 2195816Listed by: EQUITY REAL ESTATE (SOLID) - New
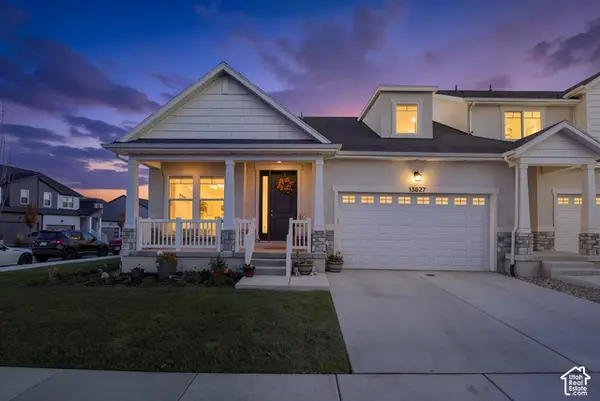 $600,000Active5 beds 3 baths3,612 sq. ft.
13627 S Vernet Dr #2043, Riverton, UT 84096
MLS# 2195785Listed by: EQUITY REAL ESTATE (SOLID) 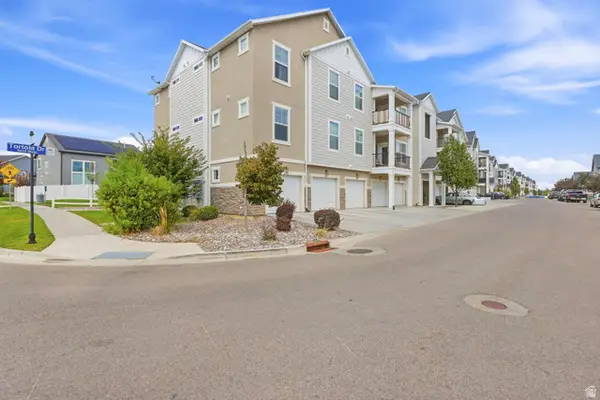 $346,000Active3 beds 2 baths1,272 sq. ft.
13092 S Tortola Dr W #L101, Herriman, UT 84096
MLS# 2185708Listed by: UNITY GROUP REAL ESTATE LLC- New
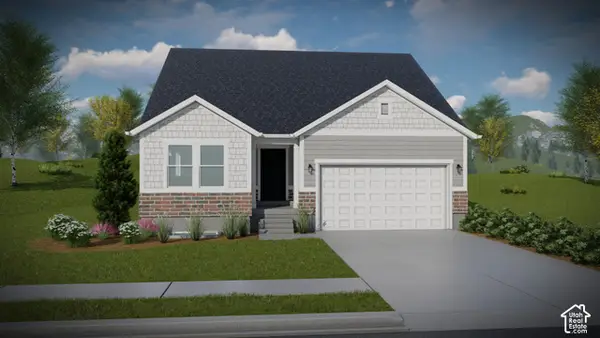 $641,900Active5 beds 3 baths3,270 sq. ft.
12764 S Capitol Dome Dr #229, Herriman, UT 84096
MLS# 2195690Listed by: EDGE REALTY - New
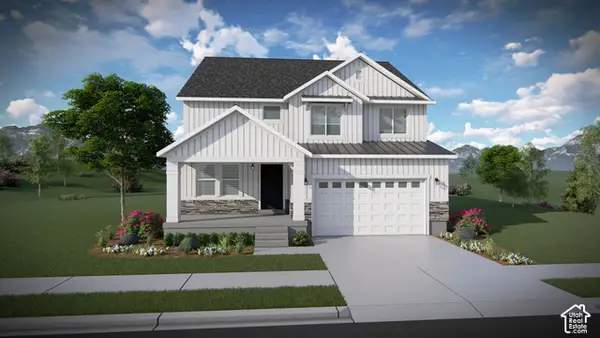 $672,900Active4 beds 3 baths3,379 sq. ft.
12758 S Sulphur Creek Dr #240, Herriman, UT 84096
MLS# 2195693Listed by: EDGE REALTY 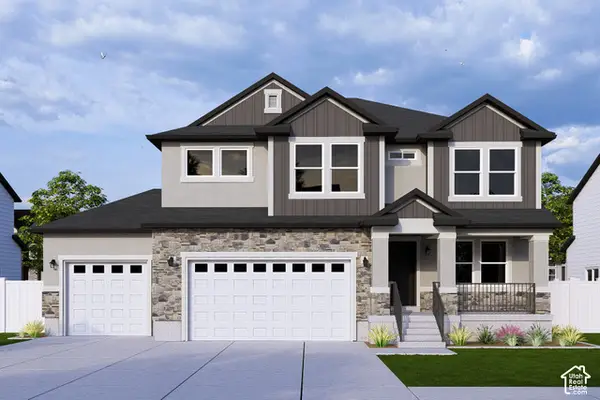 $942,900Pending6 beds 4 baths3,810 sq. ft.
4362 W Ledger Dr S #2906, Riverton, UT 84096
MLS# 2195675Listed by: EDGE REALTY


Protect your home and budget from life's surprises with an Assurant Home Warranty, backed by a partner that supports you through every step of homeownership. Explore Plans.
© 2023 - 2026 ERA Franchise Systems LLC. All rights reserved. ERA Franchise Systems LLC fully supports the principles of the Fair Housing Act and the Equal Opportunity Act. ERA, ERA Real Estate powered, and their respective logos are registered service marks of ERA Franchise Systems LLC. Each office is independently owned and operated.