
14866 S Oak Borough Ln W, Herriman, UT 84096
Local realty services provided by:ERA Realty Center
Listed by: natalie griffith
Office: summit sotheby's international realty
MLS#:2195908
Source:SL
Price summary
- Price:$805,000
- Price per sq. ft.:$186.08
About this home
This lightly lived in home has a most welcoming great room and an entertainer's kitchen, with two-story windows and space for everyone and everything you can think of! The primary suite is on the main level, while the other 3 spacious bedrooms are sprawled out upstairs. Enjoy the new gas stove and microwave, new living room ceiling fan, spacious laundry room, and a formal sitting room that could easily be used as a home office. The unfinished basement has endless potential, and walks up to the 3rd car garage (double deep and extra wide) for a separate, indoor, private entrance. Endless possibilities await for a future family room, home gym, mother-in-law apartment and more! The terraced backyard is marvelously secluded, with a huge patio, making room in your weekends for less yard work and more lounging; you'll see gorgeous city views from the very top, or enjoy the privacy on the large covered patio on ground level. Best of all, there's no HOA, and its prime location near Blackridge Reservoir gives you miles of hiking and biking trails that open earlier in the spring and are usable later in the fall than all the East Bench Trail rivals....
Contact an agent
Home facts
- Year built:2007
- Subdivision & Development:ROSECREST
- Listing ID #:2195908
- Added:1 day(s) ago
- Updated:November 12, 2026 at 10:58 PM
Rooms and interior
- Bedrooms:4
- Total bathrooms:3
- Full bathrooms:2
- Half bathrooms:1
- Rooms Total:13
- Flooring:Carpet, Tile
- Bathrooms Description:Bath: Sep. Tub/Shower
- Kitchen Description:Disposal, Microwave, Oven: Gas, Range/Oven: Free Stdng.
- Basement Description:Entrance, Full
- Living area:4,326 sq. ft.
Heating and cooling
- Cooling:Central Air
- Heating:Forced Air, Gas: Central
Structure and exterior
- Roof:Asphalt
- Year built:2007
- Building area:4,326 sq. ft.
- Lot area:0.24 Acres
- Lot Features:Curb & Gutter, Fenced: Full, Flat, Road: Paved, Secluded, Sidewalks, Sprinkler: Auto-Full
- Construction Materials:Stone, Stucco
- Exterior Features:Basement Entrance, Covered, Entry (Foyer), Patio: Covered, Patio: Open, Walkout
- Levels:3 Story
Schools
- Elementary school:Blackridge
Utilities
- Water:Culinary, Secondary, Water Connected
- Sewer:Sewer Connected, Sewer: Connected, Sewer: Public
Finances and disclosures
- Price:$805,000
- Price per sq. ft.:$186.08
- Tax amount:$4,458
Features and amenities
- Amenities:Ceiling Fan, Closet: Walk-In, Den/Office, Gas Logs, Smart Thermostat(s), Vaulted Ceilings, Water Softener Owned, Window Coverings
Parking
- Total parking spaces:8
- Parking description:2 Car Deep (Tandem), 4 Car Garage, Built-In, Extra Length, Extra Width, Garage Door Opener, Parking: Uncovered
- Garage spaces:4
New listings near 14866 S Oak Borough Ln W
- New
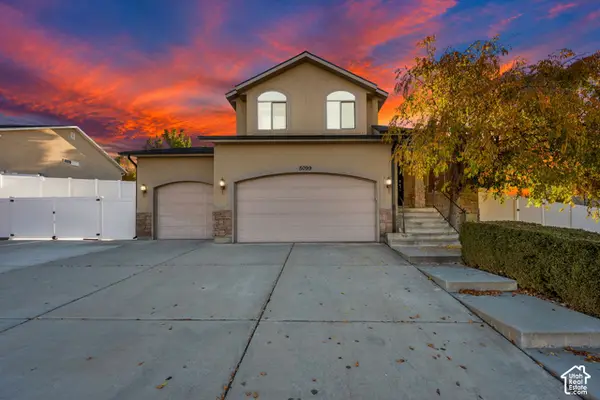 $589,900Active4 beds 3 baths2,216 sq. ft.
5099 W Amber Rose Ln S, Herriman, UT 84096
MLS# 2195946Listed by: KEYSTONE BROKERAGE LLC - Open Sat, 12 to 3pmNew
 $775,000Active5 beds 4 baths3,704 sq. ft.
12472 S Freedom Hill Way, Herriman, UT 84065
MLS# 2195919Listed by: REAL BROKER, LLC - Open Sat, 11am to 4pmNew
 $849,950Active6 beds 4 baths3,841 sq. ft.
13242 S Lacy Oak Cir #304, Herriman, UT 84096
MLS# 2195902Listed by: SERHANT UTAH LLC - Open Sun, 2 to 4pmNew
 $1,200,000Active6 beds 3 baths3,325 sq. ft.
14705 S Rose Canyon Rd, Herriman, UT 84096
MLS# 2195816Listed by: EQUITY REAL ESTATE (SOLID) - New
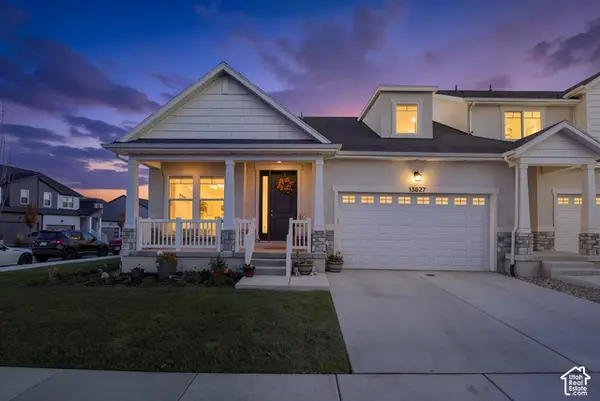 $600,000Active5 beds 3 baths3,612 sq. ft.
13627 S Vernet Dr #2043, Riverton, UT 84096
MLS# 2195785Listed by: EQUITY REAL ESTATE (SOLID) 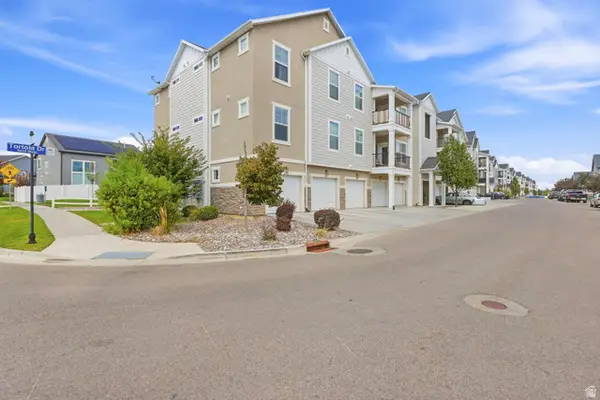 $346,000Active3 beds 2 baths1,272 sq. ft.
13092 S Tortola Dr W #L101, Herriman, UT 84096
MLS# 2185708Listed by: UNITY GROUP REAL ESTATE LLC- New
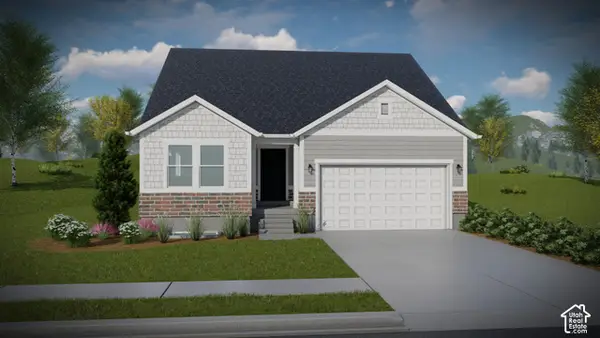 $641,900Active5 beds 3 baths3,270 sq. ft.
12764 S Capitol Dome Dr #229, Herriman, UT 84096
MLS# 2195690Listed by: EDGE REALTY - New
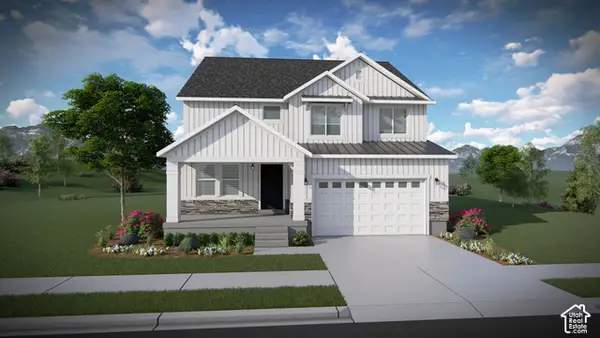 $672,900Active4 beds 3 baths3,379 sq. ft.
12758 S Sulphur Creek Dr #240, Herriman, UT 84096
MLS# 2195693Listed by: EDGE REALTY 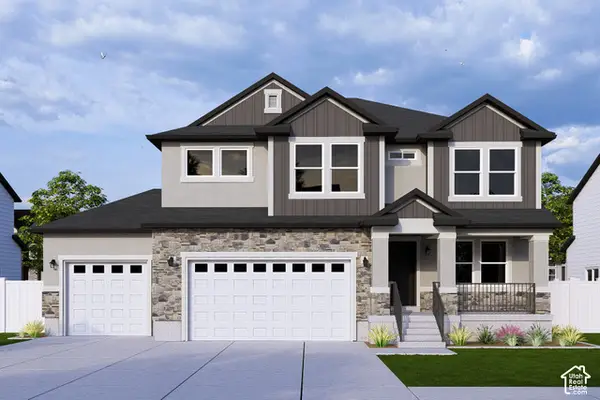 $942,900Pending6 beds 4 baths3,810 sq. ft.
4362 W Ledger Dr S #2906, Riverton, UT 84096
MLS# 2195675Listed by: EDGE REALTY


Protect your home and budget from life's surprises with an Assurant Home Warranty, backed by a partner that supports you through every step of homeownership. Explore Plans.
© 2023 - 2026 ERA Franchise Systems LLC. All rights reserved. ERA Franchise Systems LLC fully supports the principles of the Fair Housing Act and the Equal Opportunity Act. ERA, ERA Real Estate powered, and their respective logos are registered service marks of ERA Franchise Systems LLC. Each office is independently owned and operated.