
12496 S Ebbtide Dr, Herriman, UT 84096
Local realty services provided by:ERA Realty Center
Listed by: garritt wilkey, cody wilkey
Office: century 21 everest
MLS#:2196655
Source:SL
Price summary
- Price:$815,000
- Price per sq. ft.:$180.79
About this home
Beautifully appointed and generously sized, this Herriman home offers approximately 4,508 square feet of living space across three levels. Featuring 6 bedrooms, a dedicated office, two spacious family rooms, a chef's kitchen, and an additional den, this home provides an abundance of space and versatility. The main level features a spacious primary suite and tall ceilings that enhance the home's open feel. Multiple living areas throughout the home offer plenty of options for relaxing, working, and entertaining. The basement features a separate exterior entrance, kitchenette, and washer hookup, offering additional flexibility and potential for a variety of uses. Outside, a detached shed with finished interior walls and carpeting provides additional usable space. With its generous square footage, versatile layout, and numerous features, this Herriman property is one worth seeing! Square footage figures are provided as a courtesy estimate only and were obtained from county records. Buyers are advised to independently verify all square footage....
Contact an agent
Home facts
- Year built:2018
- Listing ID #:2196655
- Added:1 day(s) ago
- Updated:November 18, 2026 at 01:36 PM
Rooms and interior
- Bedrooms:6
- Total bathrooms:4
- Full bathrooms:3
- Half bathrooms:1
- Rooms Total:20
- Flooring:Carpet, Hardwood, Laminate, Tile
- Bathrooms Description:Bath: Sep. Tub/Shower
- Kitchen Description:Disposal, Kitchen: Second, Microwave, Oven: Gas
- Basement Description:Full
- Living area:4,508 sq. ft.
Heating and cooling
- Cooling:Central Air
- Heating:Electric, Gas: Stove, Hot Water
Structure and exterior
- Roof:Asbestos Shingle
- Year built:2018
- Building area:4,508 sq. ft.
- Lot area:0.19 Acres
- Lot Features:Curb & Gutter, Fenced: Full, Road: Paved, Sidewalks, Sprinkler: Auto-Full
- Construction Materials:Stone, Stucco
- Exterior Features:Patio: Open, Porch: Open, Walkout
- Levels:3 Story
Schools
- High school:Herriman
- Elementary school:Silver Crest
Utilities
- Water:Culinary, Water Connected
- Sewer:Sewer Connected, Sewer: Connected, Sewer: Public
Finances and disclosures
- Price:$815,000
- Price per sq. ft.:$180.79
- Tax amount:$4,487
Features and amenities
- Laundry features:Electric Dryer Hookups
- Amenities:Ceiling Fan, Closet: Walk-In, Den/Office, Gazebo, Window Coverings
Parking
- Total parking spaces:3
- Parking description:3 Car Garage, Built-In, Garage Door Opener
- Garage spaces:3
New listings near 12496 S Ebbtide Dr
- New
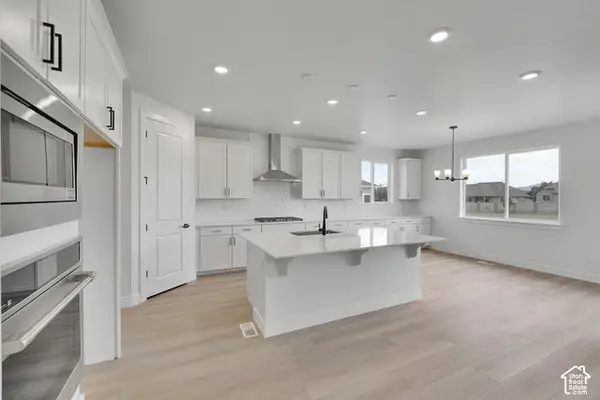 $869,122Active3 beds 3 baths4,602 sq. ft.
12349 S Lupine Meadow Cv #402, Herriman, UT 84096
MLS# 2196869Listed by: RICHMOND AMERICAN HOMES OF UTAH, INC - Open Sat, 11am to 3pmNew
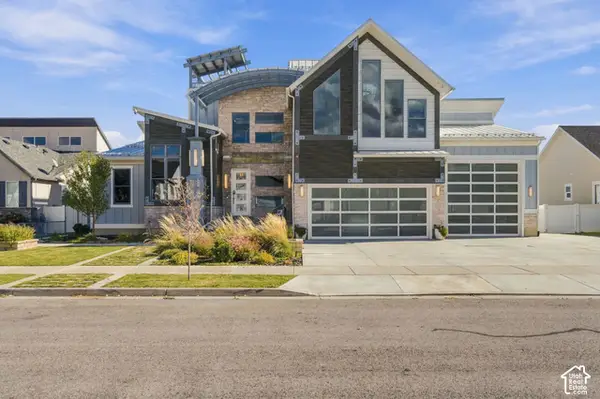 $1,725,000Active7 beds 6 baths8,479 sq. ft.
13599 S White Pony Rd, Herriman, UT 84096
MLS# 2196842Listed by: KW SOUTH VALLEY KELLER WILLIAMS - New
 $755,900Active3 beds 3 baths3,810 sq. ft.
12771 S Capitol Dome Dr #237, Herriman, UT 84096
MLS# 2196613Listed by: EDGE REALTY - New
 $624,990Active3 beds 3 baths2,886 sq. ft.
12807 S Glacier Trail Ln W #177, Herriman, UT 84096
MLS# 2196593Listed by: RICHMOND AMERICAN HOMES OF UTAH, INC 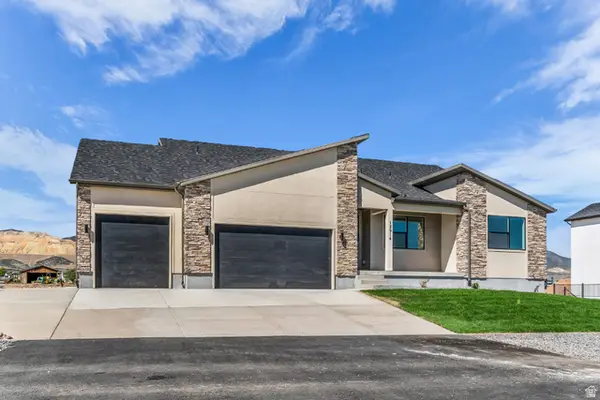 $1,000,000Active6 beds 5 baths4,887 sq. ft.
12914 S 6100 Dr W #211, Herriman, UT 84096
MLS# 2185441Listed by: REALTYPATH LLC (PRESTIGE)- Open Sat, 1 to 3pmNew
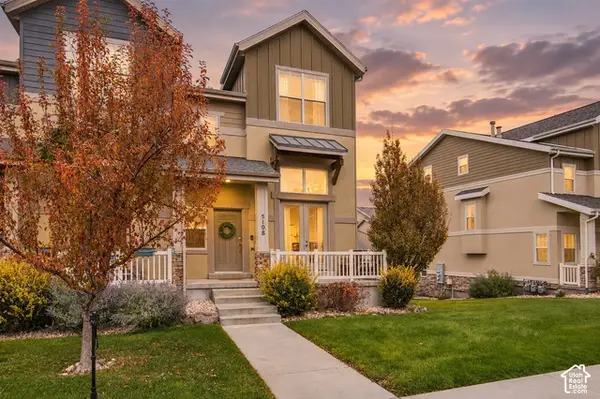 $395,000Active2 beds 3 baths1,713 sq. ft.
5108 W Fortrose Dr, Herriman, UT 84096
MLS# 2196343Listed by: SKYLINE REAL ESTATE GROUP - New
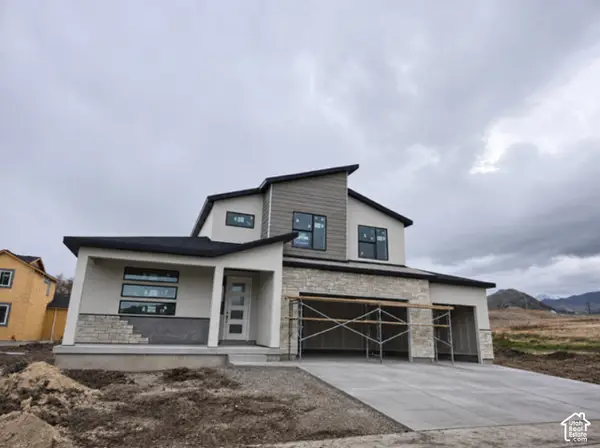 $780,987Active4 beds 3 baths4,266 sq. ft.
13220 S 7181 Dr W #306, Herriman, UT 84096
MLS# 2196271Listed by: SERHANT UTAH LLC - New
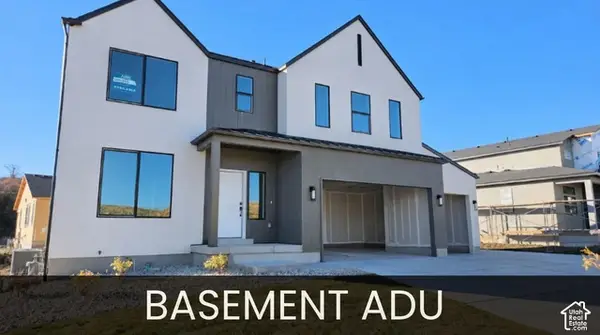 $806,463Active6 beds 4 baths3,585 sq. ft.
13220 S 7177 W #305, Herriman, UT 84096
MLS# 2196088Listed by: SERHANT UTAH LLC - New
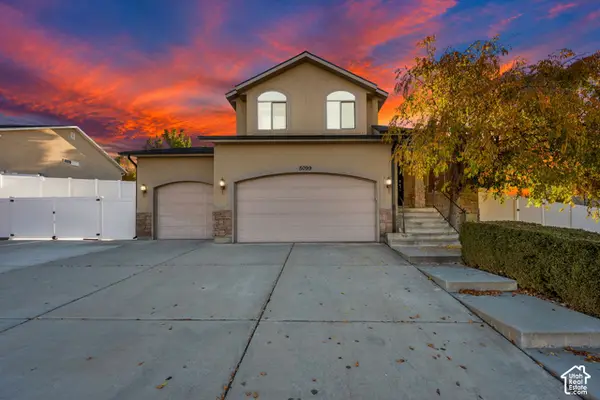 $589,900Active4 beds 3 baths2,216 sq. ft.
5099 W Amber Rose Ln S, Herriman, UT 84096
MLS# 2195946Listed by: KEYSTONE BROKERAGE LLC


Protect your home and budget from life's surprises with an Assurant Home Warranty, backed by a partner that supports you through every step of homeownership. Explore Plans.
© 2023 - 2026 ERA Franchise Systems LLC. All rights reserved. ERA Franchise Systems LLC fully supports the principles of the Fair Housing Act and the Equal Opportunity Act. ERA, ERA Real Estate powered, and their respective logos are registered service marks of ERA Franchise Systems LLC. Each office is independently owned and operated.