
12807 S Glacier Trail Ln W #177, Herriman, UT 84096
Local realty services provided by:ERA Realty Center
12807 S Glacier Trail Ln W #177,Herriman, UT 84096
$624,990
- 3 Beds
- 3 Baths
- 2,886 sq. ft.
- Single family
- Active
Listed by: dan tencza, brandi bengtzen
Office: richmond american homes of utah, inc
MLS#:2196593
Source:SL
Price summary
- Price:$624,990
- Price per sq. ft.:$216.56
- Monthly HOA dues:$175
About this home
***NEW COMMUNITY***SPECIAL FINANCING**RATES AS LOW AS 4.25!!! Rates are tied to using our preferred lender & insurance & credentials. Contact us today to learn more and schedule a tour! The Leisel plan greets guests with a dramatic two-story entry. The main floor boasts a spacious great room and a gourmet kitchen with abundant counter space, a center island and an adjacent dining room. 9ft main floor ceiling with 8ft doors to open the space more. There's even a covered patio! The beautiful wrap around open railing leads you to the second floor where you will find 3 bedrooms, a loft and two full baths. The primary bath has a large shower and large walk-in closet. Unfinished basement with plenty of storage. Quartz countertops throughout the home, with lvp flooring and tiled wet areas. Minutes away from shopping, food, entertainment, schools. Buyer to verify square footage
Contact an agent
Home facts
- Year built:2026
- Subdivision & Development:GREAT BASIN AT OLYMPIA
- Listing ID #:2196593
- Added:1 day(s) ago
- Updated:November 18, 2026 at 01:36 PM
Rooms and interior
- Bedrooms:3
- Total bathrooms:3
- Full bathrooms:2
- Half bathrooms:1
- Rooms Total:10
- Flooring:Carpet, Tile
- Bathrooms Description:Bath: Sep. Tub/Shower
- Kitchen Description:Disposal, Microwave, Oven: Wall, Range Hood, Range: Countertop, Range: Gas
- Basement Description:Daylight, Full
- Living area:2,886 sq. ft.
Heating and cooling
- Cooling:Central Air
- Heating:Forced Air
Structure and exterior
- Roof:Asphalt
- Year built:2026
- Building area:2,886 sq. ft.
- Lot area:0.09 Acres
- Lot Features:Curb & Gutter, Drip Irrigation, Road: Paved, Sidewalks, Sprinkler: Auto-Partial
- Construction Materials:Cement Siding, Stone, Stucco
- Exterior Features:Covered, Patio: Covered
- Levels:3 Story
Schools
- High school:Herriman
- Middle school:Copper Mountain
Utilities
- Water:Culinary, Irrigation, Water Connected
- Sewer:Sewer Connected, Sewer: Connected
Finances and disclosures
- Price:$624,990
- Price per sq. ft.:$216.56
Features and amenities
- Laundry features:Electric Dryer Hookups
- Amenities:Closet: Walk-In, Pets Permitted, Picnic Area, Playground, Sewer Paid, Trash, Video Door Bell(s)
Parking
- Total parking spaces:4
- Parking description:2 Car Garage, Attached, Attached Garage, Built-In, Garage Door Opener
- Garage spaces:2
New listings near 12807 S Glacier Trail Ln W #177
- New
 $752,900Active3 beds 3 baths3,810 sq. ft.
12771 S Capitol Dome Dr #237, Herriman, UT 84096
MLS# 2196613Listed by: EDGE REALTY - New
 $815,000Active6 beds 4 baths4,508 sq. ft.
12496 S Ebbtide Dr, Herriman, UT 84096
MLS# 2196655Listed by: CENTURY 21 EVEREST 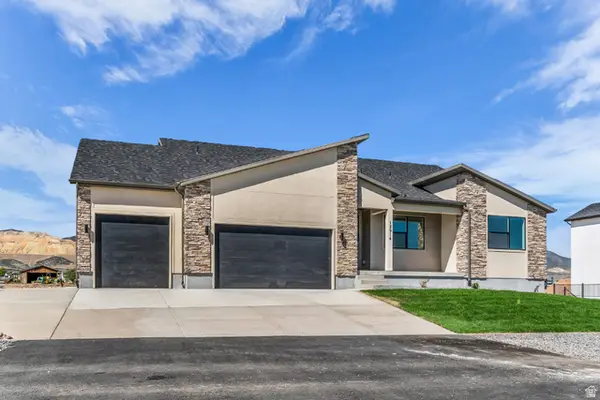 $1,000,000Active6 beds 5 baths4,887 sq. ft.
12914 S 6100 Dr W #211, Herriman, UT 84096
MLS# 2185441Listed by: REALTYPATH LLC (PRESTIGE)- Open Sat, 1 to 3pmNew
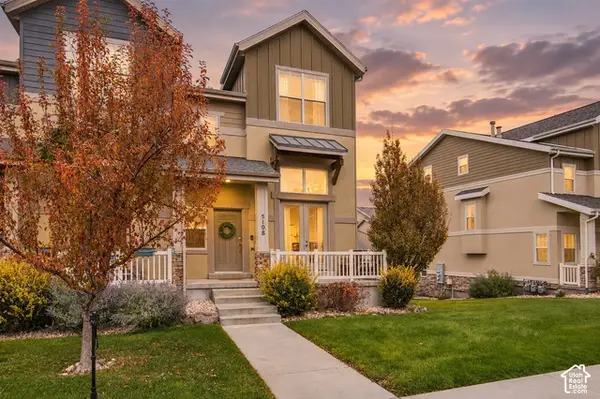 $395,000Active2 beds 3 baths1,713 sq. ft.
5108 W Fortrose Dr, Herriman, UT 84096
MLS# 2196343Listed by: SKYLINE REAL ESTATE GROUP - New
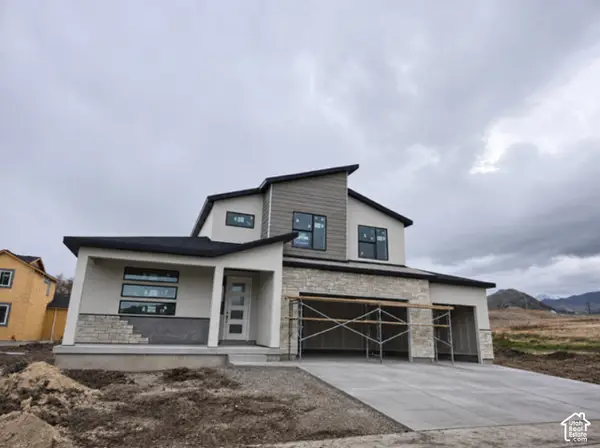 $780,987Active4 beds 3 baths4,266 sq. ft.
13220 S 7181 Dr W #306, Herriman, UT 84096
MLS# 2196271Listed by: SERHANT UTAH LLC - New
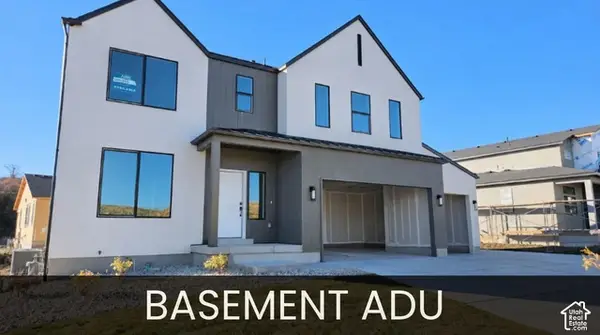 $806,463Active6 beds 4 baths3,585 sq. ft.
13220 S 7177 W #305, Herriman, UT 84096
MLS# 2196088Listed by: SERHANT UTAH LLC - New
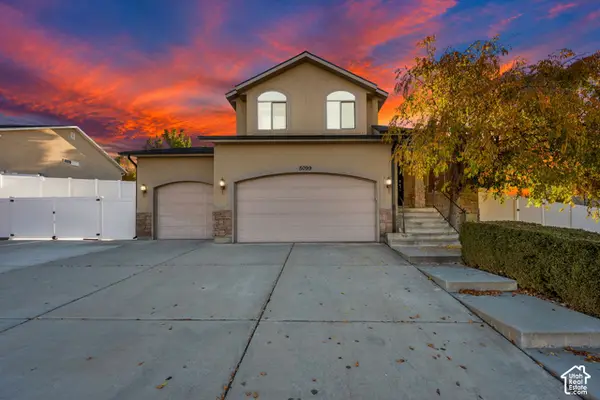 $589,900Active4 beds 3 baths2,216 sq. ft.
5099 W Amber Rose Ln S, Herriman, UT 84096
MLS# 2195946Listed by: KEYSTONE BROKERAGE LLC - New
 $775,000Active5 beds 4 baths3,704 sq. ft.
12472 S Freedom Hill Way, Herriman, UT 84065
MLS# 2195919Listed by: REAL BROKER, LLC - New
 $843,470Active6 beds 4 baths3,841 sq. ft.
13242 S Lacy Oak Cir #304, Herriman, UT 84096
MLS# 2195902Listed by: SERHANT UTAH LLC


Protect your home and budget from life's surprises with an Assurant Home Warranty, backed by a partner that supports you through every step of homeownership. Explore Plans.
© 2023 - 2026 ERA Franchise Systems LLC. All rights reserved. ERA Franchise Systems LLC fully supports the principles of the Fair Housing Act and the Equal Opportunity Act. ERA, ERA Real Estate powered, and their respective logos are registered service marks of ERA Franchise Systems LLC. Each office is independently owned and operated.