
13599 S White Pony Rd, Herriman, UT 84096
Local realty services provided by:ERA Realty Center
Upcoming open houses
- Sat, Nov 2111:00 am - 03:00 pm
Listed by: robyn buckwalter
Office: kw south valley keller williams
MLS#:2196842
Source:SL
Price summary
- Price:$1,725,000
- Price per sq. ft.:$203.44
About this home
ONE-OF-A-KIND 2022 CUSTOM LUXURY ESTATE in Herriman's exclusive Range East! 8,479 sq ft of extraordinary living & entertaining! Soaring ceilings, dramatic glass staircase, walls of windows, chef's kitchen w/quartz & double ovens. Main-floor primary suite w/private deck access. Stunning indoor SPORTS COURT suspended slab HUGE space for basketball, pickleball & fitness! Daylight walkout basement w/private theater, 1950s diner, billiards, exercise room & versatile living spaces. RESORT-STYLE BACKYARD w/heated pool, hot tub, outdoor shower & recessed fire pit! PRIVATE ROOFTOP DECK w/2nd hot tub & panoramic Wasatch mountain views! Upper-level guest retreat w/loft & private deck. Smart-home technology, whole-house audio & security. 4-car garage, RV parking w/power, room for 12 vehicles. TRULY EXCEPTIONAL! MUST TOUR to see and experience this unique, luxury home. Schedule through Aligned or call agent. OPEN HOUSE SAT. Nov 21 from 11-3.
Contact an agent
Home facts
- Year built:2020
- Subdivision & Development:THE RANGE EAST
- Listing ID #:2196842
- Added:1 day(s) ago
- Updated:November 18, 2026 at 08:14 PM
Rooms and interior
- Bedrooms:7
- Total bathrooms:6
- Full bathrooms:4
- Half bathrooms:2
- Rooms Total:28
- Flooring:Carpet, Tile, Vinyl
- Bathrooms Description:Bath: Sep. Tub/Shower
- Kitchen Description:Disposal, Kitchen: Second, Microwave, Oven: Double, Oven: Gas, Oven: Wall, Portable Dishwasher, Range Hood, Range/Oven: Built-In, Range: Gas, Refrigerator
- Basement Description:Walk-Out Access
- Living area:8,479 sq. ft.
Heating and cooling
- Cooling:Central Air
- Heating:Forced Air
Structure and exterior
- Roof:Metal, Pitched
- Year built:2020
- Building area:8,479 sq. ft.
- Lot area:0.27 Acres
- Lot Features:Curb & Gutter, Drip Irrigation, Fenced: Full, Flat, Road: Paved, Sidewalks, Sprinkler: Auto-Full
- Construction Materials:Frame, Metal Siding, Stone, Stucco
- Exterior Features:Balcony, Basement Entrance, Covered, Deck: Covered, Entry (Foyer), Lighting, Patio: Covered, Patio: Open, Porch: Open, Walkout
- Levels:5 Story
Utilities
- Water:Culinary, Water Connected
- Sewer:Sewer Connected, Sewer: Connected
Finances and disclosures
- Price:$1,725,000
- Price per sq. ft.:$203.44
- Tax amount:$8,444
Features and amenities
- Laundry features:Dryer, Electric Dryer Hookups, Washer
- Amenities:Alarm: Fire, Alarm: Security, Ceiling Fan, Closet: Walk-In, Den/Office, Gas Logs, Gazebo, Instantaneous Hot Water, Intercom, Mother-In-Law Apartment, Satellite Dish, Smart Thermostat(s), Storage Shed(s), Theater Room, Vaulted Ceilings, Video Camera(s), Video Door Bell(s), Water Softener Owned, Window Coverings
- Pool features:Electronic Cover, Fenced, Gunite, Heated, In Ground
- Smart home:Yes
Parking
- Total parking spaces:10
- Parking description:2 Car Deep (Tandem), 4 Car Garage, Attached, Attached Garage, Extra Height, Extra Length, Extra Width, Garage Door Opener, Heated Garage, Parking: Uncovered, Rv Parking, Workshop
- Garage spaces:4
New listings near 13599 S White Pony Rd
- New
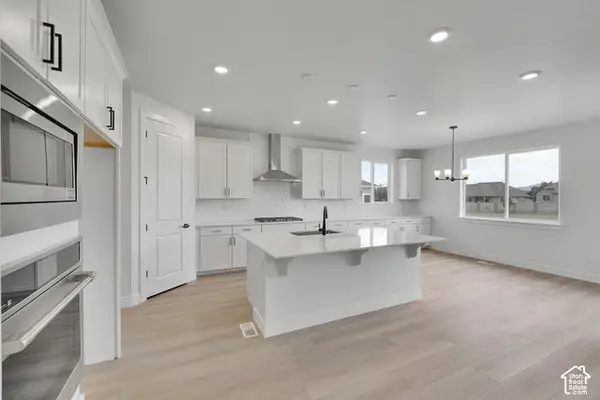 $869,122Active3 beds 3 baths4,602 sq. ft.
12349 S Lupine Meadow Cv #402, Herriman, UT 84096
MLS# 2196869Listed by: RICHMOND AMERICAN HOMES OF UTAH, INC - New
 $755,900Active3 beds 3 baths3,810 sq. ft.
12771 S Capitol Dome Dr #237, Herriman, UT 84096
MLS# 2196613Listed by: EDGE REALTY - New
 $815,000Active6 beds 4 baths4,508 sq. ft.
12496 S Ebbtide Dr, Herriman, UT 84096
MLS# 2196655Listed by: CENTURY 21 EVEREST - New
 $624,990Active3 beds 3 baths2,886 sq. ft.
12807 S Glacier Trail Ln W #177, Herriman, UT 84096
MLS# 2196593Listed by: RICHMOND AMERICAN HOMES OF UTAH, INC 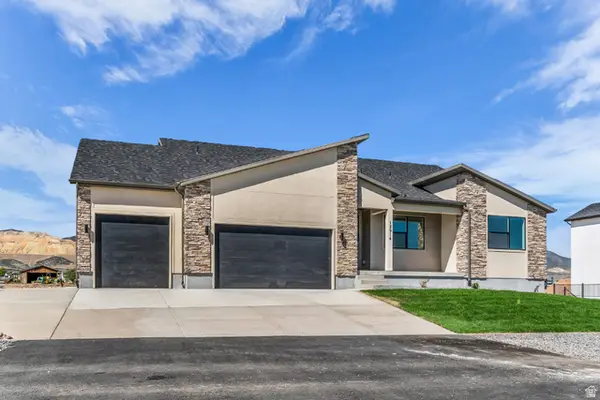 $1,000,000Active6 beds 5 baths4,887 sq. ft.
12914 S 6100 Dr W #211, Herriman, UT 84096
MLS# 2185441Listed by: REALTYPATH LLC (PRESTIGE)- Open Sat, 1 to 3pmNew
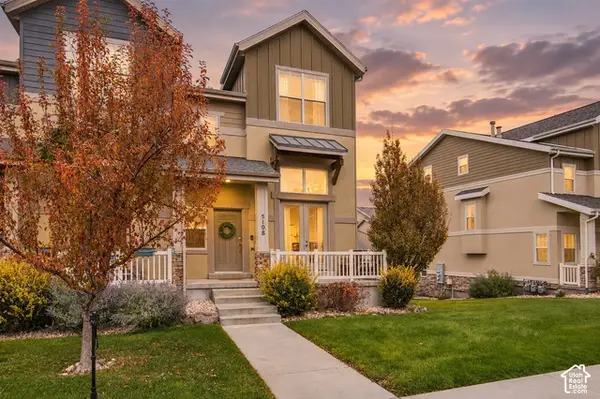 $395,000Active2 beds 3 baths1,713 sq. ft.
5108 W Fortrose Dr, Herriman, UT 84096
MLS# 2196343Listed by: SKYLINE REAL ESTATE GROUP - New
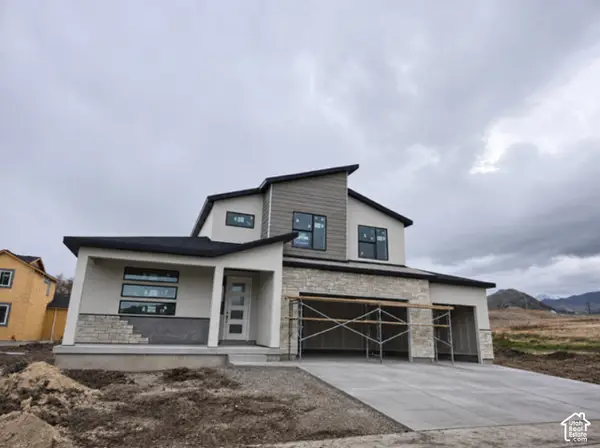 $780,987Active4 beds 3 baths4,266 sq. ft.
13220 S 7181 Dr W #306, Herriman, UT 84096
MLS# 2196271Listed by: SERHANT UTAH LLC - New
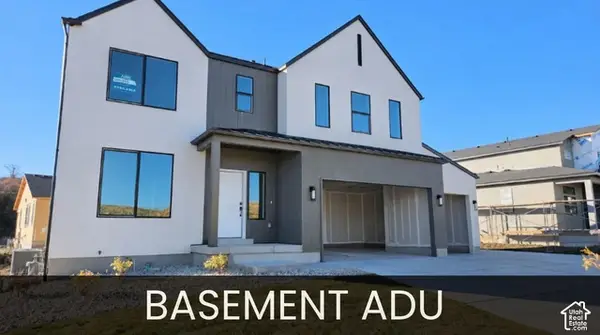 $806,463Active6 beds 4 baths3,585 sq. ft.
13220 S 7177 W #305, Herriman, UT 84096
MLS# 2196088Listed by: SERHANT UTAH LLC - New
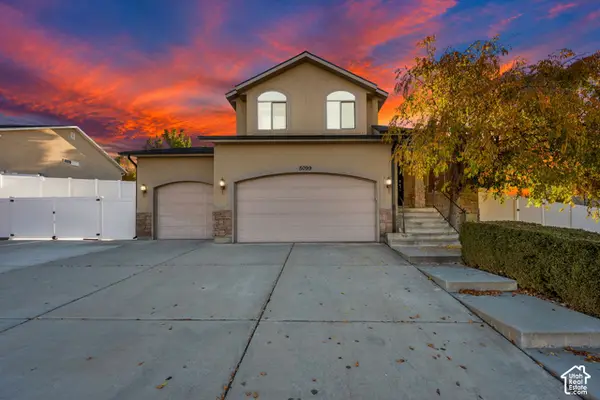 $589,900Active4 beds 3 baths2,216 sq. ft.
5099 W Amber Rose Ln S, Herriman, UT 84096
MLS# 2195946Listed by: KEYSTONE BROKERAGE LLC


Protect your home and budget from life's surprises with an Assurant Home Warranty, backed by a partner that supports you through every step of homeownership. Explore Plans.
© 2023 - 2026 ERA Franchise Systems LLC. All rights reserved. ERA Franchise Systems LLC fully supports the principles of the Fair Housing Act and the Equal Opportunity Act. ERA, ERA Real Estate powered, and their respective logos are registered service marks of ERA Franchise Systems LLC. Each office is independently owned and operated.