
14354 S Dennery Cv, Herriman, UT 84096
Local realty services provided by:ERA Brokers Consolidated
14354 S Dennery Cv,Herriman, UT 84096
$1,095,000
- 6 Beds
- 4 Baths
- 4,266 sq. ft.
- Single family
- Active
Upcoming open houses
- Sat, Aug 0811:00 am - 01:00 pm
Listed by: joel carson
Office: utah real estate pc
MLS#:2177180
Source:SL
Price summary
- Price:$1,095,000
- Price per sq. ft.:$256.68
About this home
Welcome to this beautiful, immaculately maintained two-story home, tucked away on a quiet cul-de-sac. From the moment you arrive, you'll appreciate the pride of ownership reflected in every detail. Set on a generous, fully fenced lot, the outdoor space is an entertainer's dream, featuring a large covered patio and an expansive deck perfect for gatherings, relaxing evenings, or weekend grilling. Inside, you'll find an inviting open and bright floor plan with plenty of natural light throughout. With more than 4,200 square feet of living space, this home offers six spacious bedrooms and four full bathrooms-ideal for comfortable everyday living and flexible room arrangements. The large primary suite is a true retreat, complete with its own en-suite bathroom and convenient laundry. The fully finished basement adds even more versatility, offering additional living space and a separate entrance that opens directly to the backyard-perfect for guests, a potential in-law setup, a home office, or recreation space. Located just moments from entertainment, shopping, and a variety of dining options, convenience is truly part of the lifestyle here. Don't miss your chance to make this exceptional home yours-schedule a viewing today!...
Contact an agent
Home facts
- Year built:2023
- Subdivision & Development:VAL JOHNSON
- Listing ID #:2177180
- Added:1 day(s) ago
- Updated:August 07, 2026 at 02:56 AM
Rooms and interior
- Bedrooms:6
- Total bathrooms:4
- Full bathrooms:3
- Half bathrooms:1
- Rooms Total:20
- Flooring:Carpet, Laminate
- Bathrooms Description:Bath: Sep. Tub/Shower
- Kitchen Description:Disposal, Microwave, Oven: Double, Oven: Wall, Range: Countertop, Range: Gas, Refrigerator
- Basement Description:Entrance, Full, Walk-Out Access
- Living area:4,266 sq. ft.
Heating and cooling
- Cooling:Central Air
- Heating:Forced Air, Gas: Central
Structure and exterior
- Roof:Asphalt
- Year built:2023
- Building area:4,266 sq. ft.
- Lot area:0.3 Acres
- Lot Features:Cul-De-Sac, Cul-de-sac, Curb & Gutter, Road: Paved, Sidewalks, Sprinkler: Auto-Partial
- Construction Materials:Brick, Stucco
- Exterior Features:Basement Entrance, Covered, Deck: Covered, Lighting, Patio: Covered, Walkout
- Levels:3 Story
Schools
- High school:Herriman
- Elementary school:Butterfield Canyon
Utilities
- Water:Culinary, Water Connected
- Sewer:Sewer Connected, Sewer: Connected, Sewer: Public
Finances and disclosures
- Price:$1,095,000
- Price per sq. ft.:$256.68
- Tax amount:$4,710
Features and amenities
- Laundry features:Electric Dryer Hookups
- Amenities:Ceiling Fan, Closet: Walk-In, Den/Office, Storage Shed(s), Vaulted Ceilings
Parking
- Total parking spaces:9
- Parking description:3 Car Garage, Attached Garage
- Garage spaces:3
New listings near 14354 S Dennery Cv
- Open Sat, 11am to 1pmNew
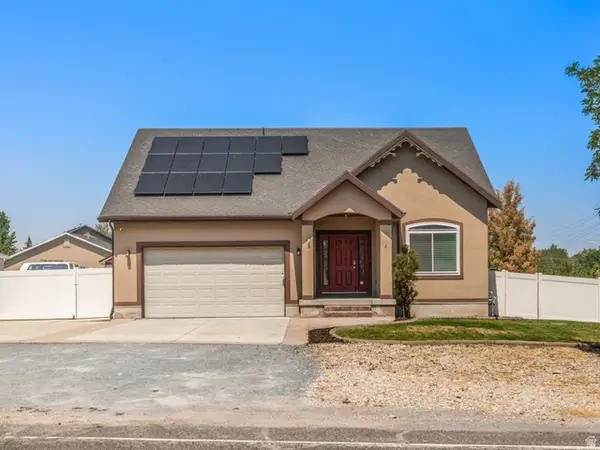 $769,900Active7 beds 4 baths3,532 sq. ft.
6024 W 6024 W 13000 S, Herriman, UT 84096
MLS# 2177170Listed by: EQUITY REAL ESTATE (ADVISORS) - New
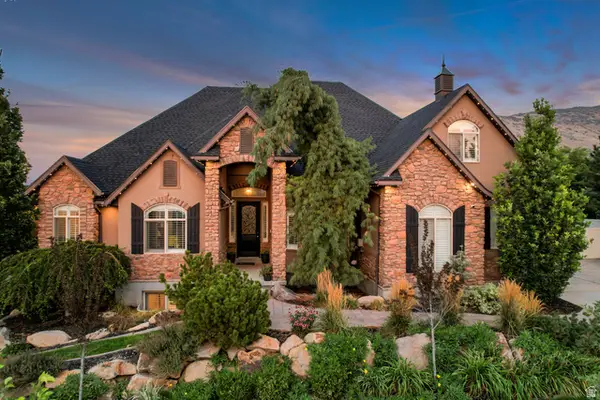 $1,250,000Active6 beds 5 baths5,242 sq. ft.
14523 S Long Dr, Herriman, UT 84096
MLS# 2177185Listed by: CANNON & COMPANY - New
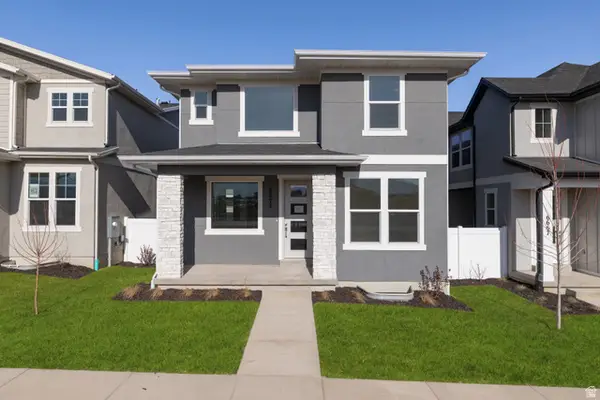 $656,377Active4 beds 3 baths3,207 sq. ft.
6673 S Mount Bristol Ln #114, Herriman, UT 84096
MLS# 2177158Listed by: WRIGHT REALTY, LC - New
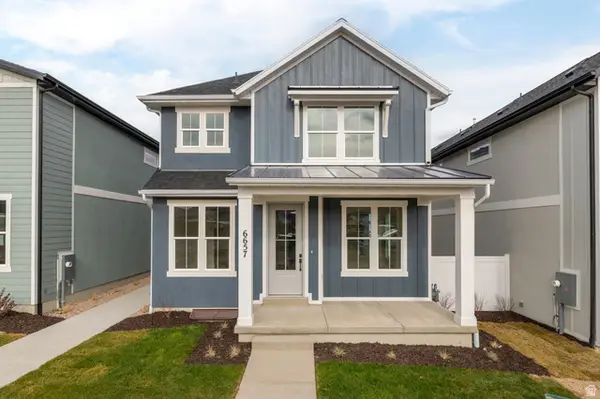 $641,496Active4 beds 3 baths2,695 sq. ft.
6657 W Mount Bristol Ln #111, Herriman, UT 84096
MLS# 2177160Listed by: WRIGHT REALTY, LC - New
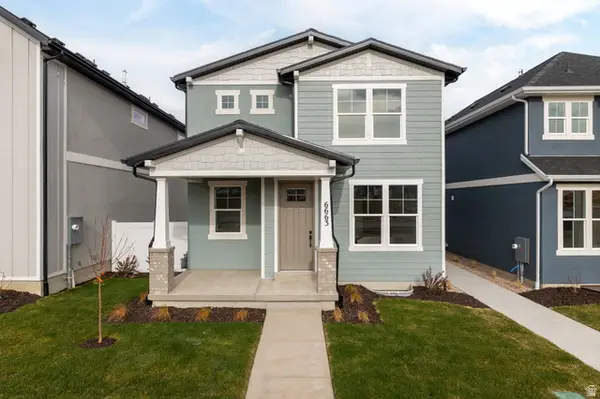 $639,473Active3 beds 3 baths2,992 sq. ft.
6663 W Mount Bristol Ln #112, Herriman, UT 84096
MLS# 2177162Listed by: WRIGHT REALTY, LC - New
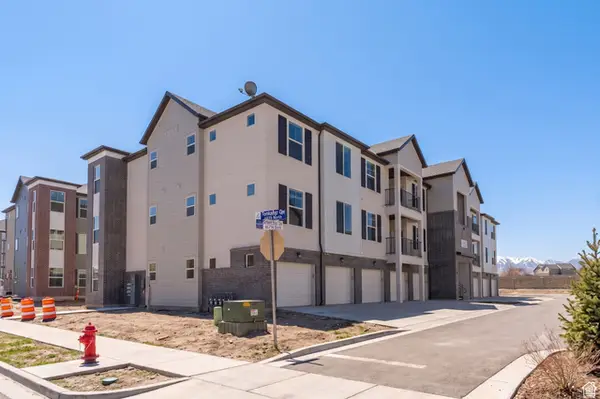 $345,900Active3 beds 2 baths1,239 sq. ft.
4715 W Dearing Ln #LL203, Riverton, UT 84096
MLS# 2177072Listed by: REALTYPATH LLC (SOUTH VALLEY) - Open Sat, 12 to 2pmNew
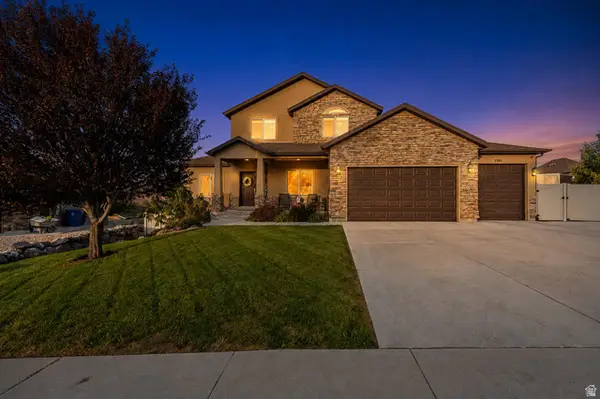 $895,000Active6 beds 4 baths4,295 sq. ft.
5361 W Esher St, Herriman, UT 84096
MLS# 2176997Listed by: UNITY GROUP REAL ESTATE LLC - Open Sat, 11am to 1pmNew
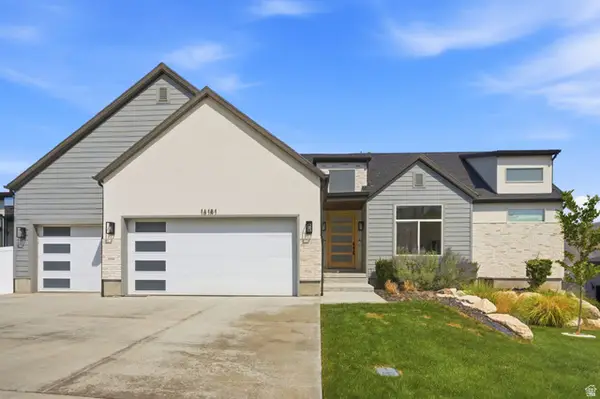 $1,299,000Active5 beds 5 baths4,920 sq. ft.
14181 S Summit Crest Ln #150, Herriman, UT 84096
MLS# 2177001Listed by: TANNGENT REALTY - Open Sat, 11am to 2pmNew
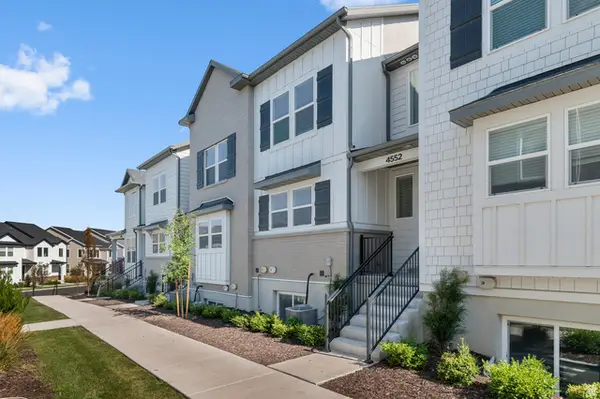 $535,000Active4 beds 4 baths2,420 sq. ft.
4552 W Parkes Peak Ln, Herriman, UT 84096
MLS# 2176654Listed by: RE/MAX ASSOCIATES


Protect your home and budget from life's surprises with an Assurant Home Warranty, backed by a partner that supports you through every step of homeownership. Explore Plans.
© 2023 - 2026 ERA Franchise Systems LLC. All rights reserved. ERA Franchise Systems LLC fully supports the principles of the Fair Housing Act and the Equal Opportunity Act. ERA, ERA Real Estate powered, and their respective logos are registered service marks of ERA Franchise Systems LLC. Each office is independently owned and operated.