
5361 W Esher St, Herriman, UT 84096
Local realty services provided by:ERA Brokers Consolidated
5361 W Esher St,Herriman, UT 84096
$895,000
- 6 Beds
- 4 Baths
- 4,295 sq. ft.
- Single family
- Active
Upcoming open houses
- Sat, Aug 0812:00 pm - 02:00 pm
Listed by: tiffany nguyen
Office: unity group real estate llc.
MLS#:2176997
Source:SL
Price summary
- Price:$895,000
- Price per sq. ft.:$208.38
About this home
Two minute walk from the water, a lifetime of summers!!! This meticulously maintained 6-bedroom, 3.5-bath home sits just a short walk from Black Ridge Reservoir, where paddle boarding, swimming, and lakeside evenings become part of your everyday routine. Forget packing the car for the lake, it's basically in your backyard. Set on a spacious 4,295 sq ft lot, there's plenty of room to entertain, spread out, and truly make it your own, whether that's weekend BBQs, a growing family, or just extra space to breathe. Tall vaulted ceilings create a bright, open feel from the moment you walk in, and the main-floor primary suite offers effortless single-level living. The lower level is a true standout: a separate entrance leads to its own kitchen and laundry, perfect for multigenerational living, a rental unit, or extra income potential. Tucked into one of Herriman's most sought-after neighborhoods, you're minutes from top-rated schools, parks, shopping, and easy freeway access, all while enjoying a quieter, community feel. Set on a corner lot with no HOA, this home gives you the freedom and flexibility that's getting harder to find. Every detail has been cared for, and it shows. Priced to sell. Come see everything this home has to offer before it's gone....
Contact an agent
Home facts
- Year built:2013
- Subdivision & Development:ROSECREST
- Listing ID #:2176997
- Added:1 day(s) ago
- Updated:August 06, 2026 at 11:54 PM
Rooms and interior
- Bedrooms:6
- Total bathrooms:4
- Full bathrooms:3
- Half bathrooms:1
- Rooms Total:19
- Flooring:Carpet, Tile, Vinyl
- Bathrooms Description:Bath: Sep. Tub/Shower
- Kitchen Description:Disposal, Kitchen: Second, Microwave, Oven: Double, Range Hood, Range: Gas
- Basement Description:Daylight, Full, Walk-Out Access
- Living area:4,295 sq. ft.
Heating and cooling
- Cooling:Central Air
- Heating:Gas: Central, Hot Water
Structure and exterior
- Roof:Asphalt
- Year built:2013
- Building area:4,295 sq. ft.
- Lot area:0.23 Acres
- Lot Features:Corner Lot, Drip Irrigation, Fenced: Full, Road: Paved, Sprinkler: Auto-Full, Terrain: Grad Slope
- Construction Materials:Asphalt, Stucco
- Exterior Features:Basement Entrance, Lighting, Patio: Open, Walkout
- Levels:3 Story
Schools
- Elementary school:Blackridge
Utilities
- Water:Culinary, Secondary, Water Connected
- Sewer:Sewer Connected, Sewer: Connected, Sewer: Public
Finances and disclosures
- Price:$895,000
- Price per sq. ft.:$208.38
- Tax amount:$4,314
Features and amenities
- Amenities:Ceiling Fan, Closet: Walk-In, Floor Drains, Gas Logs, Mother-In-Law Apartment, TV Antenna, Vaulted Ceilings, Water Softener Owned, Window Coverings
Parking
- Total parking spaces:3
- Parking description:3 Car Garage, Attached Garage, Rv Parking
- Garage spaces:3
New listings near 5361 W Esher St
- New
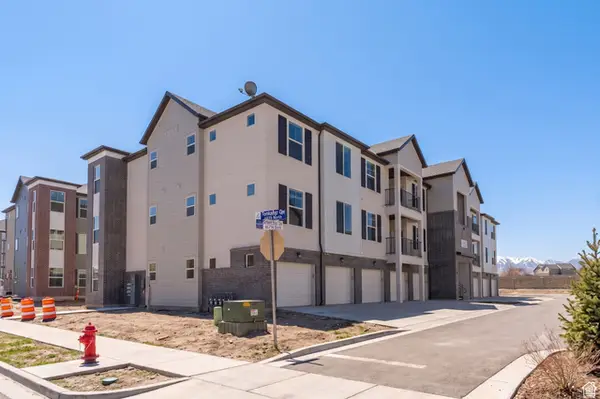 $345,900Active3 beds 2 baths1,239 sq. ft.
4715 W Dearing Ln #LL203, Riverton, UT 84096
MLS# 2177072Listed by: REALTYPATH LLC (SOUTH VALLEY) - Open Sat, 11am to 1pmNew
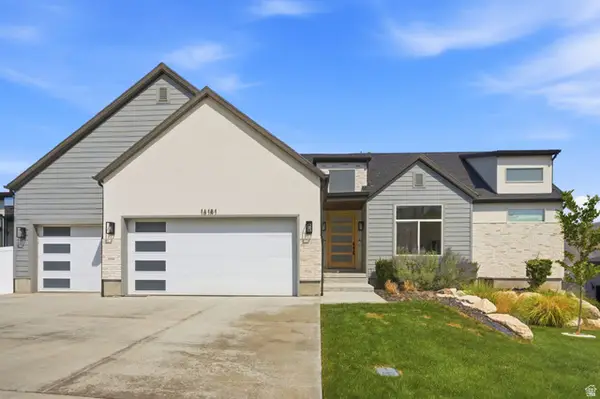 $1,299,000Active5 beds 5 baths4,920 sq. ft.
14181 S Summit Crest Ln #150, Herriman, UT 84096
MLS# 2177001Listed by: TANNGENT REALTY - Open Sat, 11am to 2pmNew
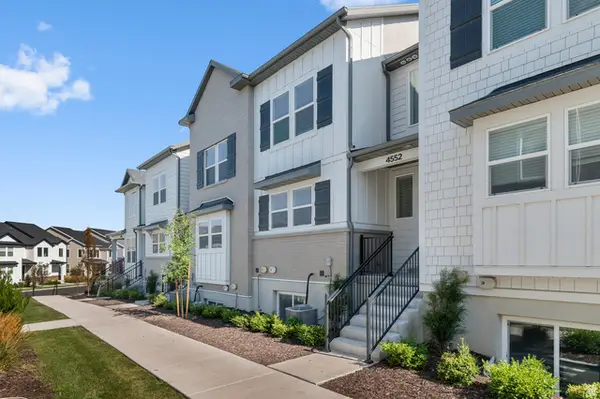 $535,000Active4 beds 4 baths2,420 sq. ft.
4552 W Parkes Peak Ln, Herriman, UT 84096
MLS# 2176654Listed by: RE/MAX ASSOCIATES - New
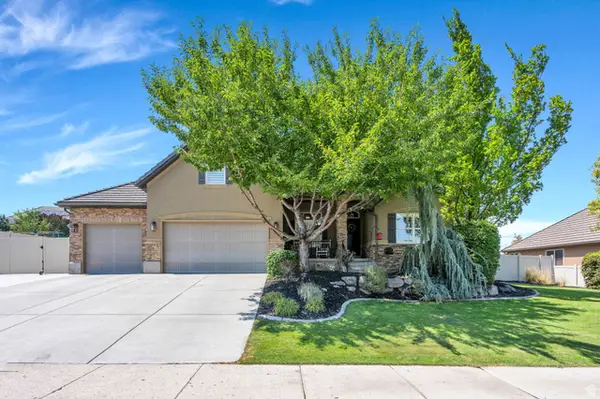 $945,000Active6 beds 5 baths4,373 sq. ft.
14466 S Long Ridge Dr, Herriman, UT 84096
MLS# 2176946Listed by: KW WESTFIELD - New
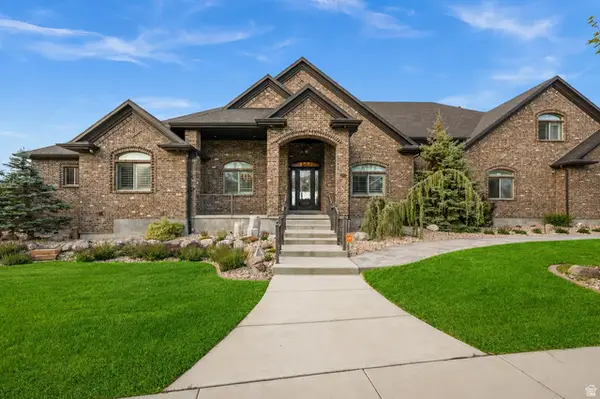 $2,200,000Active7 beds 7 baths9,944 sq. ft.
6828 W Vista Springs Dr, Herriman, UT 84096
MLS# 2176749Listed by: WINDERMERE REAL ESTATE (DRAPER) - Open Sat, 12 to 4:30pmNew
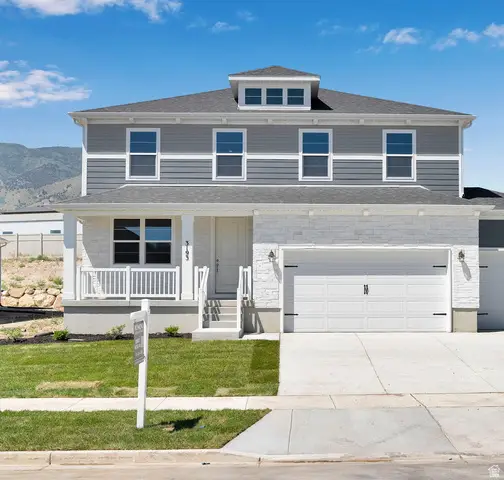 $690,151Active4 beds 3 baths3,561 sq. ft.
12167 S Aspen Creek Ln #104, Herriman, UT 84096
MLS# 2176732Listed by: RICHMOND AMERICAN HOMES OF UTAH, INC - Open Sat, 10am to 1pmNew
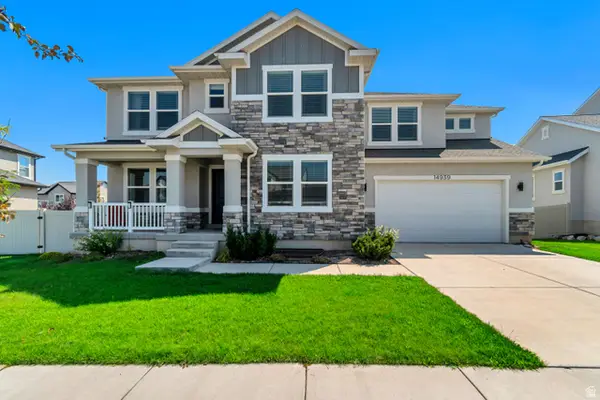 $819,900Active6 beds 4 baths4,577 sq. ft.
14939 S Tilton Dr, Herriman, UT 84096
MLS# 2176681Listed by: PRESIDIO REAL ESTATE - Open Sat, 11am to 1pmNew
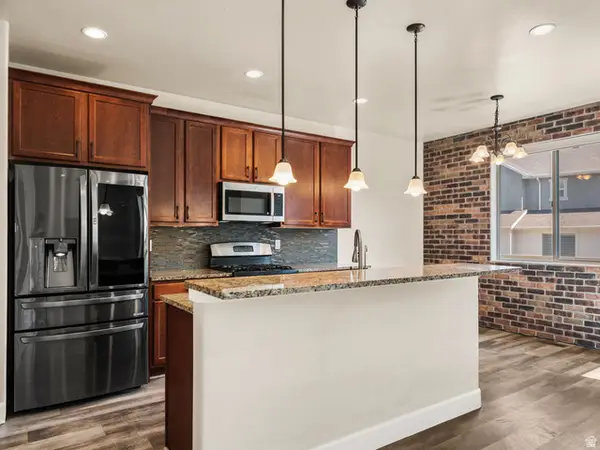 $465,000Active4 beds 4 baths2,432 sq. ft.
5257 W Cranford St, Herriman, UT 84096
MLS# 2176685Listed by: REAL BROKER, LLC - New
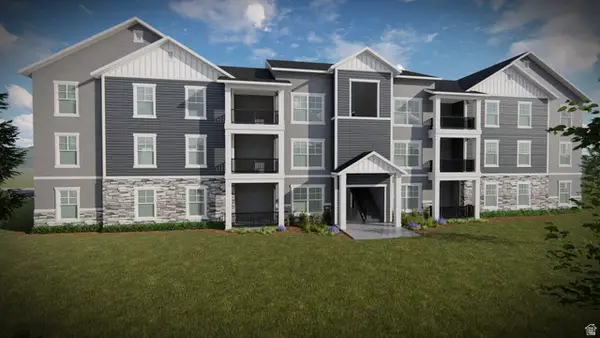 $354,900Active3 beds 2 baths1,272 sq. ft.
12717 S Sun Temple Ln #G303, Herriman, UT 84096
MLS# 2176695Listed by: EDGE REALTY


Protect your home and budget from life's surprises with an Assurant Home Warranty, backed by a partner that supports you through every step of homeownership. Explore Plans.
© 2023 - 2026 ERA Franchise Systems LLC. All rights reserved. ERA Franchise Systems LLC fully supports the principles of the Fair Housing Act and the Equal Opportunity Act. ERA, ERA Real Estate powered, and their respective logos are registered service marks of ERA Franchise Systems LLC. Each office is independently owned and operated.