
4837 W Frizzon Way, Herriman, UT 84096
Local realty services provided by:ERA Brokers Consolidated
4837 W Frizzon Way,Herriman, UT 84096
$679,999
- 3 Beds
- 2 Baths
- 3,228 sq. ft.
- Single family
- Pending
Listed by: jordan hager
Office: real broker, llc.
MLS#:2183034
Source:SL
Price summary
- Price:$679,999
- Price per sq. ft.:$210.66
About this home
Don't miss this well-maintained 3 bed, 2 bath rambler tucked into a quiet neighborhood, just minutes from shopping and dining, sitting on a spacious .23-acre lot! The 3-car garage features an oversized 3rd bay plus a dedicated RV pad, offering plenty of room for vehicles, toys, and gear. Step inside to find fresh new carpet throughout and a generously sized master bedroom complete with its own private seating area, a perfect spot to unwind. Recent updates include a newer water heater and dishwasher, adding extra peace of mind. The walk-out basement is a standout feature, offering excellent income potential with the opportunity to create a mother-in-law setup for extra rental income or multi-generational living. Outside, the large backyard offers unlimited possibilities - plenty of room for entertaining, gardening, or hosting large gatherings with family and friends. Enjoy the benefits of paid-off solar, meaning lower energy costs from day one, with no lease to assume. Washer and dryer are included, and furniture is negotiable, making this a truly move-in ready opportunity. With its ideal layout, versatile spaces, and unbeatable location, this home checks every box! Square footage figures are provided as a courtesy estimate only and were obtained from county records. Buyer is advised to obtain an independent measurement....
Contact an agent
Home facts
- Year built:2015
- Subdivision & Development:MEADOWS
- Listing ID #:2183034
- Added:29 day(s) ago
- Updated:October 03, 2026 at 09:20 AM
Rooms and interior
- Bedrooms:3
- Total bathrooms:2
- Full bathrooms:2
- Rooms Total:10
- Flooring:Carpet
- Bathrooms Description:Bath: Sep. Tub/Shower
- Kitchen Description:Disposal, Microwave, Oven: Gas, Refrigerator
- Basement Description:Entrance, Walk-Out Access
- Living area:3,228 sq. ft.
Heating and cooling
- Cooling:Central Air
- Heating:Gas: Central
Structure and exterior
- Roof:Asphalt
- Year built:2015
- Building area:3,228 sq. ft.
- Lot area:0.23 Acres
- Lot Features:Corner Lot, Drip Irrigation, Fenced: Partial, Sprinkler: Auto-Full
- Architectural Style:Rambler/Ranch
- Construction Materials:Asphalt, Cement Siding, Stucco
- Exterior Features:Basement Entrance, Lighting, Patio: Open, Walkout
- Levels:2 Story
Schools
- High school:Riverton
- Middle school:Oquirrh Hills
- Elementary school:Midas Creek
Utilities
- Water:Culinary, Water Connected
- Sewer:Sewer Connected, Sewer: Connected
Finances and disclosures
- Price:$679,999
- Price per sq. ft.:$210.66
- Tax amount:$3,723
Features and amenities
- Laundry features:Dryer, Electric Dryer Hookups, Washer
- Amenities:Ceiling Fan, Closet: Walk-In, Water Softener Owned
Parking
- Total parking spaces:9
- Parking description:3 Car Garage, Attached, Attached Garage, Covered, Extra Height, Extra Length, Rv Parking
- Garage spaces:3
New listings near 4837 W Frizzon Way
- New
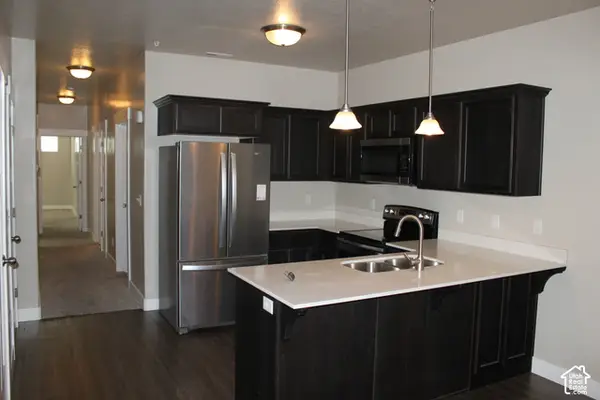 $325,000Active3 beds 2 baths1,272 sq. ft.
14642 S Bloom Dr W #201, Herriman, UT 84096
MLS# 2189077Listed by: CENTURY 21 EVEREST - Open Sat, 11:30am to 6pmNew
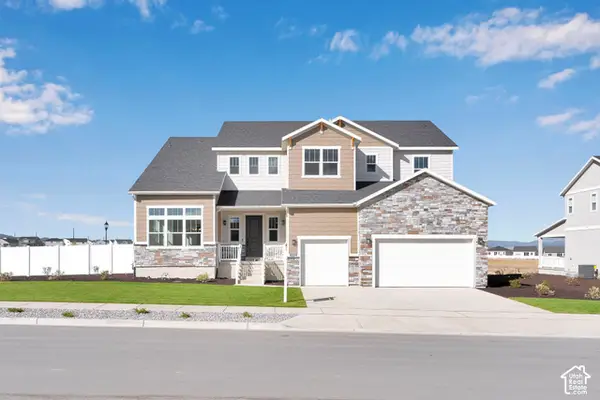 $1,257,131Active5 beds 4 baths6,617 sq. ft.
12332 S Teton Ct #418, Herriman, UT 84096
MLS# 2189038Listed by: RICHMOND AMERICAN HOMES OF UTAH, INC - New
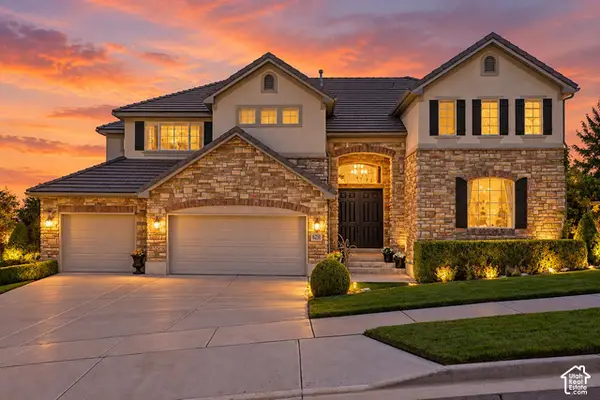 $1,050,000Active5 beds 5 baths7,107 sq. ft.
6258 W Fort Pierce Way, Herriman, UT 84096
MLS# 2188904Listed by: OMADA REAL ESTATE - New
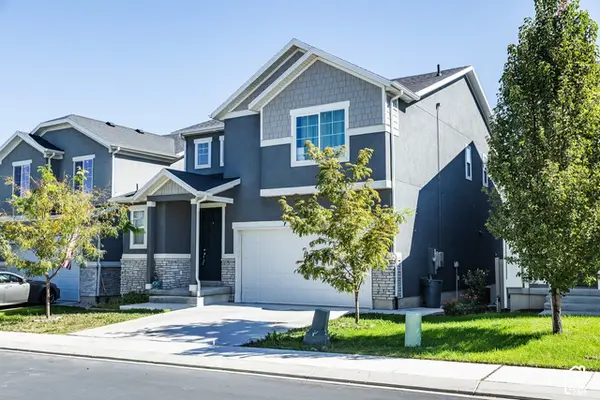 $609,000Active4 beds 4 baths3,028 sq. ft.
15167 S Maradona Dr, Herriman, UT 84096
MLS# 2188908Listed by: SUMMIT SOTHEBY'S INTERNATIONAL REALTY - Open Sat, 12 to 2pmNew
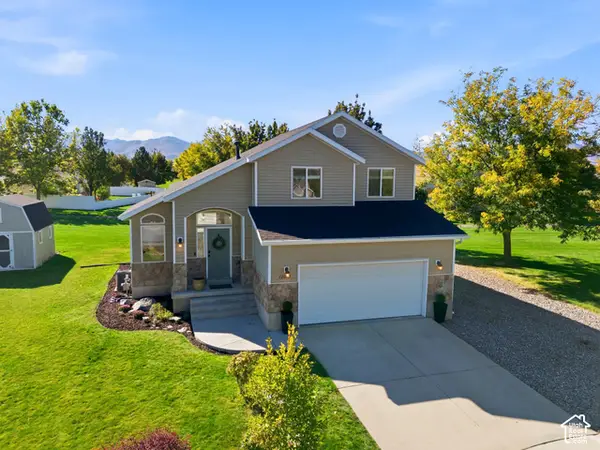 $550,000Active3 beds 4 baths2,134 sq. ft.
12094 S Silver Reef Ct, Herriman, UT 84096
MLS# 2188862Listed by: NICHE HOMES - New
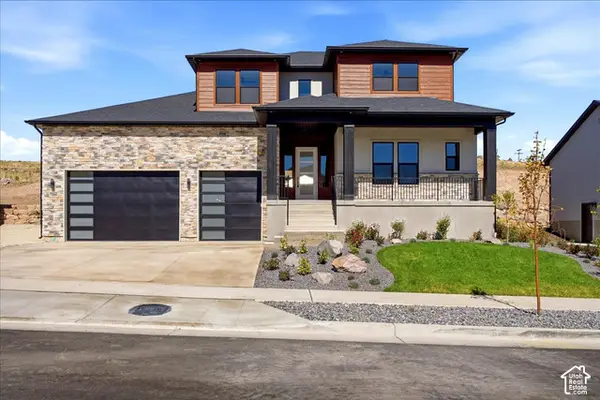 $1,375,000Active7 beds 6 baths5,870 sq. ft.
7166 W Blue Bison Ln, Herriman, UT 84096
MLS# 2188726Listed by: KW SOUTH VALLEY KELLER WILLIAMS - New
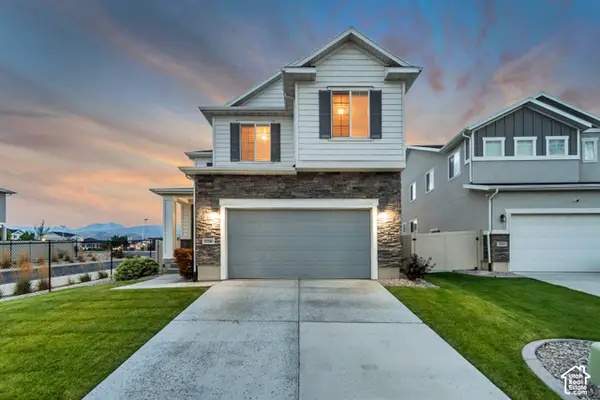 $599,000Active4 beds 3 baths3,299 sq. ft.
12336 S Big Bend Park Dr W, Herriman, UT 84096
MLS# 2188708Listed by: ASK ANDREW REAL ESTATE - New
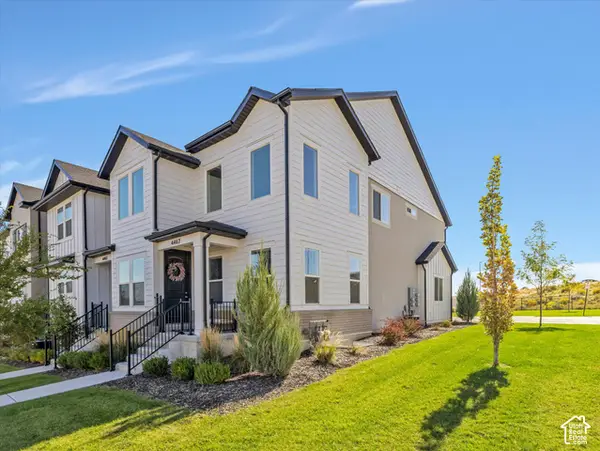 $495,000Active3 beds 3 baths2,310 sq. ft.
4467 W Watchmen Way, Herriman, UT 84096
MLS# 2188710Listed by: WINDERMERE REAL ESTATE (DRAPER) - Open Sat, 12 to 2pmNew
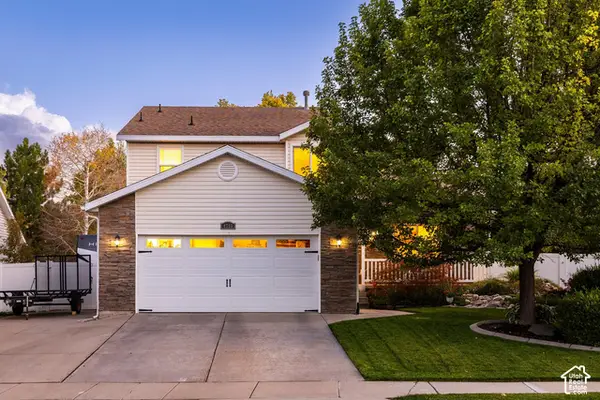 $575,000Active5 beds 4 baths2,364 sq. ft.
4793 W Copper Mine Dr, Herriman, UT 84096
MLS# 2188700Listed by: SUMMIT SOTHEBY'S INTERNATIONAL REALTY - New
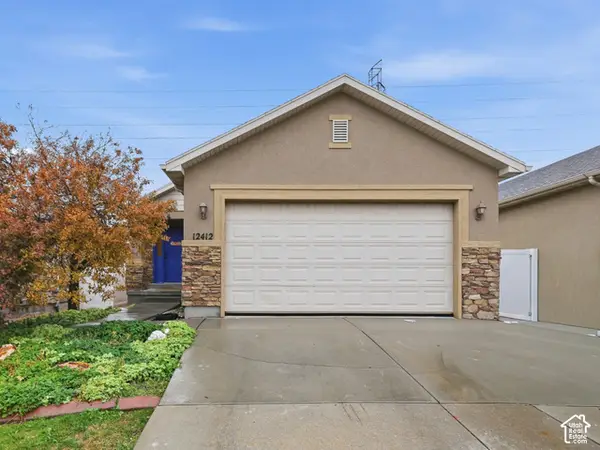 $539,900Active4 beds 3 baths2,694 sq. ft.
12412 S Mossberg Dr W, Herriman, UT 84096
MLS# 2188654Listed by: UTAH'S WISE CHOICE REAL ESTATE


Protect your home and budget from life's surprises with an Assurant Home Warranty, backed by a partner that supports you through every step of homeownership. Explore Plans.
© 2023 - 2026 ERA Franchise Systems LLC. All rights reserved. ERA Franchise Systems LLC fully supports the principles of the Fair Housing Act and the Equal Opportunity Act. ERA, ERA Real Estate powered, and their respective logos are registered service marks of ERA Franchise Systems LLC. Each office is independently owned and operated.