
5069 W Walford Ln S, Herriman, UT 84096
Local realty services provided by:ERA Realty Center
5069 W Walford Ln S,Herriman, UT 84096
$460,000
- 4 Beds
- 3 Baths
- 2,038 sq. ft.
- Townhouse
- Active
Upcoming open houses
- Sat, Aug 2911:00 am - 02:00 pm
Listed by: wesley j goldberg, nikie stookey
Office: real estate essentials
MLS#:2181180
Source:SL
Price summary
- Price:$460,000
- Price per sq. ft.:$225.71
- Monthly HOA dues:$175
About this home
**OPEN HOUSE this SATURDAY, 8/29/26 from 11AM-2PM** Welcome home to this light-filled End-Unit Townhome, where Oversized Windows & soaring 9' Ceilings create an open, inviting Atmosphere! The stylish Kitchen features Stainless Steel Appliances, a Gas Oven, gorgeous Subway Tile Backsplash, & durable Silestone Countertops. Solid-Surface Flooring flows throughout the Main Level, while 5-Panel Doors & Ceiling Fans add a polished finishing touch. Upstairs, you'll appreciate the convenience of a dedicated Laundry Room & a spacious Primary En-Suite complete with Dual Vanities & 2 separate Closets, including a generous Walk-In. The fully Fenced Backyard offers low-maintenance Artificial Turf, creating the perfect Private Space for relaxing, entertaining, or pets. Additional highlights include a Water Softener & a Basement already wired for Surround Sound, along w/ an unfinished future Bathroom ready for the next owner's vision. With abundant Natural Light, thoughtful Upgrades, & the added Privacy of an End-Unit Location, this beautiful Townhome is truly Move-in Ready!...
Contact an agent
Home facts
- Year built:2018
- Subdivision & Development:HERRIMAN TOWNE CENTER
- Listing ID #:2181180
- Added:1 day(s) ago
- Updated:August 27, 2026 at 02:07 AM
Rooms and interior
- Bedrooms:4
- Total bathrooms:3
- Full bathrooms:2
- Half bathrooms:1
- Rooms Total:12
- Flooring:Carpet, Laminate, Linoleum
- Kitchen Description:Microwave, Range/Oven: Free Stdng., Range: Gas, Silestone Countertops
- Basement Description:Daylight, Full
- Living area:2,038 sq. ft.
Heating and cooling
- Cooling:Central Air
- Heating:Forced Air, Gas: Central
Structure and exterior
- Roof:Asphalt
- Year built:2018
- Building area:2,038 sq. ft.
- Lot area:0.03 Acres
- Lot Features:Curb & Gutter, Fenced: Full, Flat, Road: Paved, Sidewalks, Sprinkler: Auto-Full
- Architectural Style:Townhouse
- Construction Materials:Asphalt, Cement Siding, Stone, Stucco
- Exterior Features:Lighting, Patio: Open, Porch: Open
- Levels:3 Story
Schools
- High school:Herriman
- Middle school:Copper Mountain
- Elementary school:Silver Crest
Utilities
- Water:Culinary, Water Connected
- Sewer:Sewer Connected, Sewer: Connected, Sewer: Public
Finances and disclosures
- Price:$460,000
- Price per sq. ft.:$225.71
- Tax amount:$2,602
Features and amenities
- Laundry features:Electric Dryer Hookups
- Amenities:Ceiling Fan, Closet: Walk-In, Insurance, Maintenance, Pets Permitted, Picnic Area, Playground, Smart Thermostat(s), Snow Removal, Theater Room, Video Door Bell(s), Water Softener Owned
Parking
- Total parking spaces:2
- Parking description:2 Car Garage, Attached Garage
- Garage spaces:2
New listings near 5069 W Walford Ln S
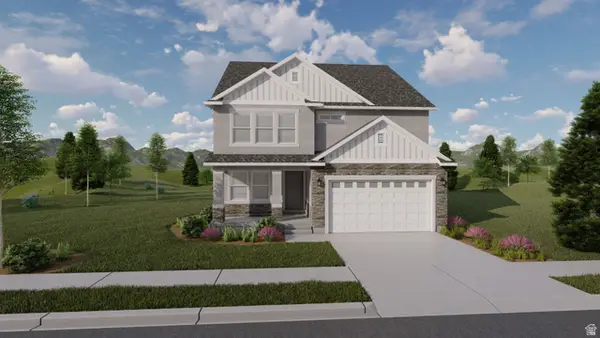 $687,900Pending3 beds 3 baths3,623 sq. ft.
12772 S Capitol Gorge Dr Dr W #128, Herriman, UT 84096
MLS# 2181261Listed by: EDGE REALTY- New
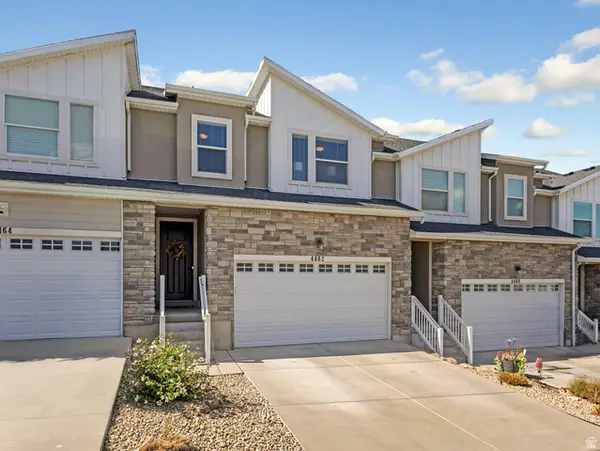 $425,000Active3 beds 3 baths2,164 sq. ft.
4462 W Mountain Run Ln W, Herriman, UT 84096
MLS# 2181253Listed by: COLDWELL BANKER REALTY (UNION HEIGHTS) 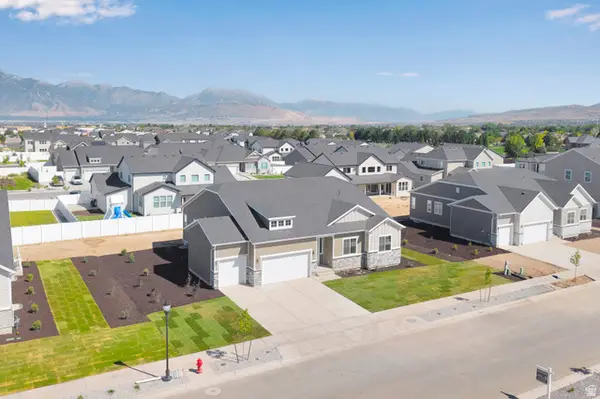 $880,000Active3 beds 3 baths4,670 sq. ft.
6289 W Wapiti Ridge Ln #423, Herriman, UT 84096
MLS# 2177453Listed by: RICHMOND AMERICAN HOMES OF UTAH, INC- New
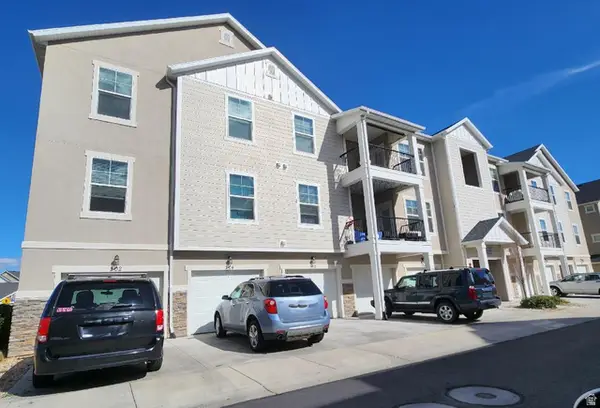 $349,000Active3 beds 2 baths1,272 sq. ft.
13227 S Andros Ln #102, Riverton, UT 84096
MLS# 2181199Listed by: UTAH'S BEST REAL ESTATE GROUP LLC - Open Sat, 2 to 4pmNew
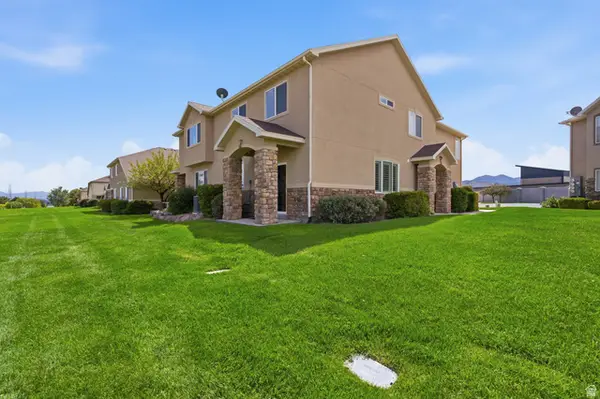 $390,000Active3 beds 3 baths1,481 sq. ft.
4796 W Squatter Cv S, Herriman, UT 84096
MLS# 2181154Listed by: JEFFERSON STREET PROPERTIES, LLC - New
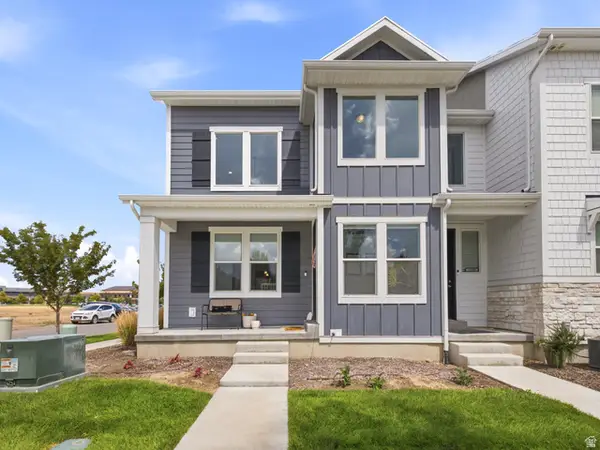 $480,000Active4 beds 4 baths2,310 sq. ft.
13099 S Copeland Dr #232, Herriman, UT 84096
MLS# 2181104Listed by: KW WESTFIELD - Open Fri, 5 to 7pmNew
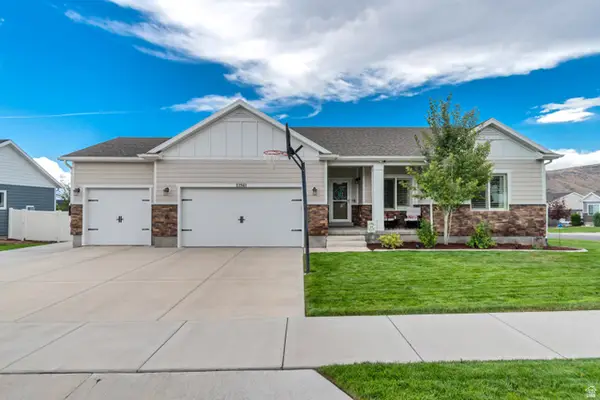 $750,000Active5 beds 3 baths3,260 sq. ft.
13941 S Birch Leaf Dr, Herriman, UT 84096
MLS# 2181109Listed by: MANSELL REAL ESTATE INC  $654,990Pending4 beds 3 baths3,833 sq. ft.
6384 W Alpine Lake Ln #204, Herriman, UT 84096
MLS# 2117088Listed by: RICHMOND AMERICAN HOMES OF UTAH, INC- New
 $598,900Active3 beds 2 baths2,650 sq. ft.
12773 S Sulphur Creek Dr #205, Herriman, UT 84096
MLS# 2181048Listed by: EDGE REALTY


Protect your home and budget from life's surprises with an Assurant Home Warranty, backed by a partner that supports you through every step of homeownership. Explore Plans.
© 2023 - 2026 ERA Franchise Systems LLC. All rights reserved. ERA Franchise Systems LLC fully supports the principles of the Fair Housing Act and the Equal Opportunity Act. ERA, ERA Real Estate powered, and their respective logos are registered service marks of ERA Franchise Systems LLC. Each office is independently owned and operated.