
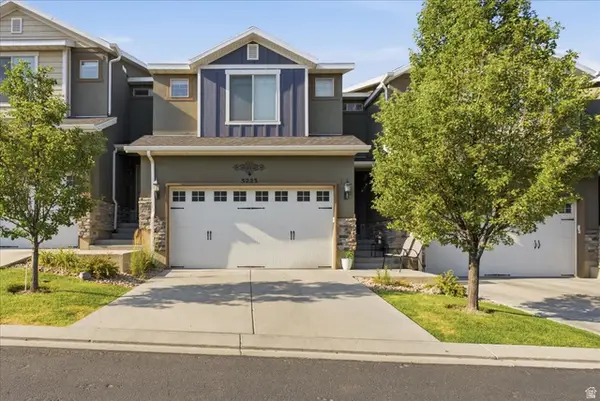
5097 W Harlow Way, Herriman, UT 84096
Local realty services provided by:ERA Realty Center
5097 W Harlow Way,Herriman, UT 84096
$475,000
- 3 Beds
- 4 Baths
- 2,358 sq. ft.
- Townhouse
- Pending
Listed by: daniel springer
Office: mansell real estate inc
MLS#:2170073
Source:SL
Price summary
- Price:$475,000
- Price per sq. ft.:$201.44
- Monthly HOA dues:$148
About this home
Move in ready with thousands in upgrades! This home has been exceptionally well cared for and feels like a brand-new build. The finished basement gives you plenty of extra living space, and the location is hard to beat. just minutes from Mountain View Village, shopping, restaurants, and the new Trader Joe's and Target coming soon. You'll also be close to parks, splash pads, walking trails, and a seasonal ice rink. You don't want to miss this one! **Seller related to listing agent**
Contact an agent
Home facts
- Year built:2021
- Subdivision & Development:PARK
- Listing ID #:2170073
- Added:36 day(s) ago
- Updated:August 12, 2026 at 08:37 AM
Rooms and interior
- Bedrooms:3
- Total bathrooms:4
- Full bathrooms:2
- Half bathrooms:1
- Rooms Total:12
- Flooring:Carpet, Tile, Vinyl
- Kitchen Description:Disposal, Range/Oven: Free Stdng.
- Basement Description:Full
- Living area:2,358 sq. ft.
Heating and cooling
- Cooling:Central Air
- Heating:Gas: Central
Structure and exterior
- Roof:Asphalt
- Year built:2021
- Building area:2,358 sq. ft.
- Lot area:0.03 Acres
- Lot Features:Curb & Gutter, Road: Paved, Sidewalks, Sprinkler: Auto-Full
- Architectural Style:Townhouse
- Construction Materials:Asphalt, Stucco
- Exterior Features:Porch: Open
- Levels:3 Story
Schools
- High school:Herriman
- Middle school:Copper Mountain
- Elementary school:Silver Crest
Utilities
- Water:Water Connected
- Sewer:Sewer Connected, Sewer: Connected
Finances and disclosures
- Price:$475,000
- Price per sq. ft.:$201.44
- Tax amount:$2,726
Features and amenities
- Laundry features:Electric Dryer Hookups
- Amenities:Closet: Walk-In, Picnic Area, Playground, Snow Removal, Vaulted Ceilings, Water Softener Owned
Parking
- Total parking spaces:2
- Parking description:2 Car Garage, Attached Garage
- Garage spaces:2
New listings near 5097 W Harlow Way
- New
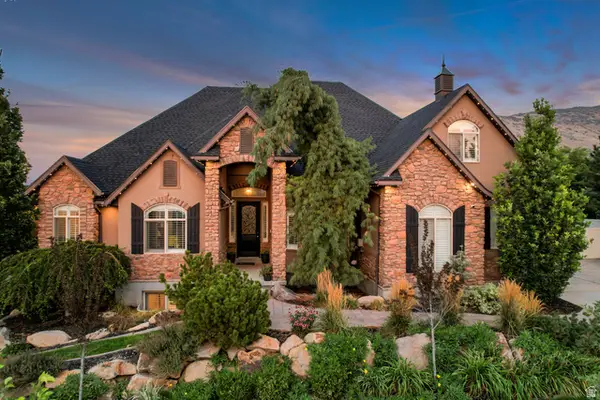
 $860,000Active4 beds 4 baths4,768 sq. ft.
14908 S Fawley Ln, Herriman, UT 84096
MLS# 2178211Listed by: EQUITY REAL ESTATE (ADVANTAGE) - New
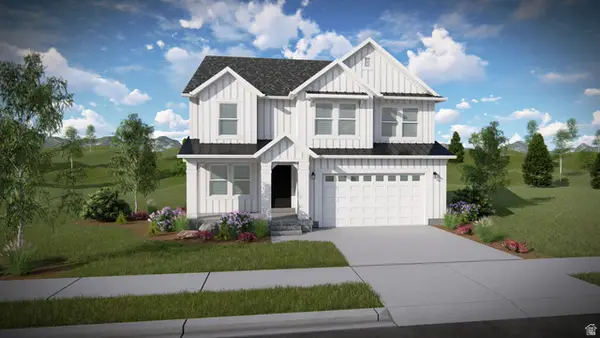
 $1,195,000Active6 beds 5 baths5,242 sq. ft.
14523 S Long Ridge Dr, Herriman, UT 84096
MLS# 2177185Listed by: CANNON & COMPANY - New
 $796,900Active4 beds 3 baths3,434 sq. ft.
4372 W Ledger Dr #2907, Herriman, UT 84096
MLS# 2178051Listed by: EDGE REALTY - Open Sat, 11am to 1pmNew
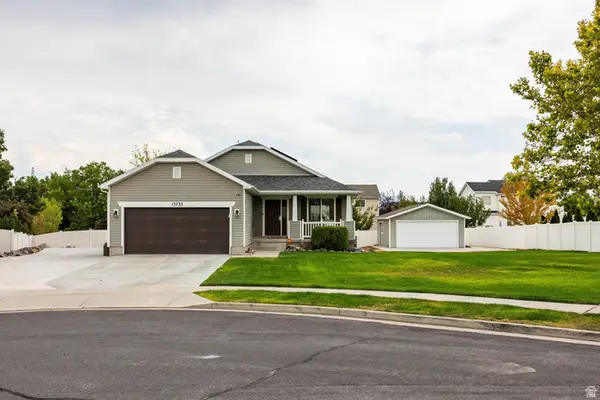 $645,000Active5 beds 3 baths2,944 sq. ft.
13733 S Sulky Cv, Herriman, UT 84096
MLS# 2177955Listed by: SUMMIT SOTHEBY'S INTERNATIONAL REALTY - New
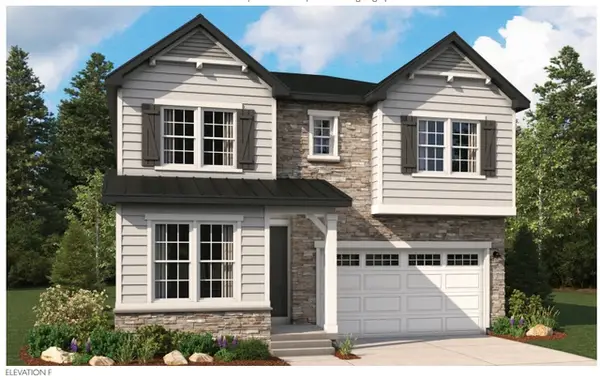 $698,990Active4 beds 3 baths4,058 sq. ft.
12183 S Aspen Creek Ln W #106, Herriman, UT 84096
MLS# 2177966Listed by: RICHMOND AMERICAN HOMES OF UTAH, INC - New
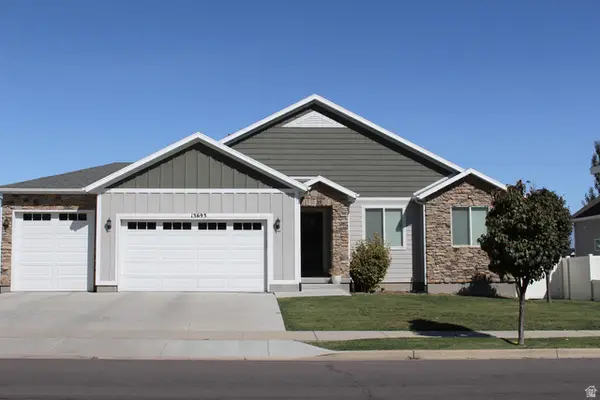 $850,000Active5 beds 3 baths3,563 sq. ft.
13693 S Blayde Dr, Herriman, UT 84096
MLS# 2177920Listed by: DOUBLE EDGE REAL ESTATE - Open Sat, 11am to 3pmNew
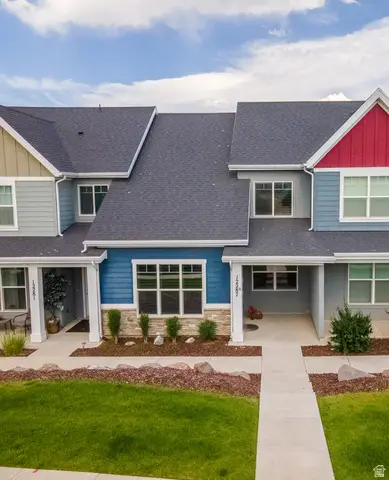 $399,000Active3 beds 3 baths1,523 sq. ft.
12287 S Koppers Ln W, Herriman, UT 84096
MLS# 2177835Listed by: HOMES INTERNATIONAL - New
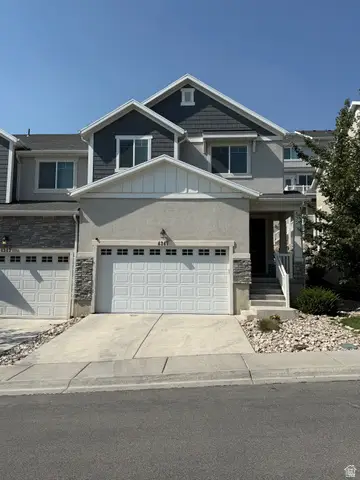 $479,900Active3 beds 4 baths2,301 sq. ft.
4347 W Bronson Ln S, Herriman, UT 84096
MLS# 2177862Listed by: SOLD UTAH REAL ESTATE, LLC - New
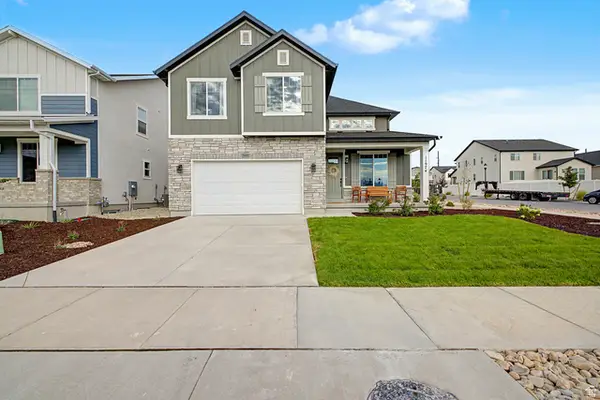 $700,478Active3 beds 3 baths3,021 sq. ft.
11974 S Mount Moran Way W #651, Herriman, UT 84096
MLS# 2177869Listed by: WRIGHT REALTY, LC - New
 $450,000Active4 beds 3 baths2,328 sq. ft.
5223 W Armada Way, Herriman, UT 84096
MLS# 2177808Listed by: PAK HOME REALTY


Protect your home and budget from life's surprises with an Assurant Home Warranty, backed by a partner that supports you through every step of homeownership. Explore Plans.
© 2023 - 2026 ERA Franchise Systems LLC. All rights reserved. ERA Franchise Systems LLC fully supports the principles of the Fair Housing Act and the Equal Opportunity Act. ERA, ERA Real Estate powered, and their respective logos are registered service marks of ERA Franchise Systems LLC. Each office is independently owned and operated.