
5257 W Cranford St, Herriman, UT 84096
Local realty services provided by:ERA Brokers Consolidated
5257 W Cranford St,Herriman, UT 84096
$465,000
- 4 Beds
- 4 Baths
- 2,432 sq. ft.
- Townhouse
- Active
Upcoming open houses
- Sat, Aug 0811:00 am - 01:00 pm
Listed by: jacob petersen
Office: real broker, llc.
MLS#:2176685
Source:SL
Price summary
- Price:$465,000
- Price per sq. ft.:$191.2
About this home
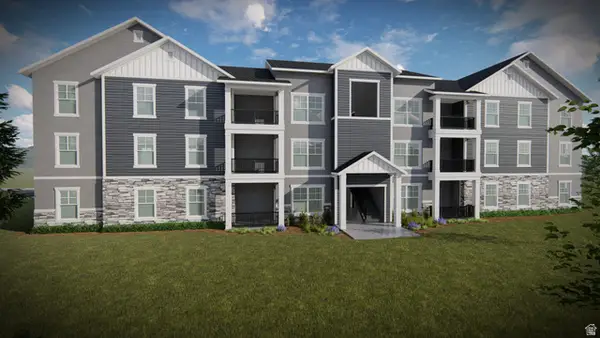
ASSUMABLE 2.875% RATE! Welcome to this beautifully spacious 2,432 sq ft townhouse in the heart of Herriman, Utah! Offering 4 bedrooms and 3.5 bathrooms, this home provides the space and flexibility today's buyers are looking for - without the maintenance of a traditional single-family home. Step inside to find an open, functional layout perfect for everyday living and entertaining alike. With generous room sizes throughout, there's plenty of space for a growing family, a home office, or guests. The primary suite offers a private retreat, while the additional bedrooms provide comfort and versatility for the whole household. The standout feature? An assumable loan at just 2.875%. In today's rate environment, this is a rare and incredible opportunity for a qualified buyer to save significantly on their monthly mortgage payment - a true financial advantage that's hard to find anywhere else on the market. Located in one of the Salt Lake Valley's fastest-growing communities, Herriman offers stunning mountain views, easy access to parks, trails, shopping, and dining, plus a strong sense of community. Commuters will appreciate convenient access to major roadways connecting to the greater Salt Lake area. Don't miss your chance to own this move-in-ready townhouse with an unbeatable interest rate. Schedule your showing today! All details and information provided as a courtesy for the buyer but its the buyers responsibility to verify the accuracy of all information....
Contact an agent
Home facts
- Year built:2015
- Subdivision & Development:PARKVIEW
- Listing ID #:2176685
- Added:1 day(s) ago
- Updated:August 06, 2026 at 11:47 AM
Rooms and interior
- Bedrooms:4
- Total bathrooms:4
- Full bathrooms:3
- Half bathrooms:1
- Rooms Total:13
- Flooring:Carpet, Laminate, Tile
- Bathrooms Description:Bath: Sep. Tub/Shower
- Kitchen Description:Disposal, Oven: Gas
- Basement Description:Full
- Living area:2,432 sq. ft.
Heating and cooling
- Cooling:Central Air
- Heating:Gas: Central
Structure and exterior
- Roof:Asphalt
- Year built:2015
- Building area:2,432 sq. ft.
- Lot area:0.05 Acres
- Lot Features:Curb & Gutter, Fenced: Full, Road: Paved, Sidewalks, Sprinkler: Auto-Full
- Construction Materials:Asphalt, Stone, Stucco
- Exterior Features:Lighting, Patio: Open
- Levels:3 Story
Schools
- High school:Herriman
- Middle school:Copper Mountain
- Elementary school:Silver Crest
Utilities
- Water:Culinary, Water Connected
- Sewer:Sewer Connected, Sewer: Connected
Finances and disclosures
- Price:$465,000
- Price per sq. ft.:$191.2
- Tax amount:$2,889
Features and amenities
- Laundry features:Electric Dryer Hookups
- Amenities:Closet: Walk-In, Insurance, Maintenance, Pets Permitted, Playground, Snow Removal, Trash
Parking
- Total parking spaces:6
- Parking description:2 Car Garage, Attached Garage
- Garage spaces:2
New listings near 5257 W Cranford St
- New
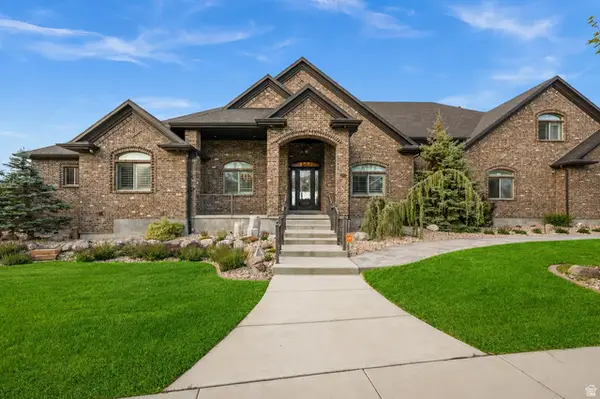 $2,200,000Active7 beds 7 baths9,944 sq. ft.
6828 W Vista Springs Dr, Herriman, UT 84096
MLS# 2176749Listed by: WINDERMERE REAL ESTATE (DRAPER) - Open Thu, 12:30 to 4:30pmNew
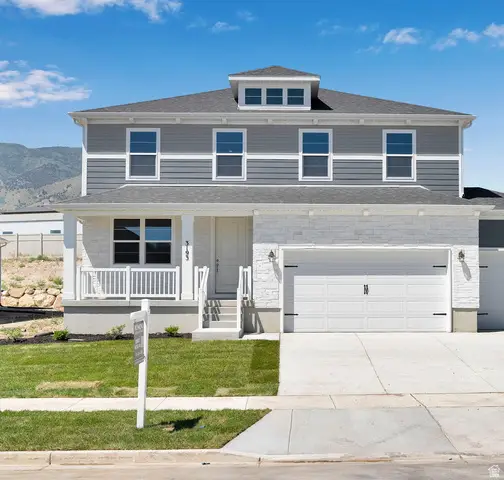 $690,151Active4 beds 3 baths3,561 sq. ft.
12167 S Aspen Creek Ln #104, Herriman, UT 84096
MLS# 2176732Listed by: RICHMOND AMERICAN HOMES OF UTAH, INC - Open Sat, 10am to 1pmNew
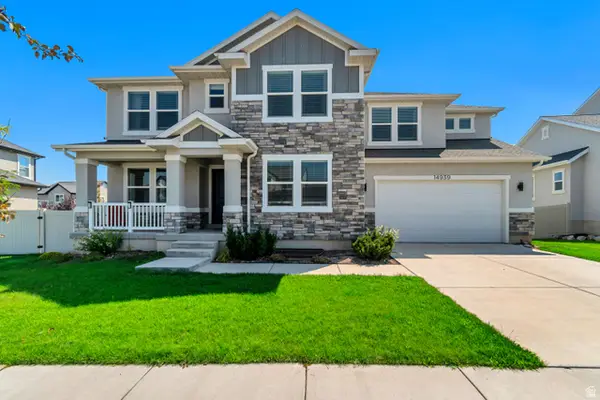 $819,900Active6 beds 4 baths4,577 sq. ft.
14939 S Tilton Dr, Herriman, UT 84096
MLS# 2176681Listed by: PRESIDIO REAL ESTATE - New
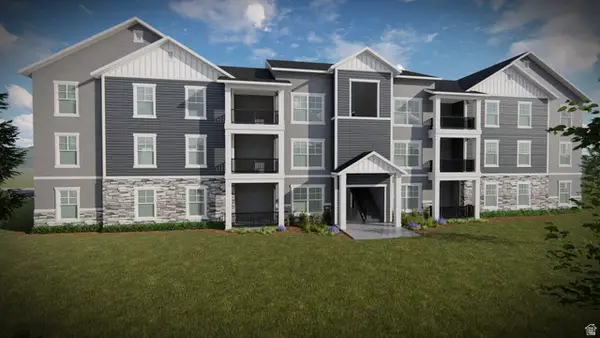 $354,900Active3 beds 2 baths1,272 sq. ft.
12717 S Sun Temple Ln #G303, Herriman, UT 84096
MLS# 2176695Listed by: EDGE REALTY - New
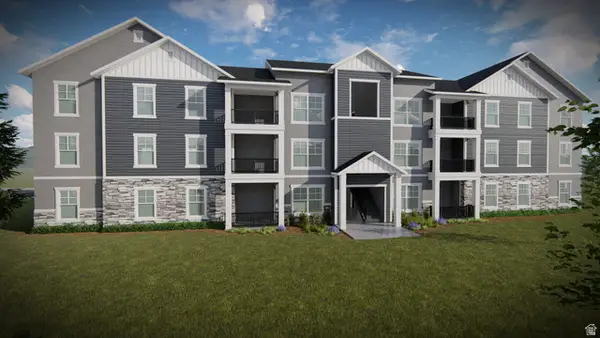 $354,900Active3 beds 2 baths1,272 sq. ft.
12717 S Sun Temple Ln #G304, Herriman, UT 84096
MLS# 2176699Listed by: EDGE REALTY 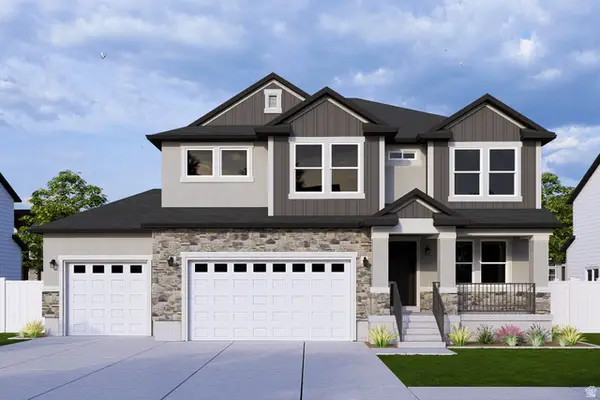 $871,900Pending3 beds 2 baths3,810 sq. ft.
12464 S Bigbend Ridge Cv W #3, Herriman, UT 84096
MLS# 2176666Listed by: EDGE REALTY- New
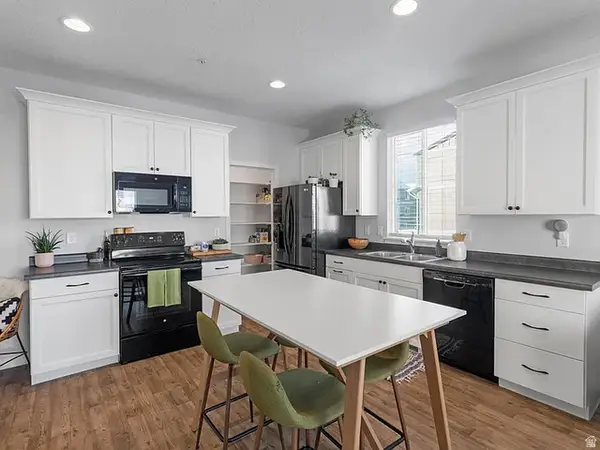 $375,000Active2 beds 2 baths1,026 sq. ft.
5381 W Kuna Peak, Herriman, UT 84096
MLS# 2176607Listed by: REALTYPATH LLC (EXECUTIVES) - New
 $373,900Active3 beds 2 baths1,272 sq. ft.
12717 S Sun Temple Ln #G101, Herriman, UT 84096
MLS# 2176629Listed by: EDGE REALTY - New
 $373,900Active3 beds 2 baths1,272 sq. ft.
12717 S Sun Temple Ln #G102, Herriman, UT 84096
MLS# 2176633Listed by: EDGE REALTY


Protect your home and budget from life's surprises with an Assurant Home Warranty, backed by a partner that supports you through every step of homeownership. Explore Plans.
© 2023 - 2026 ERA Franchise Systems LLC. All rights reserved. ERA Franchise Systems LLC fully supports the principles of the Fair Housing Act and the Equal Opportunity Act. ERA, ERA Real Estate powered, and their respective logos are registered service marks of ERA Franchise Systems LLC. Each office is independently owned and operated.