
6108 W Ravens Roost Dr #207, Herriman, UT 84096
Local realty services provided by:ERA Brokers Consolidated
6108 W Ravens Roost Dr #207,Herriman, UT 84096
$924,515
- 4 Beds
- 3 Baths
- 4,002 sq. ft.
- Single family
- Pending
Listed by: jonathan knight, victoria knight
Office: realtypath llc. (prestige)
MLS#:2147745
Source:SL
Price summary
- Price:$924,515
- Price per sq. ft.:$231.01
About this home
Quick move in home completion in less than approximately 2 months. A finished floor plan of this model now available to tour in the neighborhood and nice large RV pad just added to this spec. The photos at the end of the photo gallery are what has been selected for the interior color selections. The Willow has what you are looking for. A pocket of space next to a window and towards the front of the garage allows for a neat storage space or a good work spot. The main floor includes a mudroom off of the garage with a standard bench and drop cabinet to gather your things. The pantry in this kitchen is stellar. It includes a countertop area for extra appliances and is the entire width of the kitchen. The grand two-story great room includes an electric, panoramic fireplace. Near the entry you'll find a home office complete with double doors. Upstairs enjoy a spacious bonus loft. Three of the four bedrooms have walk-in closets, and the laundry room includes an extra linen closet. The primary suite features a 6' tub and separate walk-in 5' shower. A second furnace can be found on the upper floor to make sure all of your comfort needs are met. Basement sub rough for future ADU....
Contact an agent
Home facts
- Year built:2026
- Listing ID #:2147745
- Added:131 day(s) ago
- Updated:June 21, 2026 at 08:37 AM
Rooms and interior
- Bedrooms:4
- Total bathrooms:3
- Full bathrooms:2
- Half bathrooms:1
- Rooms Total:14
- Flooring:Carpet
- Kitchen Description:Range: Gas
- Basement Description:Entrance, Full
- Living area:4,002 sq. ft.
Heating and cooling
- Cooling:Central Air
- Heating:Electric, Gas: Central
Structure and exterior
- Roof:Asphalt
- Year built:2026
- Building area:4,002 sq. ft.
- Lot area:0.27 Acres
- Lot Features:Sprinkler: Auto-Partial
- Construction Materials:Asphalt, Brick, Cement Siding, Concrete, Stucco
- Exterior Features:Covered, Patio: Covered
- Levels:3 Story
Schools
- Elementary school:Butterfield Canyon
Utilities
- Water:Culinary, Water Connected
- Sewer:Sewer Connected, Sewer: Connected
Finances and disclosures
- Price:$924,515
- Price per sq. ft.:$231.01
- Tax amount:$1
Features and amenities
- Amenities:Closet: Walk-In, Den/Office
Parking
- Total parking spaces:9
- Parking description:3 Car Garage, Attached Garage, Parking: Uncovered
- Garage spaces:3
New listings near 6108 W Ravens Roost Dr #207
- New
 $860,000Active4 beds 4 baths4,768 sq. ft.
14908 S Fawley Ln, Herriman, UT 84096
MLS# 2178211Listed by: EQUITY REAL ESTATE (ADVANTAGE) - New
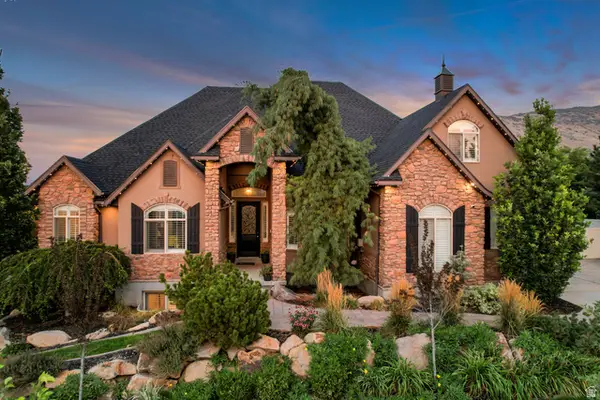 $1,195,000Active6 beds 5 baths5,242 sq. ft.
14523 S Long Ridge Dr, Herriman, UT 84096
MLS# 2177185Listed by: CANNON & COMPANY - New
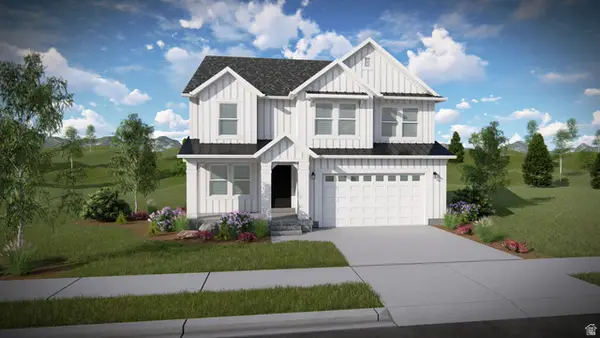 $796,900Active4 beds 3 baths3,434 sq. ft.
4372 W Ledger Dr #2907, Herriman, UT 84096
MLS# 2178051Listed by: EDGE REALTY - Open Sat, 11am to 1pmNew
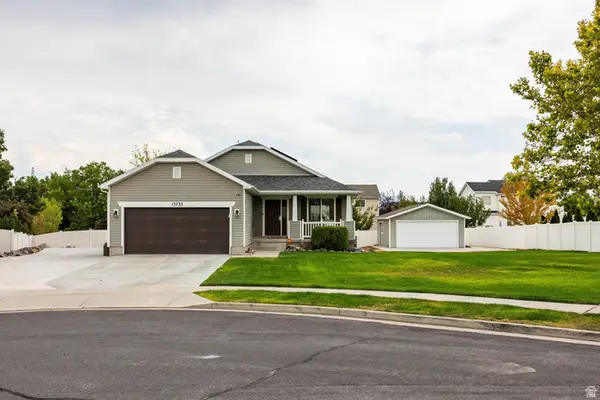 $645,000Active5 beds 3 baths2,944 sq. ft.
13733 S Sulky Cv, Herriman, UT 84096
MLS# 2177955Listed by: SUMMIT SOTHEBY'S INTERNATIONAL REALTY - New
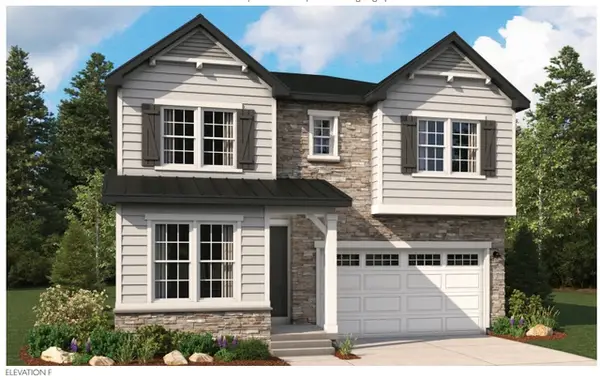 $698,990Active4 beds 3 baths4,058 sq. ft.
12183 S Aspen Creek Ln W #106, Herriman, UT 84096
MLS# 2177966Listed by: RICHMOND AMERICAN HOMES OF UTAH, INC - New
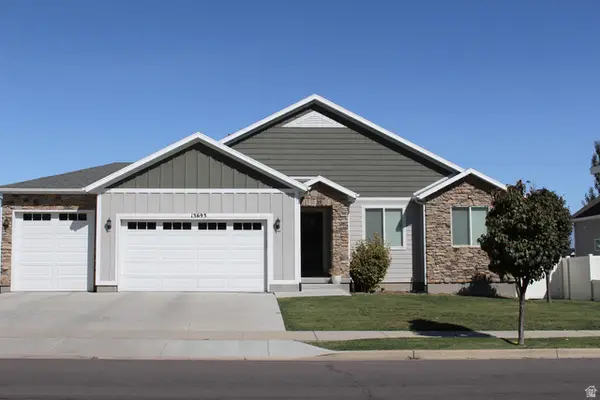 $850,000Active5 beds 3 baths3,563 sq. ft.
13693 S Blayde Dr, Herriman, UT 84096
MLS# 2177920Listed by: DOUBLE EDGE REAL ESTATE - Open Sat, 11am to 3pmNew
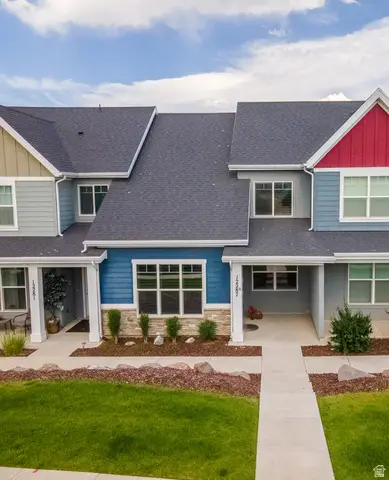 $399,000Active3 beds 3 baths1,523 sq. ft.
12287 S Koppers Ln W, Herriman, UT 84096
MLS# 2177835Listed by: HOMES INTERNATIONAL - New
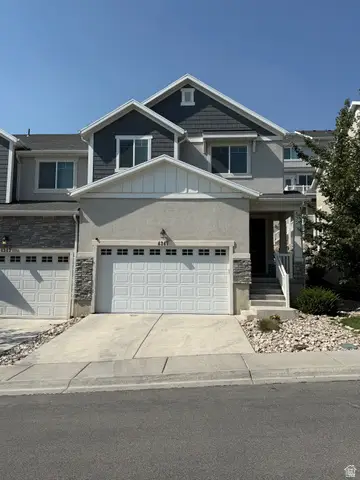 $479,900Active3 beds 4 baths2,301 sq. ft.
4347 W Bronson Ln S, Herriman, UT 84096
MLS# 2177862Listed by: SOLD UTAH REAL ESTATE, LLC - New
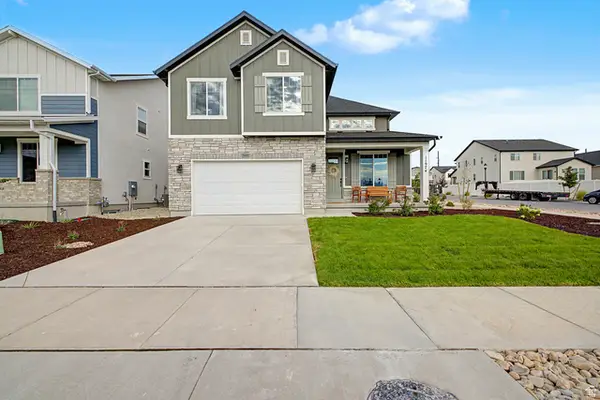 $700,478Active3 beds 3 baths3,021 sq. ft.
11974 S Mount Moran Way W #651, Herriman, UT 84096
MLS# 2177869Listed by: WRIGHT REALTY, LC - New
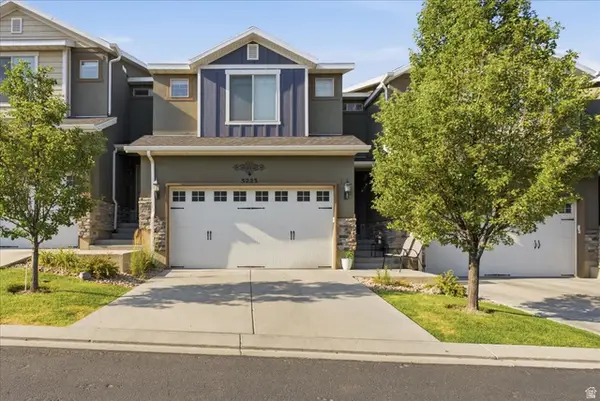 $450,000Active4 beds 3 baths2,328 sq. ft.
5223 W Armada Way, Herriman, UT 84096
MLS# 2177808Listed by: PAK HOME REALTY


Protect your home and budget from life's surprises with an Assurant Home Warranty, backed by a partner that supports you through every step of homeownership. Explore Plans.
© 2023 - 2026 ERA Franchise Systems LLC. All rights reserved. ERA Franchise Systems LLC fully supports the principles of the Fair Housing Act and the Equal Opportunity Act. ERA, ERA Real Estate powered, and their respective logos are registered service marks of ERA Franchise Systems LLC. Each office is independently owned and operated.