
10419 N 6150 W #1, Highland, UT 84003
Local realty services provided by:ERA Realty Center
10419 N 6150 W #1,Highland, UT 84003
$1,999,900
- 4 Beds
- 4 Baths
- 7,119 sq. ft.
- Single family
- Active
Listed by: brett henry, nathan s finlayson
Office: simple choice real estate
MLS#:2172859
Source:SL
Price summary
- Price:$1,999,900
- Price per sq. ft.:$280.92
About this home
Sloane Estates - Highland's address for people who don't do "starter." Seven estate lots ranging from .69 to .91 acres, which means real space between you and the neighbors, not a handshake's worth. Homes start around 7,000 sq ft and go up from there. Fully custom if you want to design every inch, or choose from pre-made floor plans if you'd rather skip the decision fatigue and just move in. Pricing starts just under $2,000,000 - which in Highland, on lots this size, is the part that makes people call fast. We've also got a few spec homes ready for buyers who want the finished product without the wait. Seven lots. That's it. When they're gone, they're gone. Call to learn more.
Contact an agent
Home facts
- Year built:2026
- Subdivision & Development:SLOANE ESTATES
- Listing ID #:2172859
- Added:19 day(s) ago
- Updated:August 07, 2026 at 11:19 AM
Rooms and interior
- Bedrooms:4
- Total bathrooms:4
- Full bathrooms:3
- Half bathrooms:1
- Rooms Total:14
- Basement Description:Entrance
- Living area:7,119 sq. ft.
Heating and cooling
- Cooling:Central Air
Structure and exterior
- Year built:2026
- Building area:7,119 sq. ft.
- Lot area:0.69 Acres
- Levels:3 Story
Schools
- High school:Lone Peak
- Middle school:Mt Ridge
- Elementary school:Highland
Finances and disclosures
- Price:$1,999,900
- Price per sq. ft.:$280.92
- Tax amount:$5,000
Parking
- Total parking spaces:3
- Parking description:3 Car Garage
- Garage spaces:3
New listings near 10419 N 6150 W #1
- New
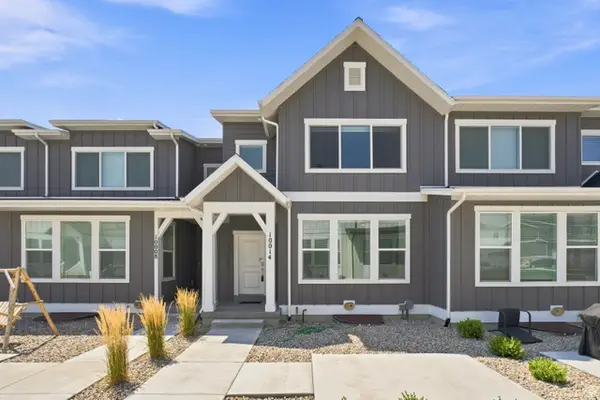 $509,000Active3 beds 3 baths2,727 sq. ft.
10014 N Limestone Way, Highland, UT 84003
MLS# 2177091Listed by: SURV REAL ESTATE INC - New
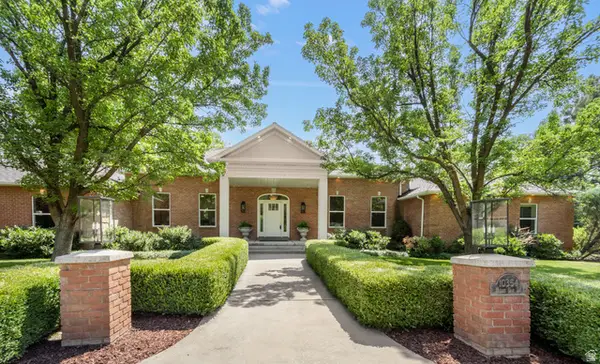 $2,000,000Active6 beds 4 baths5,548 sq. ft.
10354 N Hidden Oak Dr W, Highland, UT 84003
MLS# 2177218Listed by: SIGNATURE GROUP REAL ESTATE - New
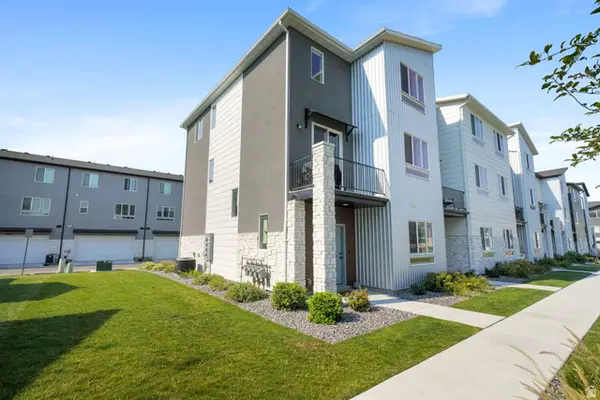 $470,000Active4 beds 4 baths2,050 sq. ft.
972 W 540 S, American Fork, UT 84003
MLS# 2177171Listed by: HOMES INTERNATIONAL - New
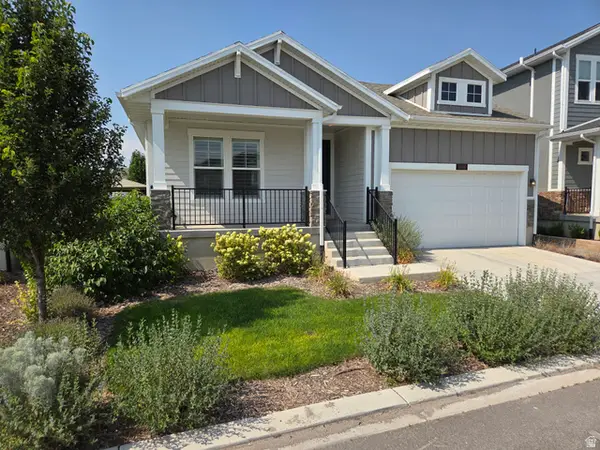 $789,900Active5 beds 3 baths3,314 sq. ft.
5006 W Northwood Ln N, Highland, UT 84003
MLS# 2177030Listed by: KOEN JOHNSON REALTY - Open Sat, 11:30am to 1pmNew
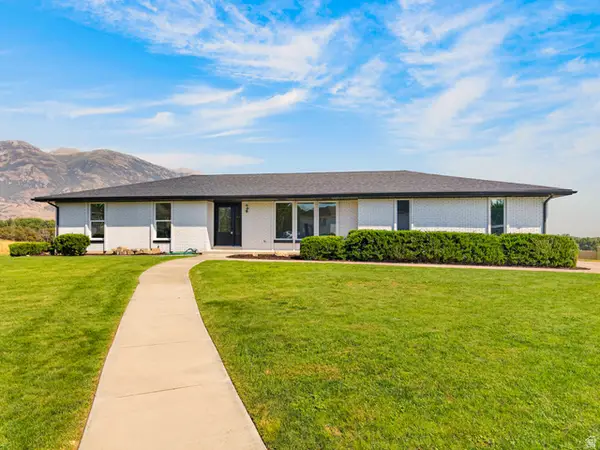 $1,061,000Active5 beds 4 baths3,494 sq. ft.
5423 W Pebble Ln, Highland, UT 84003
MLS# 2176752Listed by: LOTUS REAL ESTATE - New
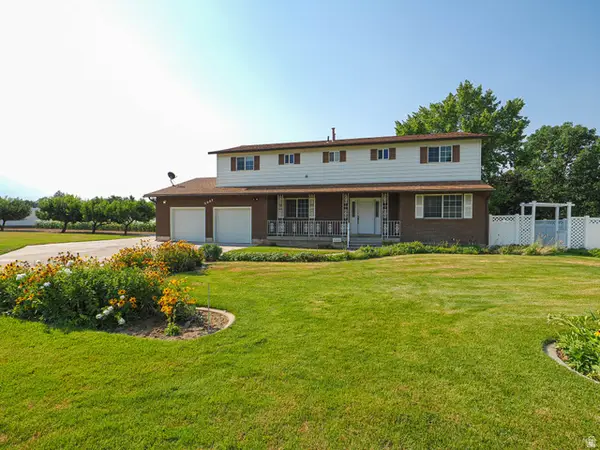 $874,900Active7 beds 4 baths4,034 sq. ft.
5937 W 11140 N, Highland, UT 84003
MLS# 2176238Listed by: RE/MAX ASSOCIATES - New
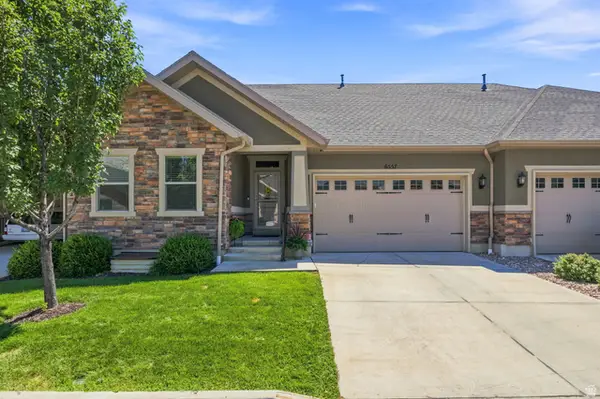 $739,800Active3 beds 3 baths3,290 sq. ft.
6557 W Brunswick Dr, Highland, UT 84003
MLS# 2176263Listed by: AVENUES REALTY GROUP LLC - New
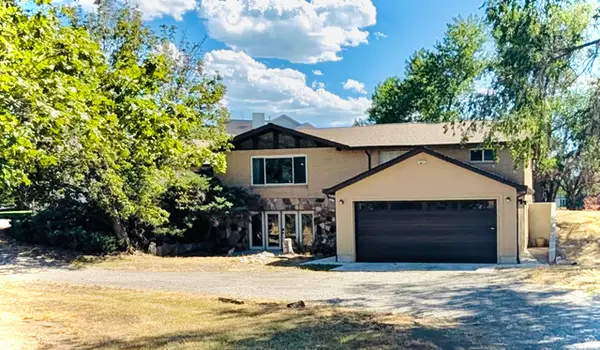 $1,290,000Active5 beds 7 baths4,741 sq. ft.
10585 N 6400 W, Highland, UT 84003
MLS# 2175948Listed by: MOUNTAIN POINT REALTY - New
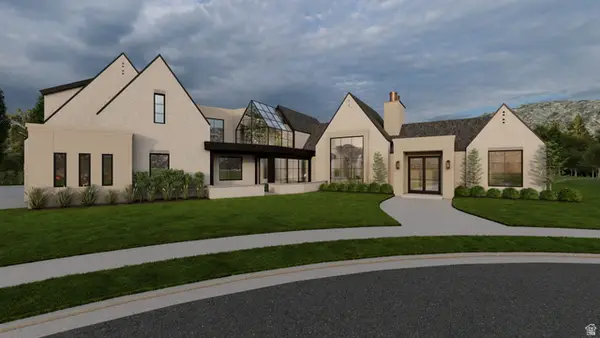 $7,995,000Active6 beds 10 baths12,644 sq. ft.
11392 N Inverness #8, Highland, UT 84003
MLS# 2175912Listed by: WOODLEY REAL ESTATE - New
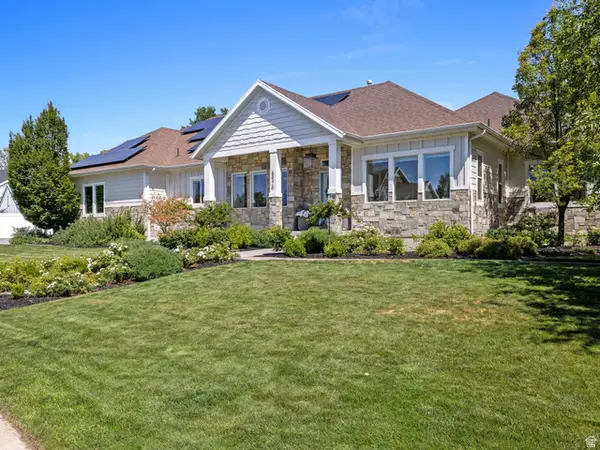 $1,799,000Active4 beds 4 baths5,958 sq. ft.
5976 W Woodshire Ln, Highland, UT 84003
MLS# 2175158Listed by: HOMIE


Protect your home and budget from life's surprises with an Assurant Home Warranty, backed by a partner that supports you through every step of homeownership. Explore Plans.
© 2023 - 2026 ERA Franchise Systems LLC. All rights reserved. ERA Franchise Systems LLC fully supports the principles of the Fair Housing Act and the Equal Opportunity Act. ERA, ERA Real Estate powered, and their respective logos are registered service marks of ERA Franchise Systems LLC. Each office is independently owned and operated.