
5423 W Pebble Ln, Highland, UT 84003
Local realty services provided by:ERA Brokers Consolidated
Listed by: deborah a daines, ashley jensen
Office: lotus real estate
MLS#:2176752
Source:SL
Price summary
- Price:$1,048,400
- Price per sq. ft.:$300.06
About this home
Welcome home to this beautifully remodeled ranch/rambler situated on a spacious 0.60-acre lot in the highly desirable Highland area. Thoughtfully redesigned with high-end finishes and quality craftsmanship throughout, this move-in-ready home offers effortless luxury and timeless style. Nearly every detail has been refreshed, including a new roof, new exterior and interior paint, new light fixtures, new carpeting, luxury vinyl plank (LVP) flooring, new main-floor windows, and completely remodeled bathrooms. The stunning new kitchen features updated cabinetry, countertops, and brand-new appliances, creating a bright and functional space for everyday living and entertaining. The private home theater creates the ultimate space for movie nights, game days, or relaxing with family and friends. Step outside to enjoy the newly landscaped backyard, complete with a brand-new deck and railing-ideal for outdoor dining, entertaining, or simply enjoying the expansive yard with room to play, garden, or unwind. The mountain views that look over the golf course are stunning. This is a rare opportunity to own a fully renovated home on a large lot in one of Utah County's premier communities....
Contact an agent
Home facts
- Year built:1976
- Subdivision & Development:PEBBLE LANE ESTATES
- Listing ID #:2176752
- Added:46 day(s) ago
- Updated:September 21, 2026 at 11:35 AM
Rooms and interior
- Bedrooms:5
- Total bathrooms:4
- Full bathrooms:1
- Half bathrooms:1
- Rooms Total:18
- Flooring:Carpet, Tile
- Kitchen Description:Microwave, Range Hood, Refrigerator
- Basement Description:Walk-Out Access
- Living area:3,494 sq. ft.
Heating and cooling
- Cooling:Central Air
- Heating:Forced Air, Gas: Central
Structure and exterior
- Roof:Asphalt
- Year built:1976
- Building area:3,494 sq. ft.
- Lot area:0.6 Acres
- Lot Features:Fenced: Partial, Flat, Sprinkler: Auto-Partial
- Architectural Style:Rambler/Ranch
- Construction Materials:Brick
- Exterior Features:Walkout
- Levels:2 Story
Schools
- High school:Lone Peak
- Middle school:Mt Ridge
- Elementary school:Highland
Utilities
- Water:Culinary
- Sewer:Sewer Connected, Sewer: Connected
Finances and disclosures
- Price:$1,048,400
- Price per sq. ft.:$300.06
- Tax amount:$3,628
Features and amenities
- Laundry features:Electric Dryer Hookups
- Amenities:Theater Room
Parking
- Total parking spaces:2
- Parking description:2 Car Garage, Attached, Attached Garage, Parking: Uncovered
- Garage spaces:2
New listings near 5423 W Pebble Ln
- New
 $650,000Active4 beds 3 baths3,253 sq. ft.
4948 W Evergreen Ln, Highland, UT 84003
MLS# 2186307Listed by: KW ASCEND KELLER WILLIAMS REALTY - New
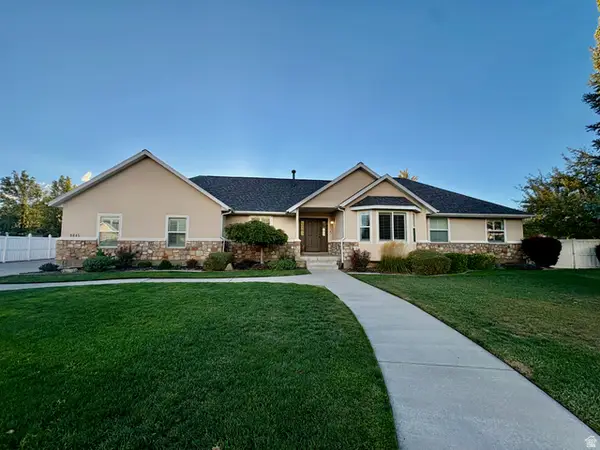 $980,000Active5 beds 4 baths3,939 sq. ft.
9845 N 6130 W, Highland, UT 84003
MLS# 2186097Listed by: EQUITY REAL ESTATE (RESULTS) - New
 $739,000Active3 beds 3 baths3,234 sq. ft.
12023 N Burgh Way, Highland, UT 84003
MLS# 2185883Listed by: FLAT RATE HOMES - New
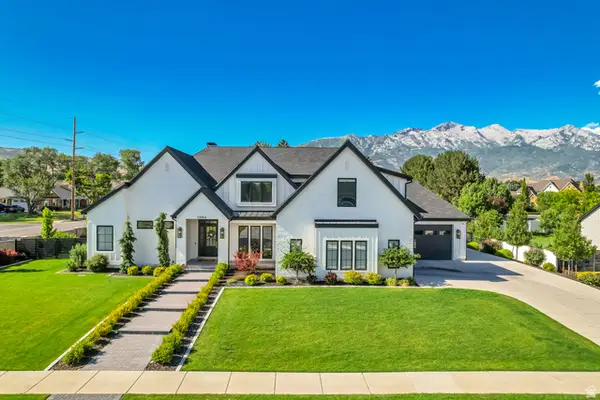 $2,749,000Active6 beds 6 baths7,834 sq. ft.
5984 W Gableridge, Highland, UT 84003
MLS# 2185806Listed by: WOODLEY REAL ESTATE - New
 $800,000Active6 beds 4 baths3,325 sq. ft.
5422 W 10030 N, Highland, UT 84003
MLS# 2184838Listed by: REAL BROKER, LLC - New
 $2,475,000Active5 beds 4 baths4,822 sq. ft.
11903 N Burning Oaks Dr W, Highland, UT 84003
MLS# 2185547Listed by: BRAVO REALTY SERVICES, LLC  $729,900Pending4 beds 3 baths2,894 sq. ft.
4998 W Green Ash Ln, Highland, UT 84003
MLS# 2183383Listed by: IVORY HOMES, LTD $776,900Active4 beds 3 baths3,319 sq. ft.
4992 W Green Ash Ln, Highland, UT 84003
MLS# 2183387Listed by: IVORY HOMES, LTD $800,000Active5 beds 4 baths3,228 sq. ft.
10492 N 4800 W, Highland, UT 84003
MLS# 2182980Listed by: REAL BROKER, LLC $2,750,000Active6 beds 5 baths6,050 sq. ft.
12459 N Minots Ledge Dr, Highland, UT 84003
MLS# 2182307Listed by: SUMMIT SOTHEBY'S INTERNATIONAL REALTY


Protect your home and budget from life's surprises with an Assurant Home Warranty, backed by a partner that supports you through every step of homeownership. Explore Plans.
© 2023 - 2026 ERA Franchise Systems LLC. All rights reserved. ERA Franchise Systems LLC fully supports the principles of the Fair Housing Act and the Equal Opportunity Act. ERA, ERA Real Estate powered, and their respective logos are registered service marks of ERA Franchise Systems LLC. Each office is independently owned and operated.