
1326 E Rebecca Cir S, Holladay, UT 84117
Local realty services provided by:ERA Realty Center
1326 E Rebecca Cir S,Holladay, UT 84117
$1,389,900
- 5 Beds
- 4 Baths
- 3,277 sq. ft.
- Single family
- Active
Listed by: kasey kershaw
Office: idi real estate
MLS#:2194886
Source:SL
Price summary
- Price:$1,389,900
- Price per sq. ft.:$424.14
About this home
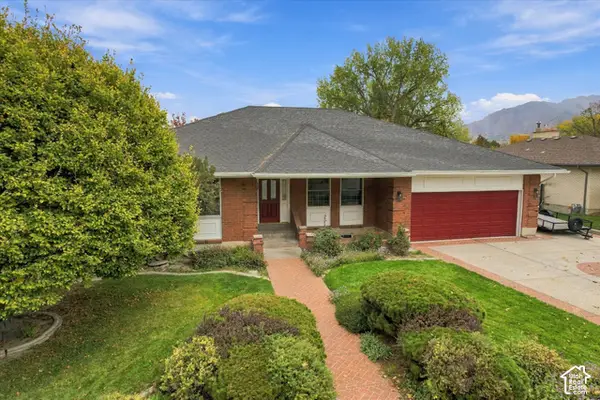
Experience modern luxury and secluded living in one of the Salt Lake Valley's most desirable and conveniently located neighborhoods. This comprehensive, top-tier renovation showcases high-end designer finishes and an open floor plan framed by soaring vaulted ceilings and expansive windows capturing serene views of mature, natural surround. The main living area is anchored by a floor-to-ceiling honed granite slab fireplace and seamlessly flows into a gourmet chef's kitchen featuring a Bosch Benchmark appliance package with a gas range, stunning quartz waterfall countertops, and custom cabinet lighting. The primary suite offers a private walk-out balcony, a spacious walk-in closet with dedicated washer/dryer hookups, and a spa-inspired ensuite complete with dual vanities with integrated LED mirrors, a freestanding soaking tub, and a custom marble walk-in shower powered by smart digital controls. Designer details extend throughout, including marble floor and shower surrounds alongside modern smart toilet bidets in each bathroom. Downstairs, a fully finished basement suite with a custom wet bar provides flexible options for grand entertaining, hosting guests, or potential separate living quarters. Information deemed reliable; buyer to verify all details....
Contact an agent
Home facts
- Year built:1991
- Subdivision & Development:PHEASANT HOLLOW
- Listing ID #:2194886
- Added:1 day(s) ago
- Updated:November 06, 2026 at 02:57 AM
Rooms and interior
- Bedrooms:5
- Total bathrooms:4
- Full bathrooms:2
- Half bathrooms:1
- Rooms Total:18
- Flooring:Carpet, Laminate, Tile
- Bathrooms Description:Bath: Sep. Tub/Shower
- Kitchen Description:Range: Gas
- Basement Description:Full
- Living area:3,277 sq. ft.
Heating and cooling
- Cooling:Central Air
- Heating:Gas: Central
Structure and exterior
- Roof:Asphalt
- Year built:1991
- Building area:3,277 sq. ft.
- Lot area:0.31 Acres
- Lot Features:Fenced: Full, Flat, Sprinkler: Auto-Full, Wooded
- Construction Materials:Asphalt, Brick, Stucco
- Exterior Features:Deck: Covered, Entry (Foyer)
- Levels:3 Story
Schools
- High school:Cottonwood
- Middle school:Bonneville
- Elementary school:Spring Lane
Utilities
- Water:Culinary, Water Connected
- Sewer:Sewer Connected, Sewer: Connected
Finances and disclosures
- Price:$1,389,900
- Price per sq. ft.:$424.14
- Tax amount:$6,444
Features and amenities
- Amenities:Bar: Dry, Bar: Wet, Closet: Walk-In, Gas Logs, Smart Thermostat(s), Vaulted Ceilings
Parking
- Total parking spaces:8
- Parking description:2 Car Garage, Attached, Attached Garage, Garage Door Opener, Rv Parking
- Garage spaces:2
New listings near 1326 E Rebecca Cir S
- New
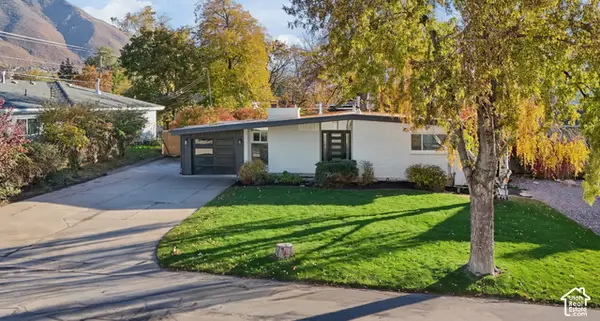 $1,295,000Active4 beds 3 baths2,750 sq. ft.
2676 E Capricorn Way, Holladay, UT 84124
MLS# 2194850Listed by: XA REALTY GROUP, LLC - Open Fri, 4 to 6pmNew
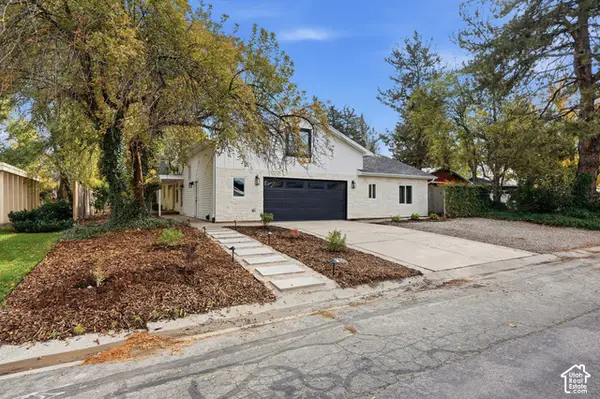 $875,000Active4 beds 4 baths3,240 sq. ft.
5163 S Eastmoor Rd, Salt Lake City, UT 84117
MLS# 2194017Listed by: UNITY GROUP REAL ESTATE LLC - New
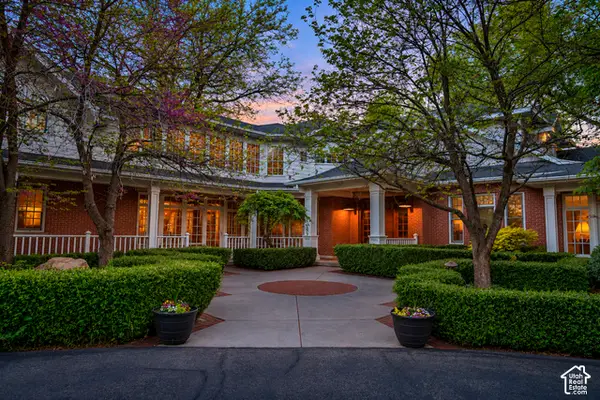 $5,000,000Active7 beds 10 baths11,218 sq. ft.
1734 E Spring Ln, Holladay, UT 84117
MLS# 2194754Listed by: LIFT REALTY - Open Sun, 12 to 3pmNew
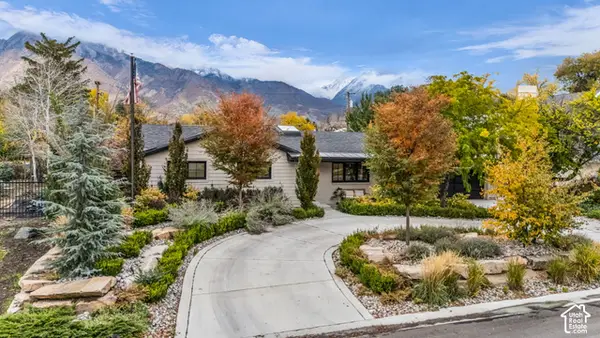 $1,800,000Active4 beds 5 baths3,418 sq. ft.
5499 S Woodcrest Dr, Holladay, UT 84117
MLS# 2194598Listed by: SIGNATURE GROUP REAL ESTATE 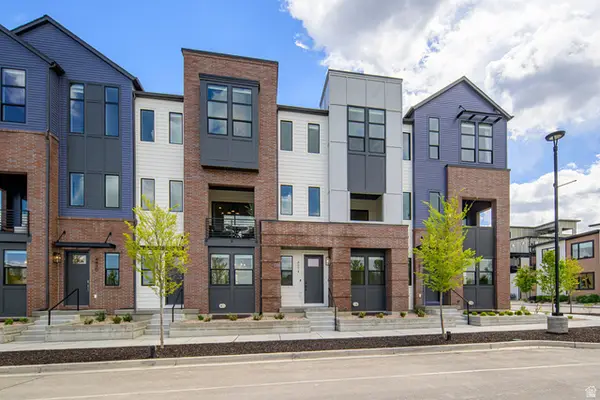 $791,900Active4 beds 4 baths2,346 sq. ft.
4958 S Rodeo Walk Dr E #37, Holladay, UT 84117
MLS# 2185452Listed by: TRI POINTE HOMES HOLDINGS, INC- New
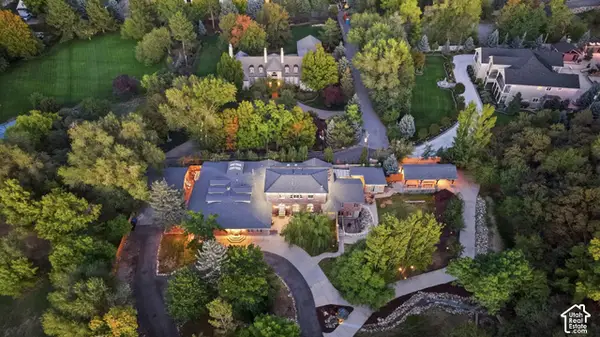 $4,490,000Active11 beds 13 baths9,624 sq. ft.
6307 S Oles Ln, Holladay, UT 84121
MLS# 2194419Listed by: LISTWITHFREEDOM.COM INC - New
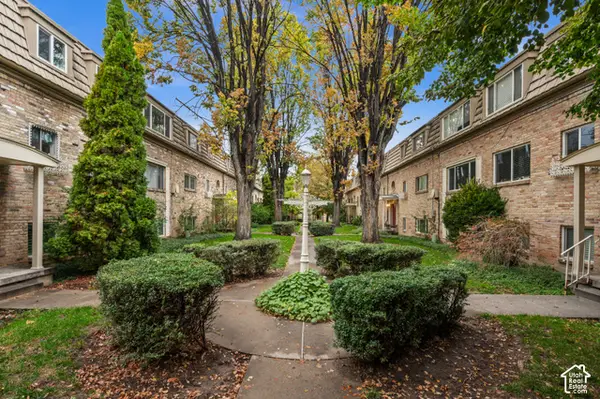 $285,000Active2 beds 1 baths873 sq. ft.
2220 E Murray Holladay Rd #331, Salt Lake City, UT 84117
MLS# 2194427Listed by: WINDERMERE REAL ESTATE (9TH & 9TH) - New
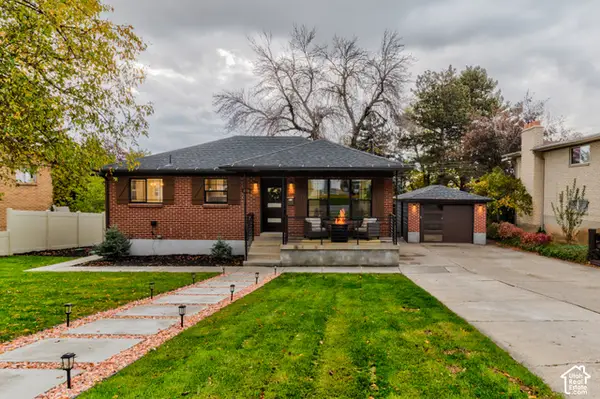 $814,000Active4 beds 2 baths1,900 sq. ft.
4404 S 2900 E, Holladay, UT 84124
MLS# 2194334Listed by: INTERSTATE REALTY BROKERS - Open Sat, 11am to 1pmNew
 $1,200,000Active6 beds 4 baths4,938 sq. ft.
5069 S Boabab Dr E, Holladay, UT 84117
MLS# 2194315Listed by: REAL BROKER, LLC


Protect your home and budget from life's surprises with an Assurant Home Warranty, backed by a partner that supports you through every step of homeownership. Explore Plans.
© 2023 - 2026 ERA Franchise Systems LLC. All rights reserved. ERA Franchise Systems LLC fully supports the principles of the Fair Housing Act and the Equal Opportunity Act. ERA, ERA Real Estate powered, and their respective logos are registered service marks of ERA Franchise Systems LLC. Each office is independently owned and operated.