
2794 E Valley View Ave, Holladay, UT 84117
Local realty services provided by:ERA Brokers Consolidated
Listed by: lisa woodbury, lori hendry
Office: windermere real estate
MLS#:2195477
Source:SL
Price summary
- Price:$850,000
- Price per sq. ft.:$514.53
About this home
A rare opportunity in the heart of Holladay, this charming rambler is situated on an expansive .36-acre lot in one of the area's most desirable neighborhoods, offering an exceptional setting, spectacular mountain views, and endless possibilities. Enjoy an enviable lifestyle just moments from the shops and restaurants of Holladay Village Center, excellent schools, beautiful parks, scenic trails, and world-class skiing and recreation in Big Cottonwood Canyon. Designed for convenient single-level living, this home features 4 bedrooms, 1.5 bathrooms, a welcoming entryway, a spacious living room, and an open-concept kitchen. Step outside to discover a beautiful, park-like backyard with a lush lawn, mature trees, colorful rose bushes, and plenty of space to relax and entertain. Enjoy outdoor dining, entertaining, or simply relaxing on the inviting covered patio right off of the house or large second patio nestled in the yard, both offering mountain views. The .36-acre property presents endless possibilities. Thoughtfully remodel the existing home to create your ideal single-level retreat, or take advantage of the expansive lot to build the custom home you've always envisioned. With its sought-after Holladay location, beautiful outdoor spaces, and incredible potential, this is a rare opportunity to make something truly special your own!...
Contact an agent
Home facts
- Year built:1953
- Listing ID #:2195477
- Added:1 day(s) ago
- Updated:November 11, 2026 at 12:41 PM
Rooms and interior
- Bedrooms:4
- Total bathrooms:2
- Full bathrooms:1
- Half bathrooms:1
- Rooms Total:12
- Flooring:Carpet, Linoleum, Tile
- Kitchen Description:Microwave, Range/Oven: Free Stdng.
- Basement Description:Slab
- Living area:1,652 sq. ft.
Heating and cooling
- Cooling:Central Air
- Heating:Forced Air, Gas: Central
Structure and exterior
- Roof:Asphalt
- Year built:1953
- Building area:1,652 sq. ft.
- Lot area:0.36 Acres
- Lot Features:Fenced: Partial, Road: Paved, Sprinkler: Auto-Full
- Architectural Style:Rambler/Ranch
- Construction Materials:Brick, Cinder Block
- Exterior Features:Bay Box Windows, Covered, Entry (Foyer), Patio: Covered, Patio: Open
- Levels:1 Story
Schools
- High school:Olympus
- Middle school:Olympus
- Elementary school:Driggs
Utilities
- Water:Culinary, Water Connected
- Sewer:Sewer Connected, Sewer: Connected, Sewer: Public
Finances and disclosures
- Price:$850,000
- Price per sq. ft.:$514.53
- Tax amount:$4,505
Features and amenities
- Laundry features:Electric Dryer Hookups
- Amenities:Storage Shed(s), Window Coverings
Parking
- Total parking spaces:6
- Parking description:2 Car Garage, Garage Door Opener, Storage Above
- Garage spaces:2
New listings near 2794 E Valley View Ave
- Open Sat, 11am to 1pmNew
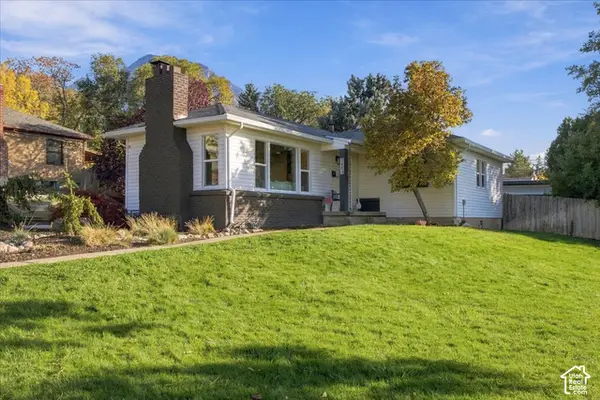 $730,000Active4 beds 2 baths1,970 sq. ft.
2884 E Morningside S, Salt Lake City, UT 84124
MLS# 2195585Listed by: NICHE HOMES - Open Sat, 2 to 4pmNew
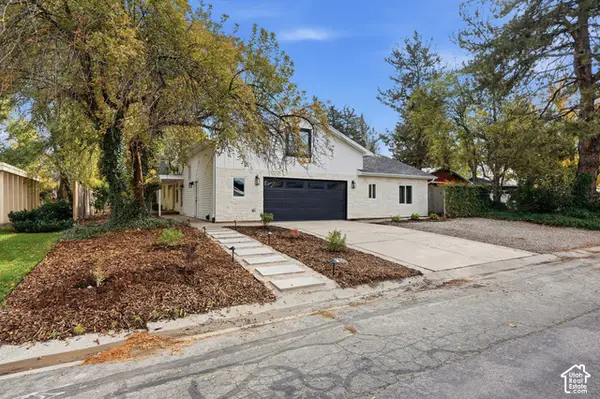 $875,000Active4 beds 4 baths3,240 sq. ft.
5163 S Eastmoor Rd, Holladay, UT 84117
MLS# 2194017Listed by: UNITY GROUP REAL ESTATE LLC - New
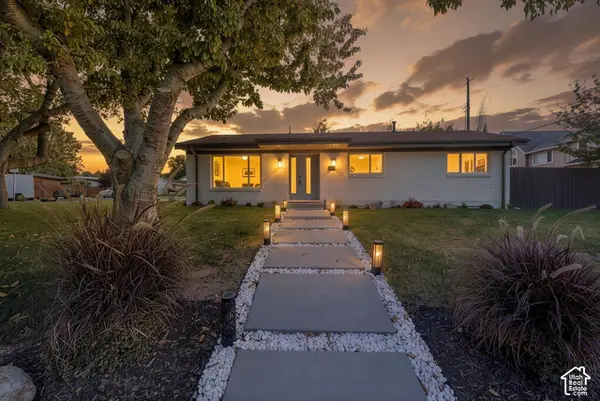 $1,135,000Active4 beds 4 baths2,404 sq. ft.
4351 S Albright Dr, Holladay, UT 84124
MLS# 2195213Listed by: PRESIDIO REAL ESTATE - New
 $798,000Active5 beds 3 baths2,208 sq. ft.
4175 S 1865 E, Salt Lake City, UT 84125
MLS# 2195204Listed by: MS2 & ASSOCIATES LLC - New
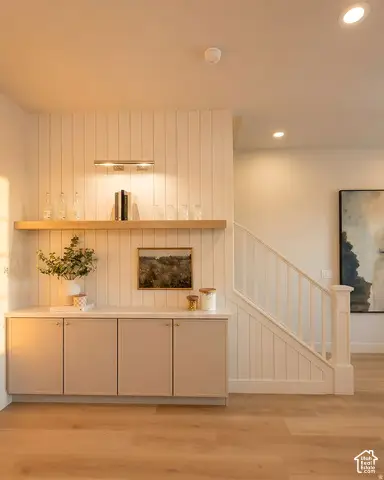 $944,500Active3 beds 4 baths2,091 sq. ft.
2181 E Grinnell S #3, Holladay, UT 84117
MLS# 2195063Listed by: HENRY WALKER REAL ESTATE, LLC - New
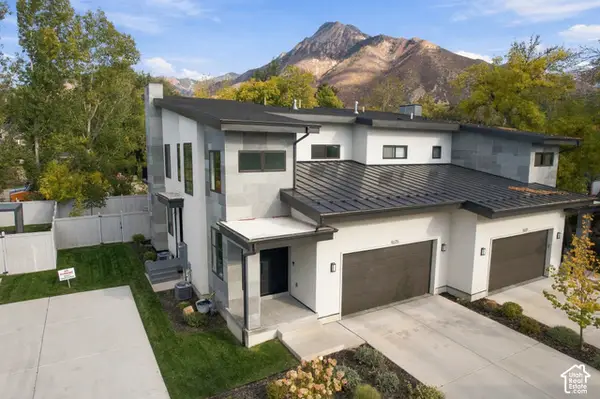 $1,590,000Active3 beds 4 baths4,463 sq. ft.
4675 S Hadley Pines Ct, Millcreek, UT 84117
MLS# 2195023Listed by: ENGEL & VOLKERS PARK CITY - New
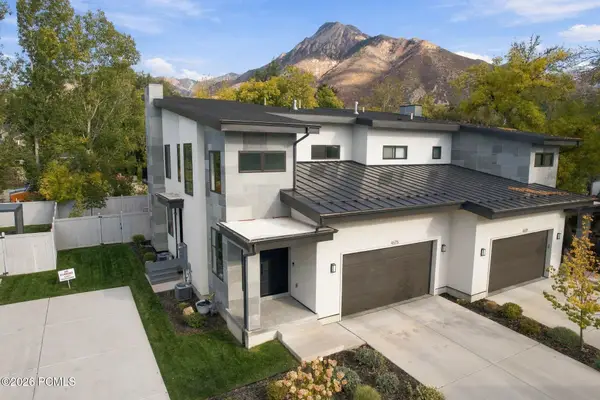 $1,590,000Active3 beds 4 baths4,463 sq. ft.
4675 S Hadley Pines Ct, Millcreek, UT 84117
MLS# 12604893Listed by: ENGEL & VOLKERS PARK CITY - New
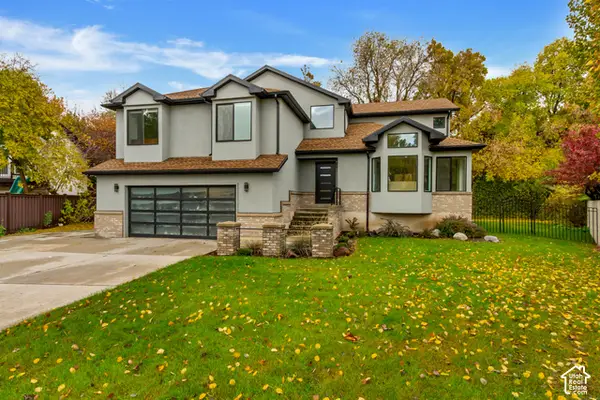 $1,389,900Active5 beds 4 baths3,277 sq. ft.
1326 E Rebecca Cir S, Holladay, UT 84117
MLS# 2194886Listed by: IDI REAL ESTATE - Open Sat, 12 to 2pmNew
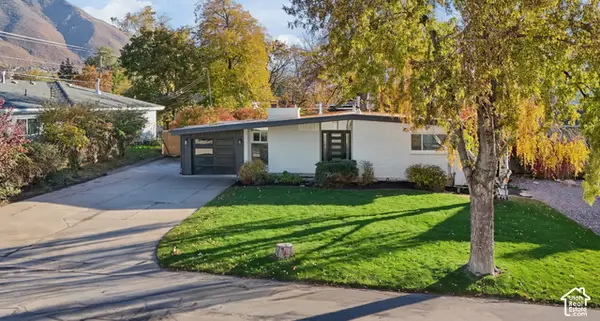 $1,295,000Active4 beds 3 baths2,750 sq. ft.
2676 E Capricorn Way, Holladay, UT 84124
MLS# 2194850Listed by: XA REALTY GROUP, LLC


Protect your home and budget from life's surprises with an Assurant Home Warranty, backed by a partner that supports you through every step of homeownership. Explore Plans.
© 2023 - 2026 ERA Franchise Systems LLC. All rights reserved. ERA Franchise Systems LLC fully supports the principles of the Fair Housing Act and the Equal Opportunity Act. ERA, ERA Real Estate powered, and their respective logos are registered service marks of ERA Franchise Systems LLC. Each office is independently owned and operated.