
1573 E 5600 S, Holladay, UT 84121
Local realty services provided by:ERA Realty Center
1573 E 5600 S,Holladay, UT 84121
$649,900
- 4 Beds
- 3 Baths
- 1,799 sq. ft.
- Single family
- Active
Listed by: judy beltran
Office: iron mountain realty llc.
MLS#:2181475
Source:SL
Price summary
- Price:$649,900
- Price per sq. ft.:$361.26
About this home
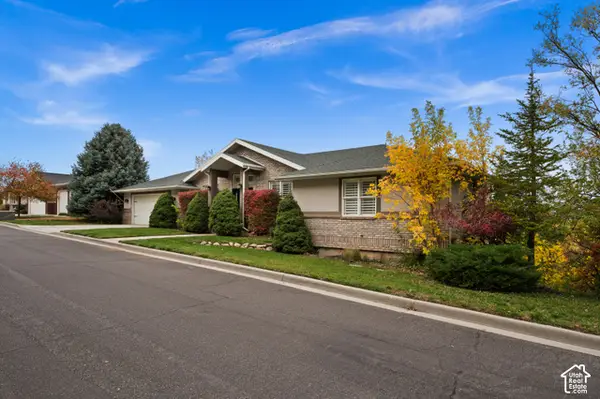
Welcome to this beautifully renovated home in the highly desirable city of Holladay! Thoughtfully remodeled with warm earth tones and modern finishes, this home offers a bright, open-concept layout designed for both everyday living and entertaining. The spacious kitchen flows seamlessly into the main living areas, allowing you to cook, gather, and enjoy time with family and friends without missing a moment. Natural light fills the space, Step outside and enjoy the backyard perfect for entertaining, gardening, etc, This home is truly move-in ready and waiting for its next owner. Come see it in person and fall in love!
Contact an agent
Home facts
- Year built:1955
- Subdivision & Development:LAKEWOOD
- Listing ID #:2181475
- Added:50 day(s) ago
- Updated:November 05, 2026 at 12:33 PM
Rooms and interior
- Bedrooms:4
- Total bathrooms:3
- Full bathrooms:2
- Half bathrooms:1
- Rooms Total:12
- Flooring:Hardwood, Linoleum, Tile
- Kitchen Description:Disposal, Microwave, Range/Oven: Free Stdng., Refrigerator
- Living area:1,799 sq. ft.
Heating and cooling
- Cooling:Central Air
- Heating:Forced Air, Gas: Central
Structure and exterior
- Roof:Asphalt
- Year built:1955
- Building area:1,799 sq. ft.
- Lot area:0.26 Acres
- Lot Features:Curb & Gutter, Sprinkler: Auto-Partial
- Architectural Style:Rambler/Ranch
- Construction Materials:Brick, Stucco
- Exterior Features:Entry (Foyer), Lighting, Porch: Open
- Levels:1 Story
Schools
- High school:Cottonwood
- Middle school:Bonneville
- Elementary school:Spring Lane
Utilities
- Water:Culinary, Water Connected
- Sewer:Sewer Connected, Sewer: Connected
Finances and disclosures
- Price:$649,900
- Price per sq. ft.:$361.26
- Tax amount:$3,102
Features and amenities
- Laundry features:Electric Dryer Hookups
- Amenities:French Doors, Vaulted Ceilings
Parking
- Total parking spaces:7
- Parking description:2 Car Deep (Tandem), 2 Car Garage, Attached, Attached Garage
- Garage spaces:2
New listings near 1573 E 5600 S
- Open Fri, 4 to 6pmNew
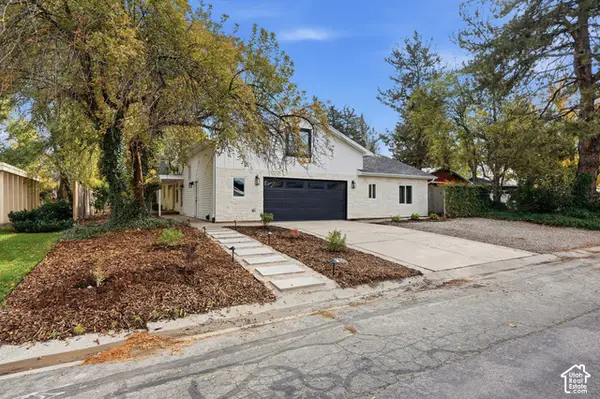 $875,000Active4 beds 4 baths3,048 sq. ft.
5163 S Eastmoor Rd, Salt Lake City, UT 84117
MLS# 2194017Listed by: UNITY GROUP REAL ESTATE LLC - New
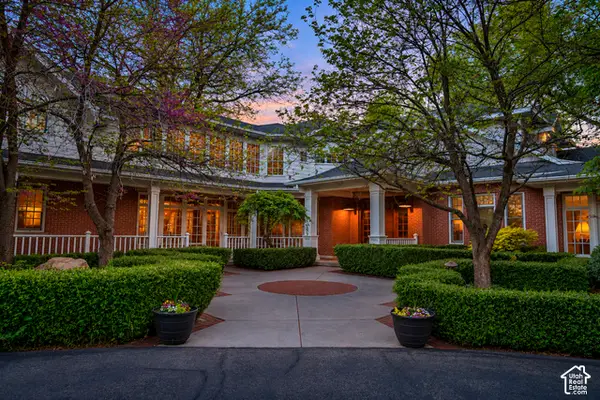 $5,000,000Active7 beds 10 baths11,218 sq. ft.
1734 E Spring Ln, Holladay, UT 84117
MLS# 2194754Listed by: LIFT REALTY - Open Sun, 12 to 3pmNew
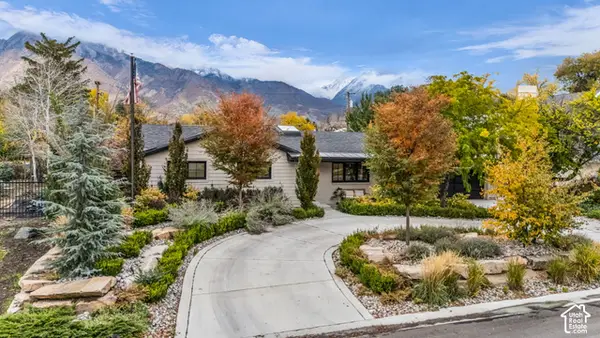 $1,800,000Active4 beds 5 baths3,418 sq. ft.
5499 S Woodcrest Dr, Holladay, UT 84117
MLS# 2194598Listed by: SIGNATURE GROUP REAL ESTATE 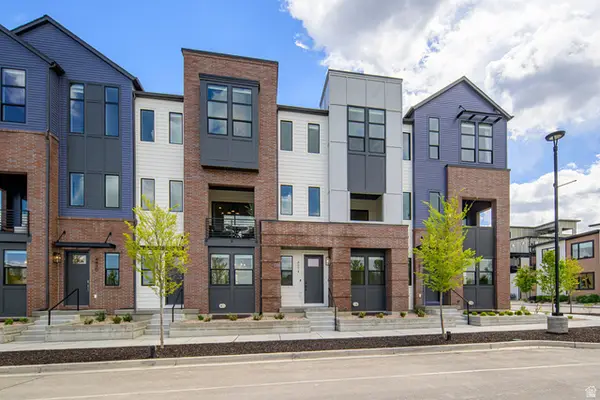 $791,900Active4 beds 4 baths2,346 sq. ft.
4958 S Rodeo Walk Dr E #37, Holladay, UT 84117
MLS# 2185452Listed by: TRI POINTE HOMES HOLDINGS, INC- New
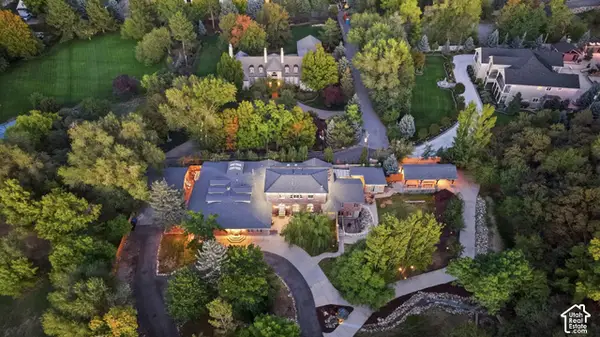 $4,490,000Active11 beds 13 baths9,624 sq. ft.
6307 S Oles Ln, Holladay, UT 84121
MLS# 2194419Listed by: LISTWITHFREEDOM.COM INC - New
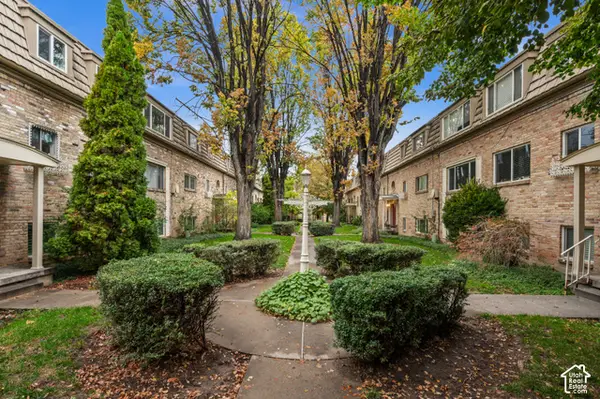 $285,000Active2 beds 1 baths873 sq. ft.
2220 E Murray Holladay Rd #331, Salt Lake City, UT 84117
MLS# 2194427Listed by: WINDERMERE REAL ESTATE (9TH & 9TH) - New
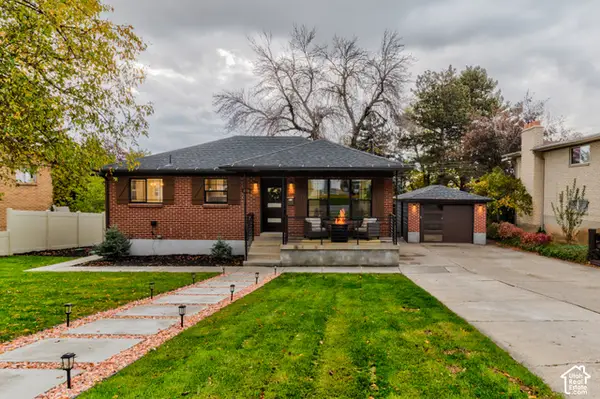 $814,000Active4 beds 2 baths1,900 sq. ft.
4404 S 2900 E, Holladay, UT 84124
MLS# 2194334Listed by: INTERSTATE REALTY BROKERS - Open Sat, 11am to 1pmNew
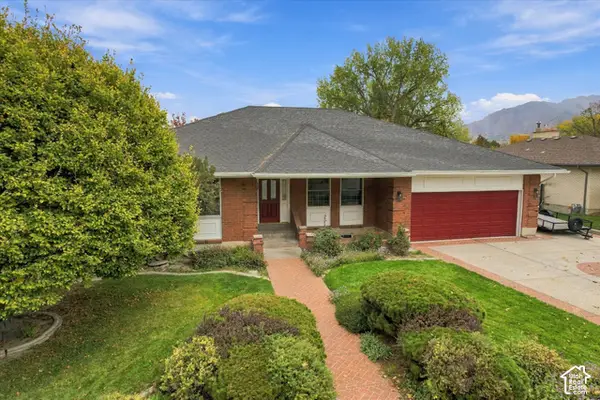 $1,200,000Active6 beds 4 baths4,938 sq. ft.
5069 S Boabab Dr E, Holladay, UT 84117
MLS# 2194315Listed by: REAL BROKER, LLC - New
 $1,280,000Active7 beds 5 baths6,428 sq. ft.
2952 E Oak Park Ln S, Holladay, UT 84117
MLS# 2194173Listed by: WINDERMERE REAL ESTATE  $888,000Active4 beds 3 baths2,736 sq. ft.
2080 E Sands Dr S, Salt Lake City, UT 84124
MLS# 2177217Listed by: ONLINE REALTY


Protect your home and budget from life's surprises with an Assurant Home Warranty, backed by a partner that supports you through every step of homeownership. Explore Plans.
© 2023 - 2026 ERA Franchise Systems LLC. All rights reserved. ERA Franchise Systems LLC fully supports the principles of the Fair Housing Act and the Equal Opportunity Act. ERA, ERA Real Estate powered, and their respective logos are registered service marks of ERA Franchise Systems LLC. Each office is independently owned and operated.