
1716 E Woodside Dr, Holladay, UT 84124
Local realty services provided by:ERA Realty Center
1716 E Woodside Dr,Holladay, UT 84124
$575,000
- 3 Beds
- 3 Baths
- 1,525 sq. ft.
- Single family
- Active
Listed by: mark gilmore
Office: windermere real estate
MLS#:2178627
Source:SL
Price summary
- Price:$575,000
- Price per sq. ft.:$377.05
About this home
Welcome home to 1716 E Woodside Dr! This beautifully maintained 3 bedroom, 3 bathroom home pairs low-maintenance living with an unbeatable location just steps from neighborhood bars, restaurants, and shopping. Recent upgrades include a reverse osmosis water filtration system, water softener, kitchen appliances, and windows. Inside, the spacious primary suite is a true retreat, complete with an ensuite bath featuring a recently remodeled shower and convenient in-suite laundry, while a half bath in the main living area and a full bath in the basement offer flexibility for family and guests alike. The back yard is perfect for gardening and entertaining: the large, natural wood deck provides plenty of room for dining or relaxing, ideal for morning coffee or evening get-togethers. This home is a rare find for buyers seeking a simple, low maintenance home without sacrificing charm, location, or room to entertain. Don't miss out on this move-in-ready gem, schedule your private showing today!
Contact an agent
Home facts
- Year built:1938
- Listing ID #:2178627
- Added:45 day(s) ago
- Updated:September 28, 2026 at 12:22 PM
Rooms and interior
- Bedrooms:3
- Total bathrooms:3
- Full bathrooms:1
- Half bathrooms:1
- Rooms Total:13
- Flooring:Bamboo, Carpet, Tile
- Kitchen Description:Disposal, Oven: Wall, Range: Countertop, Range: Gas
- Basement Description:Full
- Living area:1,525 sq. ft.
Heating and cooling
- Cooling:Central Air
- Heating:Forced Air, Gas: Central
Structure and exterior
- Roof:Asphalt
- Year built:1938
- Building area:1,525 sq. ft.
- Lot area:0.18 Acres
- Lot Features:Fenced: Full
- Architectural Style:Bungalow/Cottage
- Construction Materials:Aluminum
- Exterior Features:Out Buildings, Porch: Open
- Levels:2 Story
Schools
- High school:Olympus
- Middle school:Olympus
- Elementary school:Crestview
Utilities
- Water:Culinary, Water Connected
- Sewer:Sewer Connected, Sewer: Connected
Finances and disclosures
- Price:$575,000
- Price per sq. ft.:$377.05
- Tax amount:$3,143
Parking
- Total parking spaces:3
- Parking description:Covered
- Carport spaces:1
New listings near 1716 E Woodside Dr
- New
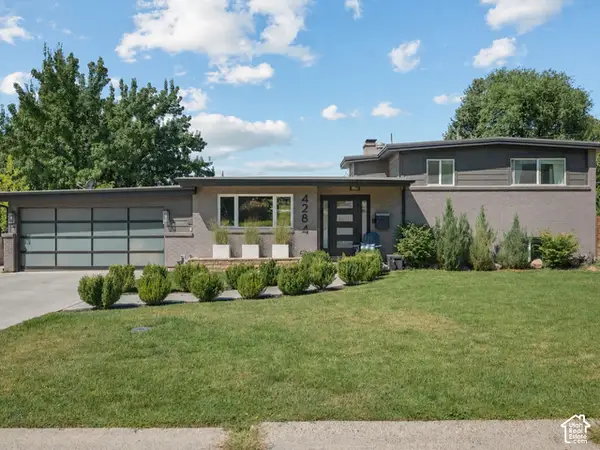 $959,900Active5 beds 3 baths2,832 sq. ft.
4284 S Vallejo Dr E, Holladay, UT 84117
MLS# 2187629Listed by: TEAM JENSEN REAL ESTATE - New
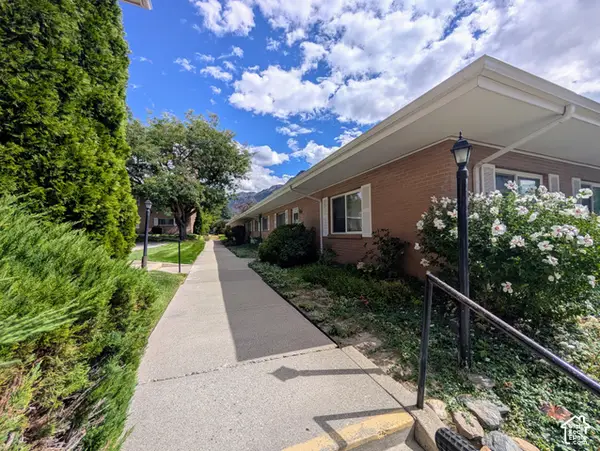 $370,000Active3 beds 2 baths1,347 sq. ft.
2203 E Carriage Ln S #55, Holladay, UT 84117
MLS# 2187551Listed by: OLYMPUS REAL ESTATE LLC - New
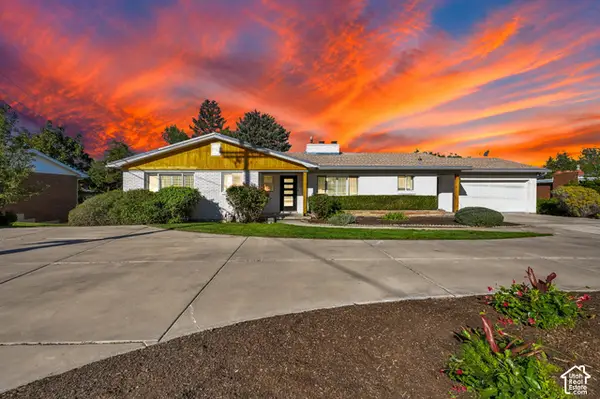 $1,295,000Active5 beds 3 baths3,721 sq. ft.
4230 S 2700 E, Holladay, UT 84124
MLS# 2187575Listed by: CENTURY 21 EVEREST - New
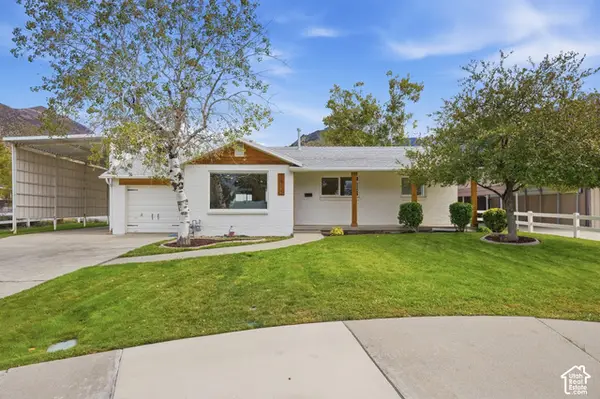 $990,000Active4 beds 3 baths2,580 sq. ft.
3909 S Birch Dr, Salt Lake City, UT 84124
MLS# 2187428Listed by: EXP REALTY, LLC - New
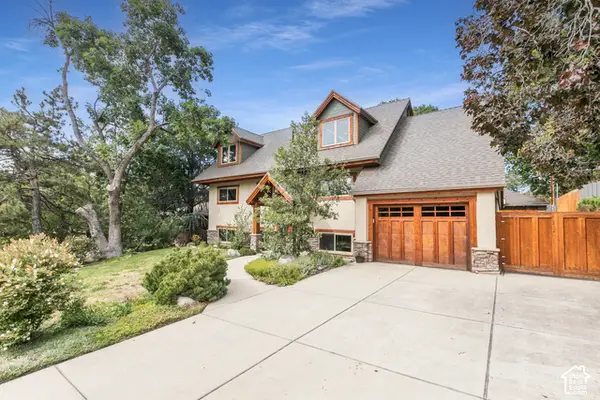 $899,900Active5 beds 3 baths3,155 sq. ft.
2931 E La Joya Dr, Holladay, UT 84124
MLS# 2187400Listed by: BERKSHIRE HATHAWAY HOMESERVICES UTAH PROPERTIES (SALT LAKE) - New
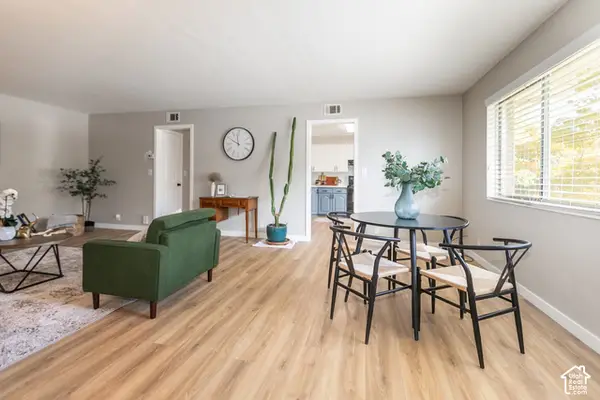 $309,900Active2 beds 1 baths1,052 sq. ft.
2223 E Carriage Ln #46, Holladay, UT 84117
MLS# 2187343Listed by: SIGNATURE GROUP REAL ESTATE - New
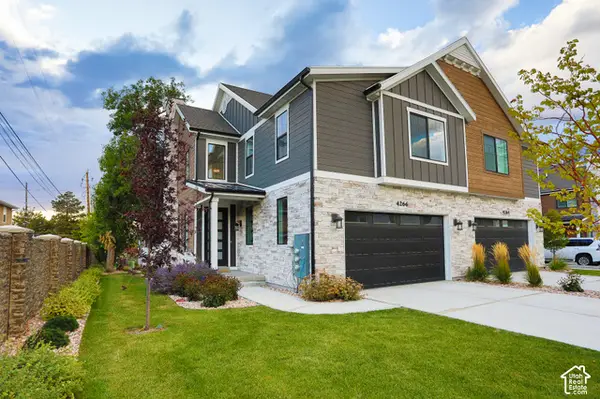 $800,000Active3 beds 4 baths2,324 sq. ft.
4266 S Mill Ln, Millcreek, UT 84124
MLS# 2187345Listed by: ODYSSEY REAL ESTATE 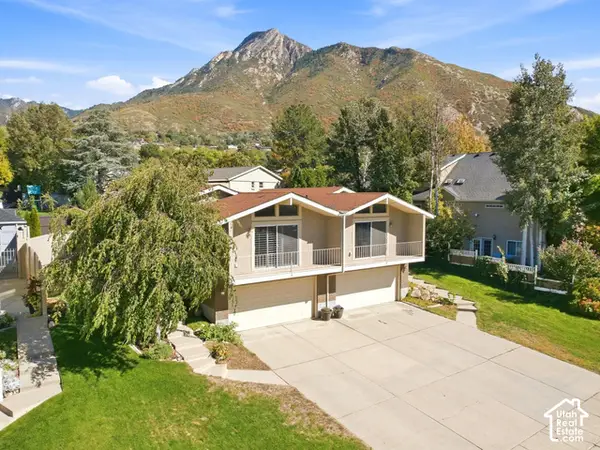 $975,000Pending6 beds 4 baths3,730 sq. ft.
4687 S Naniloa Dr, Holladay, UT 84117
MLS# 2187153Listed by: THE GROUP REAL ESTATE, LLC- New
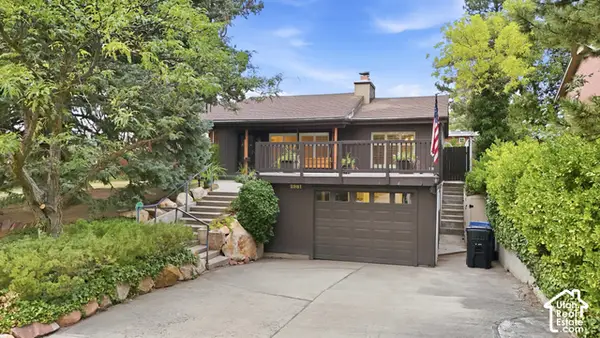 $780,000Active5 beds 3 baths3,345 sq. ft.
2981 E La Joya Dr S, Holladay, UT 84124
MLS# 2187130Listed by: EXP REALTY, LLC - New
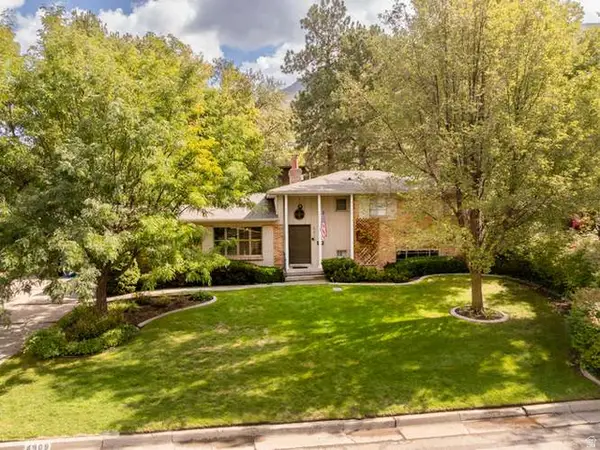 $1,200,000Active4 beds 3 baths3,364 sq. ft.
4909 S Naniloa Dr, Holladay, UT 84117
MLS# 2186794Listed by: SUGAR HOUSE REALTY LLC


Protect your home and budget from life's surprises with an Assurant Home Warranty, backed by a partner that supports you through every step of homeownership. Explore Plans.
© 2023 - 2026 ERA Franchise Systems LLC. All rights reserved. ERA Franchise Systems LLC fully supports the principles of the Fair Housing Act and the Equal Opportunity Act. ERA, ERA Real Estate powered, and their respective logos are registered service marks of ERA Franchise Systems LLC. Each office is independently owned and operated.