
4284 S Vallejo Dr E, Holladay, UT 84117
Local realty services provided by:ERA Realty Center
4284 S Vallejo Dr E,Holladay, UT 84117
$959,900
- 5 Beds
- 3 Baths
- 2,832 sq. ft.
- Single family
- Active
Listed by: robin jensen, stewart jensen
Office: team jensen real estate
MLS#:2187629
Source:SL
Price summary
- Price:$959,900
- Price per sq. ft.:$338.95
About this home
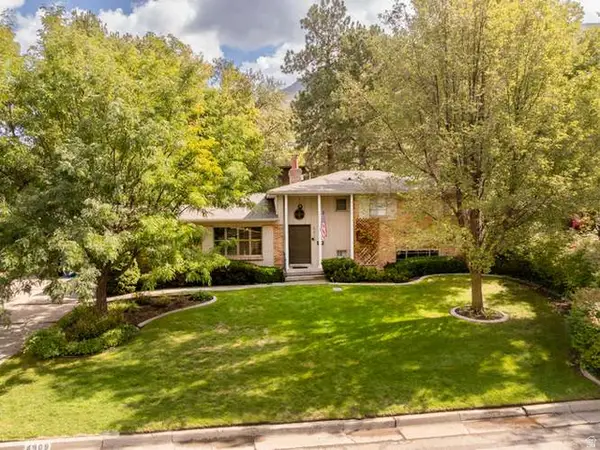
Welcome to this beautifully updated modern home in the heart of Holladay! Offering 2,832 square feet of thoughtfully designed living space, this 5-bedroom, 3-bathroom home combines contemporary style, comfort, and exceptional outdoor living. Inside, you'll find vaulted ceilings, modern updates throughout, and an inviting, open feel that makes the home ideal for both everyday living and entertaining. The kitchen offers a truly special backdrop, with beautiful mountain views right from the kitchen sink. Two family rooms make the home inviting and comfortable for everyone. Step outside and discover an amazing outdoor retreat featuring a large yard, spacious covered patio, and additional patio space-perfect for relaxing, hosting gatherings, or enjoying Holladay's beautiful surroundings. The outdoor space is truly a gem. A 2-car garage plus additional parking provides plenty of room for vehicles and guests, while the large storage shed offers valuable extra space for tools, equipment, and more. Storage shed opens on both sides for optimal function. With its modern updates, spacious layout, stunning mountain views, and exceptional outdoor spaces, this Holladay home is a rare combination of style, functionality, and location. Roof 2023, Water heater 2024. Furnace 2019. New Main Sewer Line 2018 (50 yr warranty). All information deemed accurate and reliable. Square footage taken from county records. Buyer and Buyer's agent to verify all....
Contact an agent
Home facts
- Year built:1959
- Subdivision & Development:LA JOYA HEIGHTS
- Listing ID #:2187629
- Added:1 day(s) ago
- Updated:September 27, 2026 at 11:19 AM
Rooms and interior
- Bedrooms:5
- Total bathrooms:3
- Full bathrooms:1
- Rooms Total:15
- Flooring:Carpet, Hardwood, Tile
- Kitchen Description:Disposal, Kitchen: Updated, Microwave, Range/Oven: Free Stdng.
- Basement Description:Full, Walk-Out Access
- Living area:2,832 sq. ft.
Heating and cooling
- Cooling:Central Air
- Heating:Forced Air
Structure and exterior
- Roof:Asphalt
- Year built:1959
- Building area:2,832 sq. ft.
- Lot area:0.18 Acres
- Lot Features:Curb & Gutter, Fenced: Full, Flat, Road: Paved, Sprinkler: Auto-Full
- Architectural Style:Tri/Multi-Level
- Construction Materials:Brick
- Exterior Features:Basement Entrance, Covered, Patio: Covered, Patio: Open, Walkout
- Levels:4 Story
Schools
- High school:Skyline
- Middle school:Churchill
- Elementary school:Howard R. Driggs
Utilities
- Water:Culinary, Water Connected
- Sewer:Sewer Connected, Sewer: Connected, Sewer: Public
Finances and disclosures
- Price:$959,900
- Price per sq. ft.:$338.95
- Tax amount:$3,823
Features and amenities
- Laundry features:Electric Dryer Hookups
- Amenities:Closet: Walk-In, Storage Shed(s), Vaulted Ceilings, Window Coverings
Parking
- Total parking spaces:7
- Parking description:2 Car Garage, Attached, Attached Garage, Built-In, Garage Door Opener, Parking: Uncovered
- Garage spaces:2
- Carport spaces:1
New listings near 4284 S Vallejo Dr E
- New
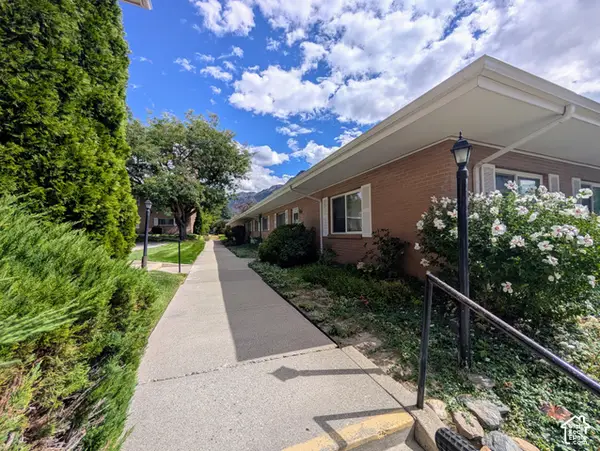 $370,000Active3 beds 2 baths1,347 sq. ft.
2203 E Carriage Ln S #55, Holladay, UT 84117
MLS# 2187551Listed by: OLYMPUS REAL ESTATE LLC - New
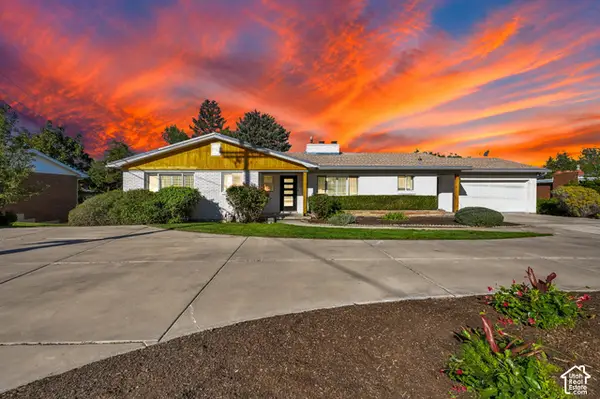 $1,295,000Active5 beds 3 baths3,721 sq. ft.
4230 S 2700 E, Holladay, UT 84124
MLS# 2187575Listed by: CENTURY 21 EVEREST - New
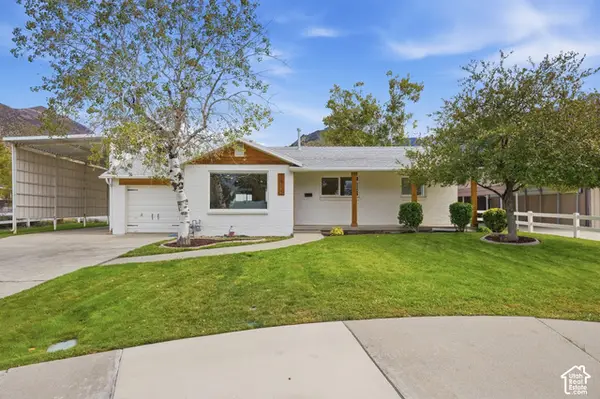 $990,000Active4 beds 3 baths2,580 sq. ft.
3909 S Birch Dr, Salt Lake City, UT 84124
MLS# 2187428Listed by: EXP REALTY, LLC - New
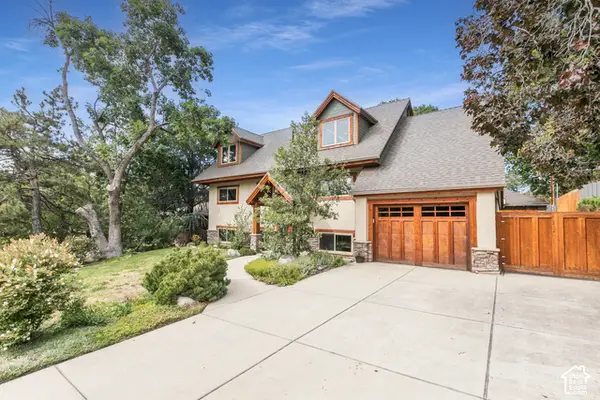 $899,900Active5 beds 3 baths3,155 sq. ft.
2931 E La Joya Dr, Holladay, UT 84124
MLS# 2187400Listed by: BERKSHIRE HATHAWAY HOMESERVICES UTAH PROPERTIES (SALT LAKE) - New
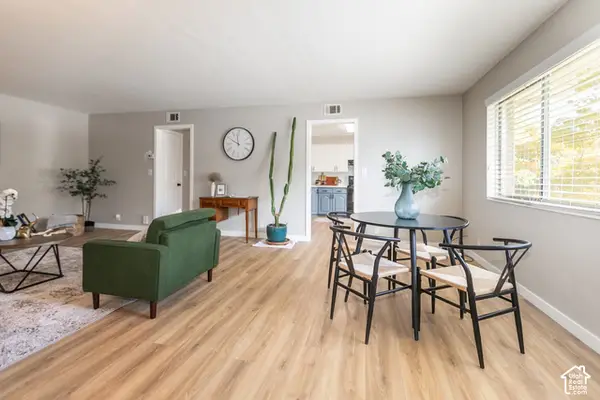 $309,900Active2 beds 1 baths1,052 sq. ft.
2223 E Carriage Ln #46, Holladay, UT 84117
MLS# 2187343Listed by: SIGNATURE GROUP REAL ESTATE - New
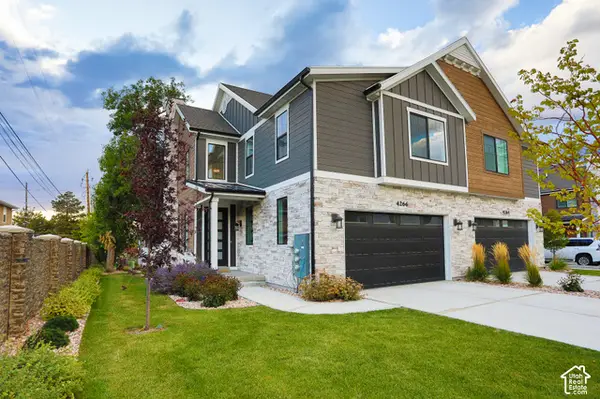 $800,000Active3 beds 4 baths2,324 sq. ft.
4266 S Mill Ln, Millcreek, UT 84124
MLS# 2187345Listed by: ODYSSEY REAL ESTATE 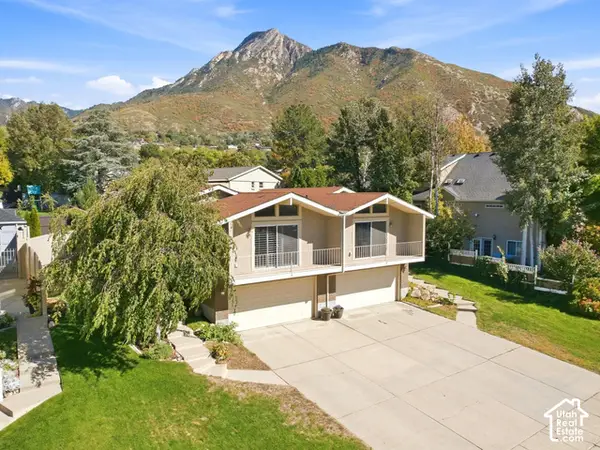 $975,000Pending6 beds 4 baths3,730 sq. ft.
4687 S Naniloa Dr, Holladay, UT 84117
MLS# 2187153Listed by: THE GROUP REAL ESTATE, LLC- New
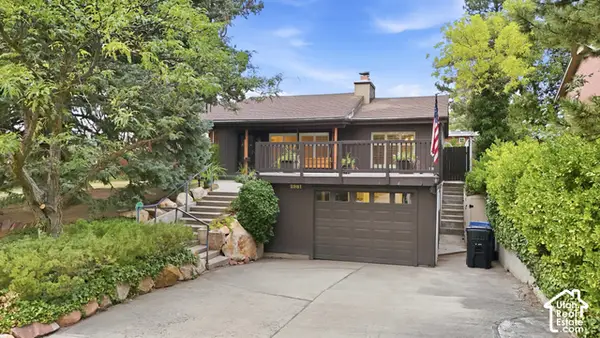 $780,000Active5 beds 3 baths3,345 sq. ft.
2981 E La Joya Dr S, Holladay, UT 84124
MLS# 2187130Listed by: EXP REALTY, LLC - New
 $1,200,000Active4 beds 3 baths3,364 sq. ft.
4909 S Naniloa Dr, Holladay, UT 84117
MLS# 2186794Listed by: SUGAR HOUSE REALTY LLC


Protect your home and budget from life's surprises with an Assurant Home Warranty, backed by a partner that supports you through every step of homeownership. Explore Plans.
© 2023 - 2026 ERA Franchise Systems LLC. All rights reserved. ERA Franchise Systems LLC fully supports the principles of the Fair Housing Act and the Equal Opportunity Act. ERA, ERA Real Estate powered, and their respective logos are registered service marks of ERA Franchise Systems LLC. Each office is independently owned and operated.