
3909 S Birch Dr, Salt Lake City, UT 84124
Local realty services provided by:ERA Brokers Consolidated
3909 S Birch Dr,Salt Lake City, UT 84124
$890,000
- 4 Beds
- 3 Baths
- 2,580 sq. ft.
- Single family
- Active
Listed by: beth manning, karen meneses
Office: exp realty, llc.
MLS#:2187428
Source:SL
Price summary
- Price:$890,000
- Price per sq. ft.:$344.96
About this home
NEW PRICE! NOW $890,000! Four bedrooms, beautiful updates, incredible access to the Wasatch Mountains, and parking for all your cars and outdoor toys! Love hiking, biking, or skiing? You're conveniently located near some of Utah's best trails and world-class resorts. After a day in the mountains, come home, relax in the hot tub, and catch the game on your patio's big-screen TV! Inside, you'll find fresh paint, new carpet, beautiful cabinetry, quartz countertops, a new dishwasher, and water-resistant laminate flooring. The spacious primary suite features an oversized walk-in shower with a rainfall showerhead and double sinks. And let's talk about parking! The huge circular driveway offers plenty of room for multiple vehicles, plus RV and boat parking. With four bedrooms, a finished basement, and convenient access to the University of Utah, the airport, and the canyons, this home may also appeal to buyers considering a long-term rental investment. Buyers to verify permitted uses. A lot of home, a lot of possibilities, and a NEW PRICE! Come see it for yourself! Appraisal come back at: $990k...
Contact an agent
Home facts
- Year built:1953
- Subdivision & Development:MAPLE HILLS
- Listing ID #:2187428
- Added:47 day(s) ago
- Updated:November 12, 2026 at 01:08 PM
Rooms and interior
- Bedrooms:4
- Total bathrooms:3
- Full bathrooms:3
- Rooms Total:13
- Flooring:Carpet, Laminate, Linoleum, Tile
- Kitchen Description:Disposal, Kitchen: Updated, Microwave, Portable Dishwasher, Range/Oven: Free Stdng., Refrigerator
- Basement Description:Full
- Living area:2,580 sq. ft.
Heating and cooling
- Cooling:Central Air
- Heating:Forced Air, Gas: Central
Structure and exterior
- Roof:Asphalt
- Year built:1953
- Building area:2,580 sq. ft.
- Lot area:0.2 Acres
- Lot Features:Corner Lot, Curb & Gutter, Fenced: Partial, Flat, Road: Paved, Sprinkler: Auto-Full, Sprinkler: Manual-Partial
- Architectural Style:Rambler/Ranch
- Construction Materials:Brick, Cedar
- Exterior Features:Covered, Patio: Covered
- Levels:2 Story
Schools
- High school:Skyline
- Middle school:Churchill
- Elementary school:Morningside
Utilities
- Water:Culinary, Water Connected
- Sewer:Sewer Connected, Sewer: Connected, Sewer: Public
Finances and disclosures
- Price:$890,000
- Price per sq. ft.:$344.96
- Tax amount:$4,296
Features and amenities
- Laundry features:Dryer, Electric Dryer Hookups, Washer
- Amenities:Closet: Walk-In, Storage Shed(s)
Parking
- Total parking spaces:11
- Parking description:1 Car Garage, Attached, Attached Garage, Garage Door Opener, Rv Parking
- Garage spaces:1
- Carport spaces:3
New listings near 3909 S Birch Dr
- New
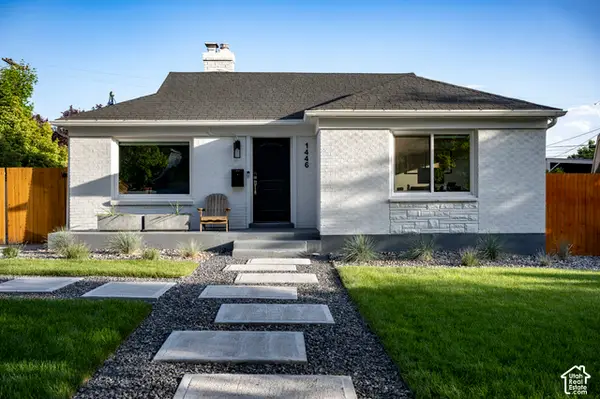 $679,000Active3 beds 3 baths1,500 sq. ft.
1446 E Zenith Ave, Salt Lake City, UT 84106
MLS# 2195810Listed by: 801 REAL ESTATE LLC - New
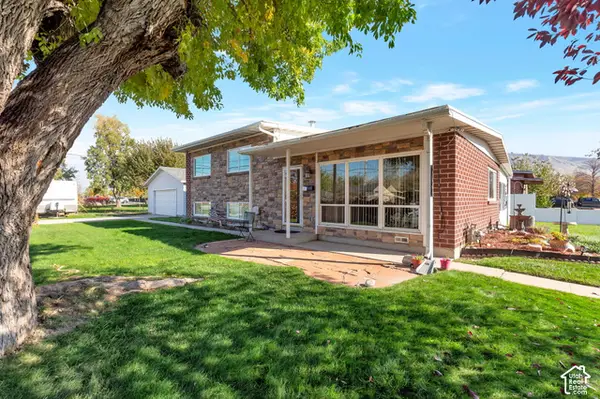 $520,000Active3 beds 2 baths1,550 sq. ft.
1198 Dupont Ave, Salt Lake City, UT 84116
MLS# 2195357Listed by: AMERICAN STAR REALTY, LLC - Open Sat, 12 to 2pmNew
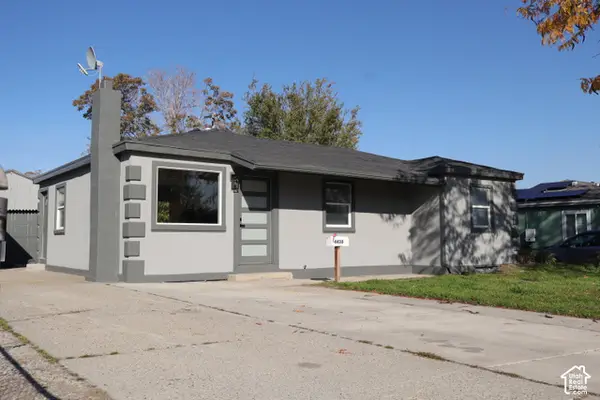 $500,000Active5 beds 2 baths2,056 sq. ft.
4430 W 5740 S, Salt Lake City, UT 84118
MLS# 2195789Listed by: REAL BROKER, LLC - New
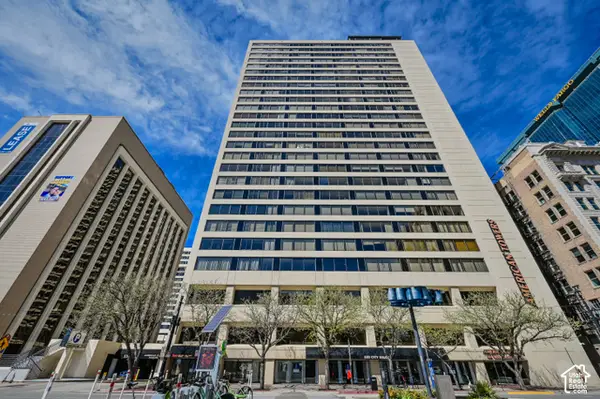 $410,000Active2 beds 2 baths1,510 sq. ft.
44 W Broadway S #1103, Salt Lake City, UT 84101
MLS# 2195709Listed by: CAPITAL INVESTMENT REAL ESTATE LLC - Open Sat, 1:30 to 3:30pmNew
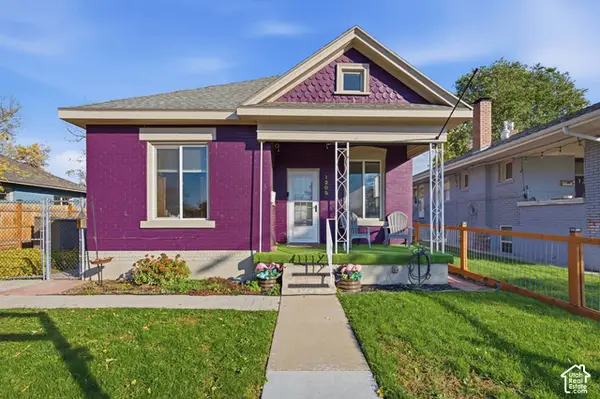 $519,000Active2 beds 1 baths975 sq. ft.
1205 S 700 E, Salt Lake City, UT 84105
MLS# 2195723Listed by: VOX REAL ESTATE, LLC - New
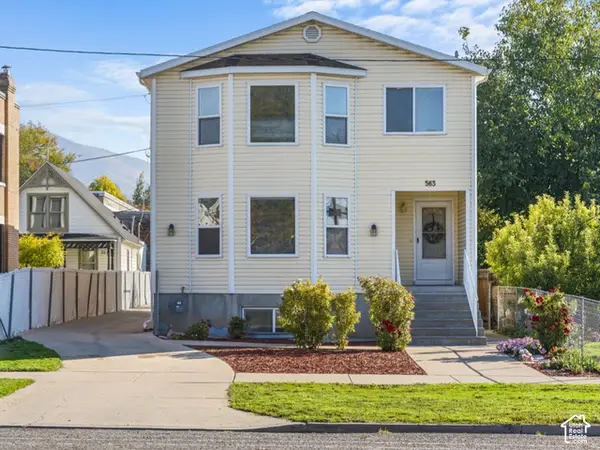 $1,899,000Active10 beds 7 baths5,469 sq. ft.
563 S 400 E, Salt Lake City, UT 84111
MLS# 2195739Listed by: HOMIE - New
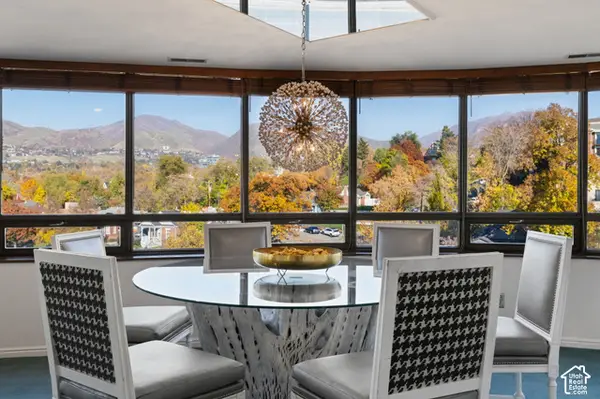 $850,000Active2 beds 2 baths3,061 sq. ft.
426 S 1000 E #600, Salt Lake City, UT 84102
MLS# 2195688Listed by: REALTY OF AMERICA LLC - New
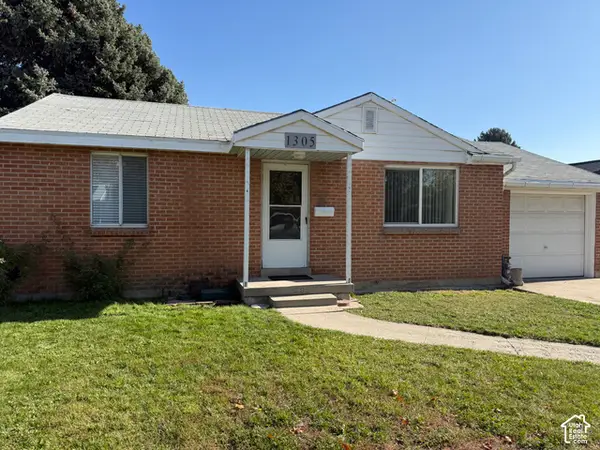 $365,000Active2 beds 1 baths800 sq. ft.
1305 S Montgomery St W, Salt Lake City, UT 84104
MLS# 2195644Listed by: THE GROUP REAL ESTATE, LLC - New
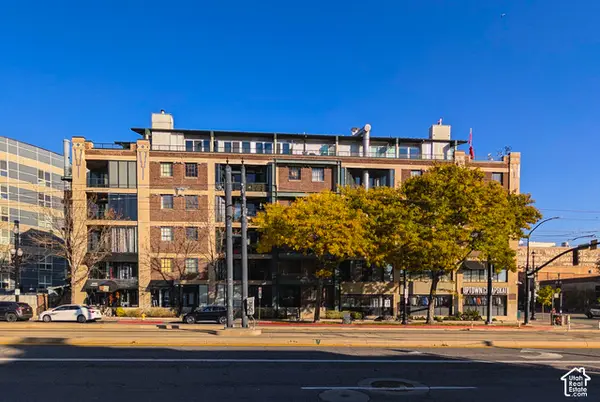 $319,500Active1 beds 1 baths559 sq. ft.
380 W 200 S #504, Salt Lake City, UT 84101
MLS# 2195649Listed by: ITECH REAL ESTATE SERVICES - Open Sat, 1 to 3pmNew
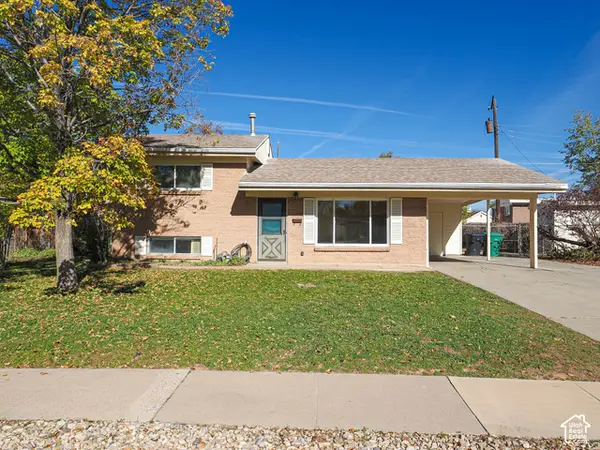 $399,900Active3 beds 2 baths1,248 sq. ft.
520 W Palm Dr S, Salt Lake City, UT 84123
MLS# 2195659Listed by: RE/MAX ASSOCIATES


Protect your home and budget from life's surprises with an Assurant Home Warranty, backed by a partner that supports you through every step of homeownership. Explore Plans.
© 2023 - 2026 ERA Franchise Systems LLC. All rights reserved. ERA Franchise Systems LLC fully supports the principles of the Fair Housing Act and the Equal Opportunity Act. ERA, ERA Real Estate powered, and their respective logos are registered service marks of ERA Franchise Systems LLC. Each office is independently owned and operated.