
1920 E Rodeo Walk Dr Dr S, Holladay, UT 84117
Local realty services provided by:ERA Brokers Consolidated
1920 E Rodeo Walk Dr Dr S,Holladay, UT 84117
$2,795,000
- 2 Beds
- 2 Baths
- 1,780 sq. ft.
- Condominium
- Active
Listed by: flint barber
Office: brough realty 2 llc.
MLS#:2145777
Source:SL
Price summary
- Price:$2,795,000
- Price per sq. ft.:$1,570.22
- Monthly HOA dues:$650
About this home
Luxury Penthouse in Holladay Hills | Private Garage + Expansive Patio + Walkable Location Rare opportunity to own a high-end penthouse in Holladay within the exclusive Grandeur building. This residence features a private two-car garage and one of the largest, most private outdoor patio spaces available-perfect for entertaining or relaxing. Enjoy exceptional walkability to shopping, dining, banks, medical offices, and everyday conveniences-all within the vibrant Holladay Hills community. Residents also enjoy access to an incredible resort-style pool and luxury amenities in a highly secure building. Located just minutes from world-class skiing at Alta Ski Area and Snowbird, with quick access to Salt Lake City, Silicon Slopes, and Salt Lake City International Airport. Low-maintenance, lock-and-leave luxury in one of Utah's most sought-after communities.
Contact an agent
Home facts
- Year built:2025
- Subdivision & Development:HOLLADAY HILLS
- Listing ID #:2145777
- Added:160 day(s) ago
- Updated:September 02, 2026 at 11:29 AM
Rooms and interior
- Bedrooms:2
- Total bathrooms:2
- Full bathrooms:2
- Rooms Total:9
- Flooring:Hardwood, Tile, Travertine
- Bathrooms Description:Bath: Sep. Tub/Shower
- Kitchen Description:Disposal, Refrigerator
- Living area:1,780 sq. ft.
Heating and cooling
- Cooling:Central Air
Structure and exterior
- Year built:2025
- Building area:1,780 sq. ft.
- Lot area:0.01 Acres
- Lot Features:Fenced: Full
- Architectural Style:Condo
- Construction Materials:Concrete, Stone
- Exterior Features:Balcony
- Levels:1 Story
Schools
- High school:Cottonwood
- Middle school:Bonneville
- Elementary school:Cottonwood
Utilities
- Water:Culinary, Water Connected
- Sewer:Sewer Connected, Sewer: Connected
Finances and disclosures
- Price:$2,795,000
- Price per sq. ft.:$1,570.22
- Tax amount:$3,300
Features and amenities
- Laundry features:Dryer, Electric Dryer Hookups, Washer
- Amenities:Bar: Dry, Bar: Wet, Closet: Walk-In, Den/Office, Fitness Center, French Doors, Gated, Management, Pet Rules, Pets Permitted, Pool, Spa/Hot Tub, Storage
- Pool features:Heated, In Ground
Parking
- Total parking spaces:4
- Parking description:2 Car Garage, Built-In, Covered
- Garage spaces:2
New listings near 1920 E Rodeo Walk Dr Dr S
- New
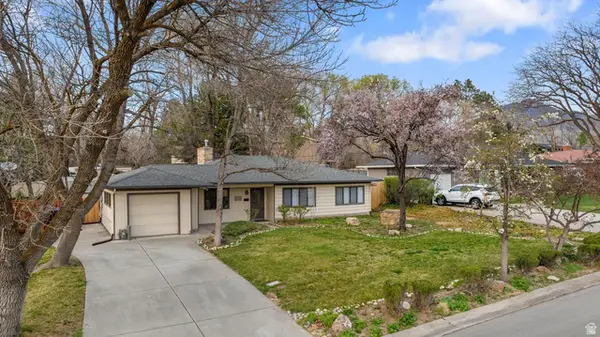 $699,900Active3 beds 2 baths1,382 sq. ft.
1889 E 4675 S, Holladay, UT 84117
MLS# 2182397Listed by: WINDERMERE REAL ESTATE - Open Sat, 10:30am to 1:30pmNew
 $625,000Active4 beds 4 baths2,552 sq. ft.
5651 S Park Place West E, Holladay, UT 84121
MLS# 2177928Listed by: BERKSHIRE HATHAWAY HOMESERVICES UTAH PROPERTIES (SALT LAKE) - New
 $249,900Active1 beds 1 baths684 sq. ft.
2220 E Murray Holladay Blvd S #136, Holladay, UT 84117
MLS# 2182055Listed by: ELEVATE SALT LAKE - New
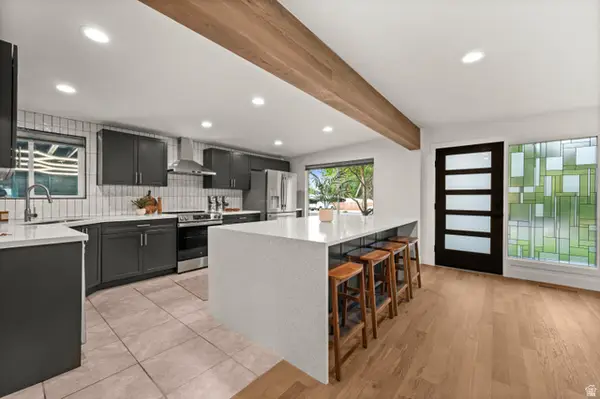 $1,100,000Active4 beds 3 baths2,150 sq. ft.
1708 E Spring Lane Ln S, Holladay, UT 84117
MLS# 2179458Listed by: WINDERMERE REAL ESTATE - New
 $850,000Active4 beds 3 baths2,683 sq. ft.
4758 S Ichabod St, Holladay, UT 84117
MLS# 2181984Listed by: JEFFERSON STREET PROPERTIES, LLC - New
 $1,299,000Active5 beds 3 baths3,108 sq. ft.
1860 E Spring Ln S, Holladay, UT 84117
MLS# 2181986Listed by: KEYRENTER REAL ESTATE - New
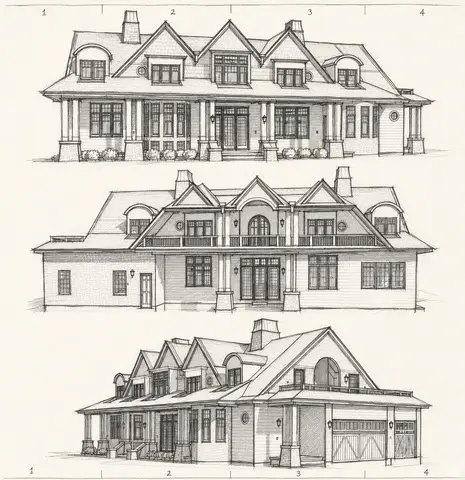 $3,500,000Active8 beds 9 baths8,358 sq. ft.
4350 S Albright Dr E #26, Holladay, UT 84124
MLS# 2181994Listed by: PRESIDIO REAL ESTATE - New
 $3,200,000Active7 beds 6 baths5,984 sq. ft.
5419 S Wayman Ln, Holladay, UT 84117
MLS# 2181834Listed by: COLDWELL BANKER REALTY (SALT LAKE-SUGAR HOUSE) - New
 $319,000Active2 beds 1 baths843 sq. ft.
2220 E Murray Holladay Rd #80, Holladay, UT 84117
MLS# 2181855Listed by: SUMMIT SOTHEBY'S INTERNATIONAL REALTY - New
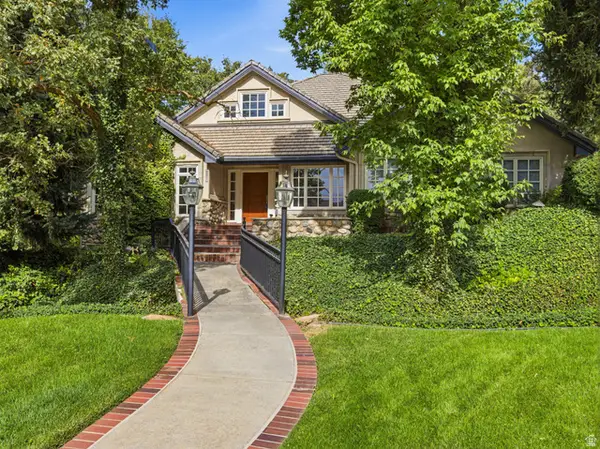 $2,700,000Active4 beds 5 baths6,686 sq. ft.
4671 S Wander Ln E, Holladay, UT 84117
MLS# 2181764Listed by: RE/MAX ASSOCIATES


Protect your home and budget from life's surprises with an Assurant Home Warranty, backed by a partner that supports you through every step of homeownership. Explore Plans.
© 2023 - 2026 ERA Franchise Systems LLC. All rights reserved. ERA Franchise Systems LLC fully supports the principles of the Fair Housing Act and the Equal Opportunity Act. ERA, ERA Real Estate powered, and their respective logos are registered service marks of ERA Franchise Systems LLC. Each office is independently owned and operated.