
2657 E Valley Ave, Holladay, UT 84117
Local realty services provided by:ERA Brokers Consolidated
2657 E Valley Ave,Holladay, UT 84117
$925,000
- 4 Beds
- 3 Baths
- 2,797 sq. ft.
- Single family
- Pending
Listed by: ronn marshall
Office: maple hills realty
MLS#:2183683
Source:SL
Price summary
- Price:$925,000
- Price per sq. ft.:$330.71
About this home
Nestled in the heart of desirable Holladay, this classic brick rambler sits on an approximately 0.38-acre lot with mature trees and landscaping. The home offers over 1,472 square feet plus a full basement, providing flexible living space. Enjoy mountain views, a spacious patio, and an oversized detached garage. Conveniently located with easy access to I-215, this property presents an opportunity to remodel or enjoy as-is in one of Salt Lake County's most sought-after neighborhoods. The home is dated but in great shape. Original Hardwood floors. There is a 1950sqft garage in the back of the home. very private lot. fully fenced.
Contact an agent
Home facts
- Year built:1948
- Listing ID #:2183683
- Added:21 day(s) ago
- Updated:September 28, 2026 at 08:36 AM
Rooms and interior
- Bedrooms:4
- Total bathrooms:3
- Full bathrooms:1
- Rooms Total:15
- Flooring:Carpet, Hardwood, Tile
- Kitchen Description:Disposal, Oven: Gas, Range Hood, Range: Gas, Refrigerator
- Basement Description:Full
- Living area:2,797 sq. ft.
Heating and cooling
- Cooling:Central Air
- Heating:Forced Air
Structure and exterior
- Roof:Asphalt
- Year built:1948
- Building area:2,797 sq. ft.
- Lot area:0.38 Acres
- Lot Features:Curb & Gutter, Fenced: Full, Flat, Sprinkler: Auto-Full, Wooded
- Architectural Style:Rambler/Ranch
- Construction Materials:Brick
- Exterior Features:Covered, Patio: Covered
- Levels:2 Story
Schools
- High school:Skyline
- Middle school:Churchill
- Elementary school:Cottonwood
Utilities
- Water:Culinary, Water Connected
- Sewer:Sewer Connected, Sewer: Connected
Finances and disclosures
- Price:$925,000
- Price per sq. ft.:$330.71
- Tax amount:$4,443
Features and amenities
- Laundry features:Dryer, Electric Dryer Hookups, Washer
- Amenities:Closet: Walk-In
Parking
- Total parking spaces:6
- Parking description:6 Car, Extra Length, Workshop
- Garage spaces:6
New listings near 2657 E Valley Ave
- New
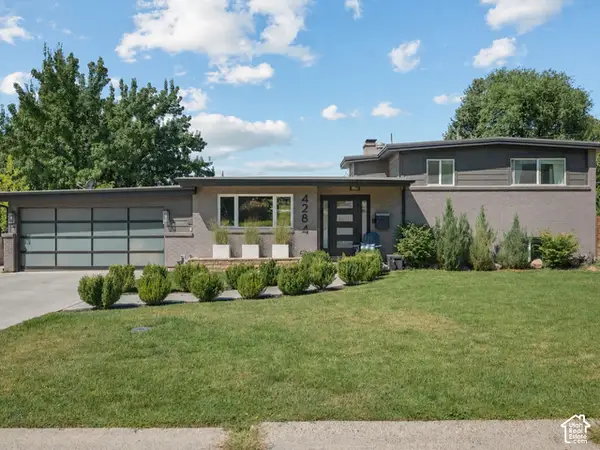 $959,900Active5 beds 3 baths2,832 sq. ft.
4284 S Vallejo Dr E, Holladay, UT 84117
MLS# 2187629Listed by: TEAM JENSEN REAL ESTATE - New
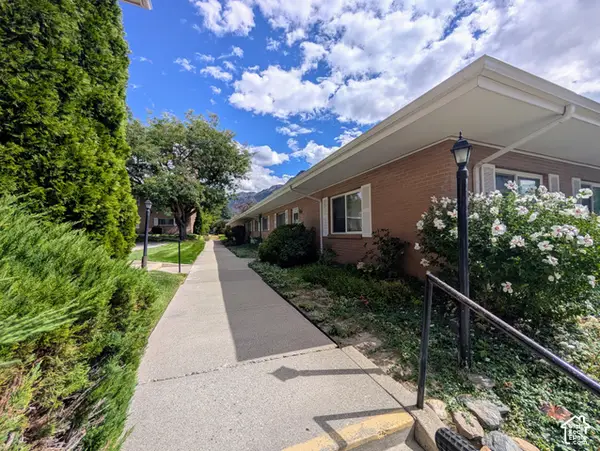 $370,000Active3 beds 2 baths1,347 sq. ft.
2203 E Carriage Ln S #55, Holladay, UT 84117
MLS# 2187551Listed by: OLYMPUS REAL ESTATE LLC - New
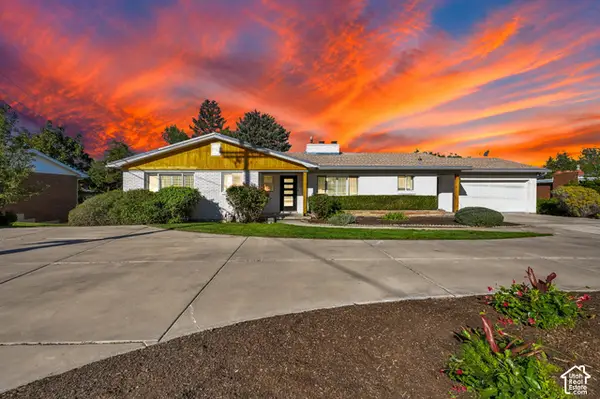 $1,295,000Active5 beds 3 baths3,721 sq. ft.
4230 S 2700 E, Holladay, UT 84124
MLS# 2187575Listed by: CENTURY 21 EVEREST - New
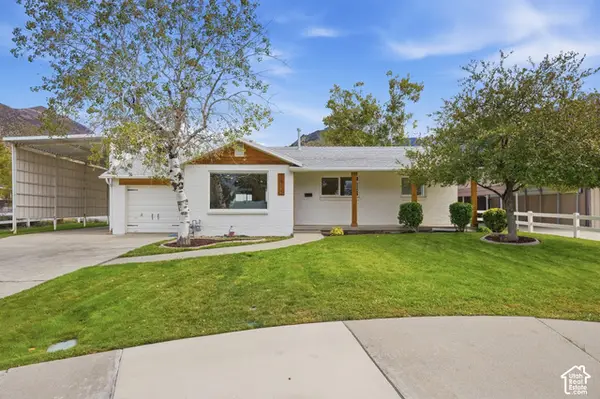 $990,000Active4 beds 3 baths2,580 sq. ft.
3909 S Birch Dr, Salt Lake City, UT 84124
MLS# 2187428Listed by: EXP REALTY, LLC - New
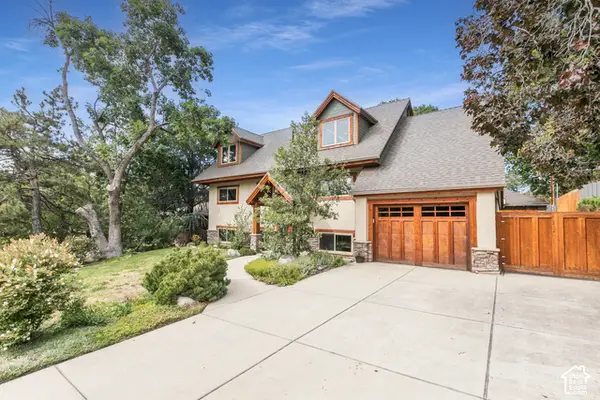 $899,900Active5 beds 3 baths3,155 sq. ft.
2931 E La Joya Dr, Holladay, UT 84124
MLS# 2187400Listed by: BERKSHIRE HATHAWAY HOMESERVICES UTAH PROPERTIES (SALT LAKE) - New
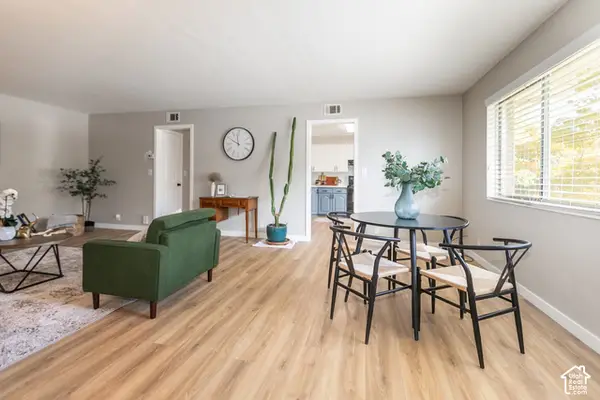 $309,900Active2 beds 1 baths1,052 sq. ft.
2223 E Carriage Ln #46, Holladay, UT 84117
MLS# 2187343Listed by: SIGNATURE GROUP REAL ESTATE - New
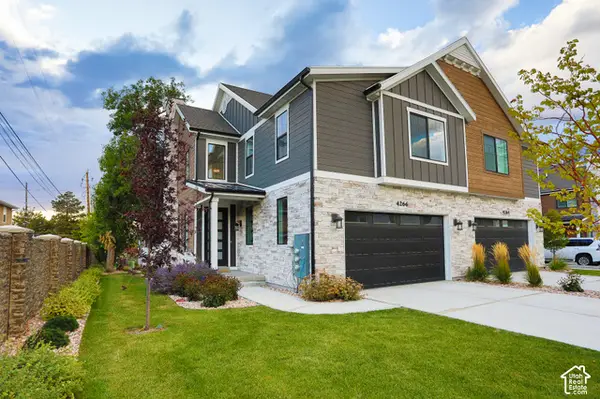 $800,000Active3 beds 4 baths2,324 sq. ft.
4266 S Mill Ln, Millcreek, UT 84124
MLS# 2187345Listed by: ODYSSEY REAL ESTATE 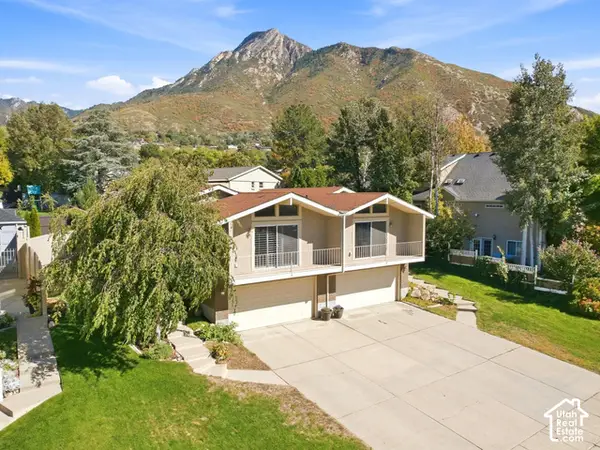 $975,000Pending6 beds 4 baths3,730 sq. ft.
4687 S Naniloa Dr, Holladay, UT 84117
MLS# 2187153Listed by: THE GROUP REAL ESTATE, LLC- New
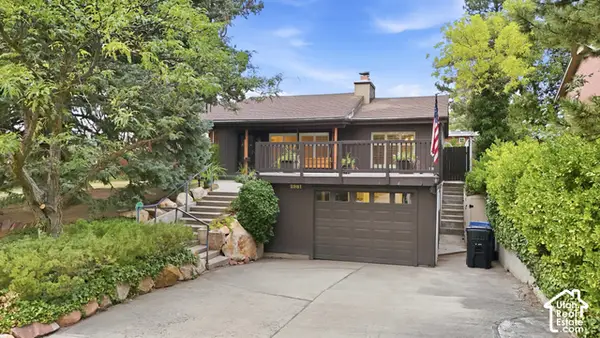 $780,000Active5 beds 3 baths3,345 sq. ft.
2981 E La Joya Dr S, Holladay, UT 84124
MLS# 2187130Listed by: EXP REALTY, LLC - New
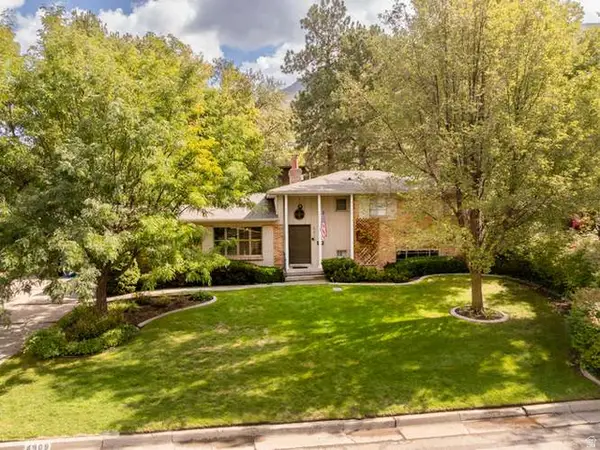 $1,200,000Active4 beds 3 baths3,364 sq. ft.
4909 S Naniloa Dr, Holladay, UT 84117
MLS# 2186794Listed by: SUGAR HOUSE REALTY LLC


Protect your home and budget from life's surprises with an Assurant Home Warranty, backed by a partner that supports you through every step of homeownership. Explore Plans.
© 2023 - 2026 ERA Franchise Systems LLC. All rights reserved. ERA Franchise Systems LLC fully supports the principles of the Fair Housing Act and the Equal Opportunity Act. ERA, ERA Real Estate powered, and their respective logos are registered service marks of ERA Franchise Systems LLC. Each office is independently owned and operated.