
2676 E Capricorn Way, Holladay, UT 84124
Local realty services provided by:ERA Brokers Consolidated
2676 E Capricorn Way,Holladay, UT 84124
$1,295,000
- 4 Beds
- 3 Baths
- 2,750 sq. ft.
- Single family
- Active
Listed by: elisha suazo
Office: xa realty group, llc.
MLS#:2194850
Source:SL
Price summary
- Price:$1,295,000
- Price per sq. ft.:$470.91
About this home
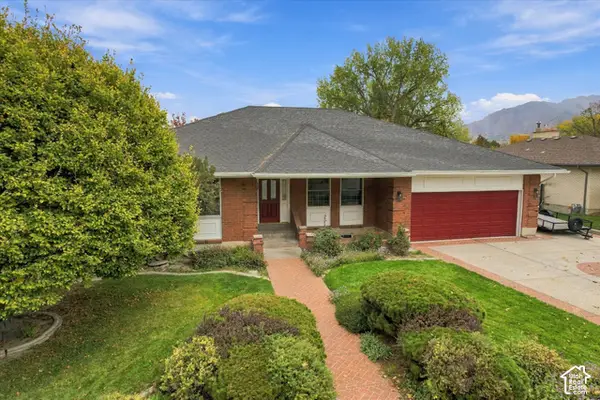
Welcome to a completely reimagined east bench residence in the highly sought-after Sunnyside Heights neighborhood of Holladay, Utah-nestled on quiet Capricorn Way in one of the valley's most desirable communities, known for its top-rated schools and established charm. This spacious 4-bedroom, 3-bathroom residence offers an exceptional blend of quality craftsmanship, modern updates, and convenience. Surrounded by top-rated schools and mature tree-lined streets, this is the location buyers wait for. This home has undergone a full-scale renovation with thoughtful design and quality craftsmanship throughout. Every finish was intentionally selected to feel elevated, cohesive, and timeless. The kitchen is both stunning and functional, featuring an extra large island, designer lighting, and a layout that flows effortlessly for everyday living and entertaining. The house now showcases an expanded primary suite. This oversized sanctuary features a spa-inspired tiled shower with a rainfall shower head, framed mirrors, and a spacious walk-in closet. Each level has laundry hookups thoughtfully integrated for ultimate convenience. Step inside to rich hardwood floors that flow throughout the main level, complemented by expert designed finishes that add both elegance and a sense of quiet luxury. Designed for both comfortable living and effortless entertaining, the home is filled with natural light and features a thoughtfully designed layout. Enjoy outdoor living at its finest on the Trex deck, offering low-maintenance durability and the perfect setting for summer evenings, barbecues, or relaxing in the peaceful surroundings of this established neighborhood. With four generously sized bedrooms, three well-appointed bathrooms, and meaningful updates throughout, this home delivers both space and peace of mind. Located just minutes from parks, shopping, dining, and Holladay's charming amenities, this is a rare opportunity to own in one of the area's premier neighborhoods. Don't miss your chance to call Sunnyside Heights home. If you've been waiting for a truly turnkey, design-forward home in one of Holladay's most desirable neighborhoods, this is your opportunity. A 1-year home warranty and $20,000 credit towards a 2/1 buydown exclusively with Westridge Financial (Nick Larsen 801-971-9443) is included assuming full price offer. Square footage figures are provided as a courtesy estimate only and were obtained from county records. Buyer is advised to obtain an independent measurement....
Contact an agent
Home facts
- Year built:1956
- Subdivision & Development:SUNNYSIDE HEIGHTS
- Listing ID #:2194850
- Added:1 day(s) ago
- Updated:November 06, 2026 at 02:57 AM
Rooms and interior
- Bedrooms:4
- Total bathrooms:3
- Full bathrooms:2
- Rooms Total:16
- Flooring:Carpet, Laminate, Tile
- Kitchen Description:Disposal, Kitchen: Updated, Microwave, Oven: Gas, Portable Dishwasher, Range Hood, Range/Oven: Free Stdng., Range: Gas
- Basement Description:Daylight, Full
- Living area:2,750 sq. ft.
Heating and cooling
- Cooling:Central Air
- Heating:Forced Air, Gas: Central
Structure and exterior
- Roof:Membrane, Pitched, Rubber
- Year built:1956
- Building area:2,750 sq. ft.
- Lot area:0.24 Acres
- Lot Features:Curb & Gutter, Drip Irrigation, Fenced: Full, Flat, Sprinkler: Auto-Full
- Architectural Style:Rambler/Ranch
- Construction Materials:Brick, Clapboard/Masonite, Stucco
- Exterior Features:Lighting, Patio: Open, Porch: Open
- Levels:2 Story
Schools
- High school:Olympus
- Middle school:Olympus
- Elementary school:Howard R. Driggs
Utilities
- Water:Culinary, Water Connected
- Sewer:Sewer Connected, Sewer: Connected, Sewer: Public
Finances and disclosures
- Price:$1,295,000
- Price per sq. ft.:$470.91
- Tax amount:$3,556
Features and amenities
- Amenities:Closet: Walk-In, Vaulted Ceilings
Parking
- Total parking spaces:7
- Parking description:1 Car Garage, Attached, Attached Garage, Garage Door Opener, Parking: Uncovered, Rv Parking
- Garage spaces:1
New listings near 2676 E Capricorn Way
- New
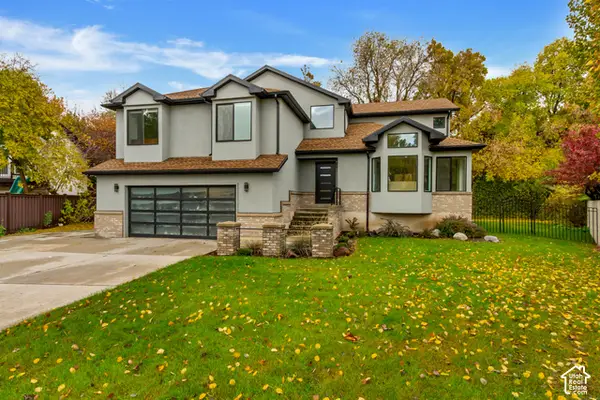 $1,389,900Active5 beds 4 baths3,277 sq. ft.
1326 E Rebecca Cir S, Holladay, UT 84117
MLS# 2194886Listed by: IDI REAL ESTATE - Open Fri, 4 to 6pmNew
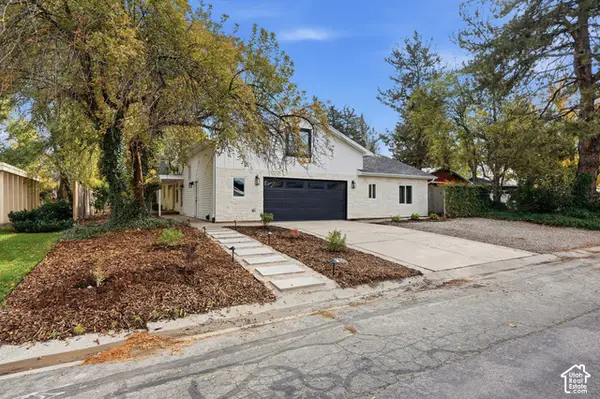 $875,000Active4 beds 4 baths3,240 sq. ft.
5163 S Eastmoor Rd, Salt Lake City, UT 84117
MLS# 2194017Listed by: UNITY GROUP REAL ESTATE LLC - New
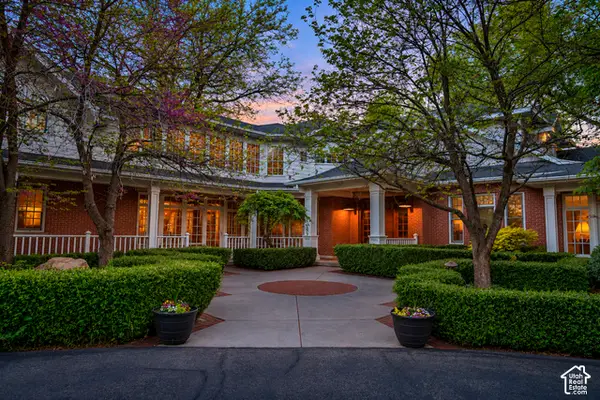 $5,000,000Active7 beds 10 baths11,218 sq. ft.
1734 E Spring Ln, Holladay, UT 84117
MLS# 2194754Listed by: LIFT REALTY - Open Sun, 12 to 3pmNew
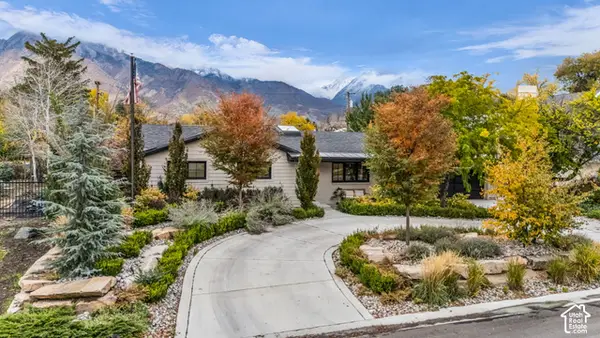 $1,800,000Active4 beds 5 baths3,418 sq. ft.
5499 S Woodcrest Dr, Holladay, UT 84117
MLS# 2194598Listed by: SIGNATURE GROUP REAL ESTATE 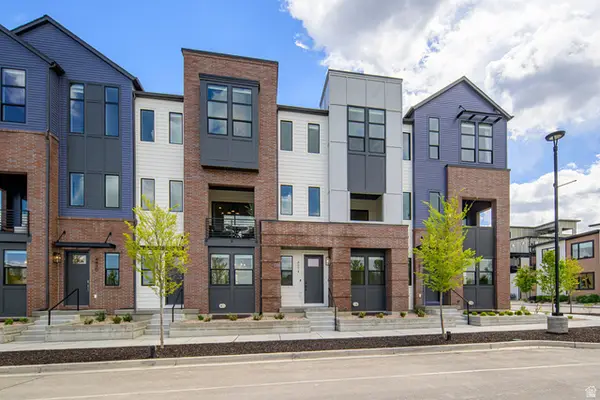 $791,900Active4 beds 4 baths2,346 sq. ft.
4958 S Rodeo Walk Dr E #37, Holladay, UT 84117
MLS# 2185452Listed by: TRI POINTE HOMES HOLDINGS, INC- New
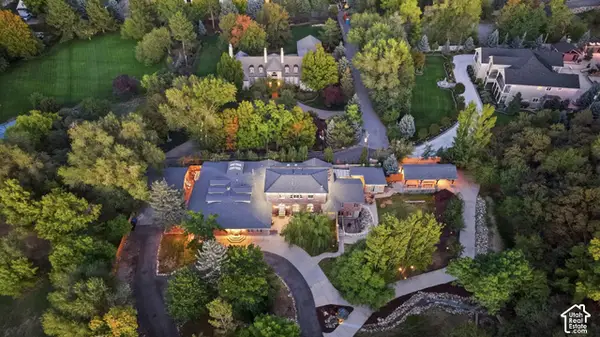 $4,490,000Active11 beds 13 baths9,624 sq. ft.
6307 S Oles Ln, Holladay, UT 84121
MLS# 2194419Listed by: LISTWITHFREEDOM.COM INC - New
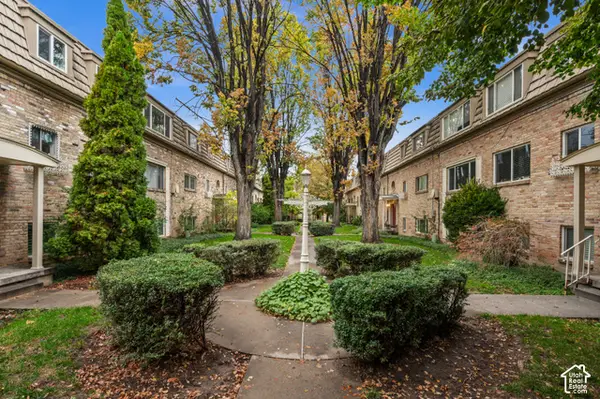 $285,000Active2 beds 1 baths873 sq. ft.
2220 E Murray Holladay Rd #331, Salt Lake City, UT 84117
MLS# 2194427Listed by: WINDERMERE REAL ESTATE (9TH & 9TH) - New
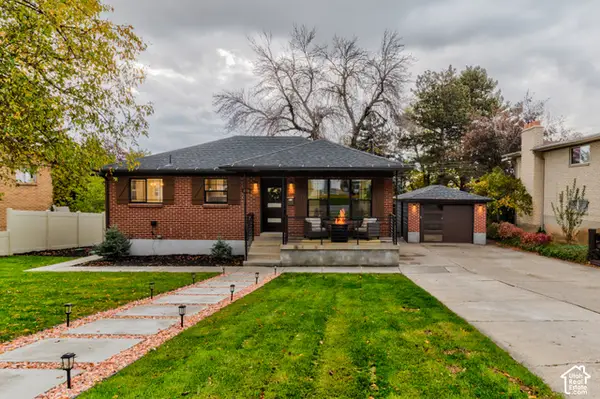 $814,000Active4 beds 2 baths1,900 sq. ft.
4404 S 2900 E, Holladay, UT 84124
MLS# 2194334Listed by: INTERSTATE REALTY BROKERS - Open Sat, 11am to 1pmNew
 $1,200,000Active6 beds 4 baths4,938 sq. ft.
5069 S Boabab Dr E, Holladay, UT 84117
MLS# 2194315Listed by: REAL BROKER, LLC


Protect your home and budget from life's surprises with an Assurant Home Warranty, backed by a partner that supports you through every step of homeownership. Explore Plans.
© 2023 - 2026 ERA Franchise Systems LLC. All rights reserved. ERA Franchise Systems LLC fully supports the principles of the Fair Housing Act and the Equal Opportunity Act. ERA, ERA Real Estate powered, and their respective logos are registered service marks of ERA Franchise Systems LLC. Each office is independently owned and operated.