
4681 S Grosvenor Ct, Holladay, UT 84117
Local realty services provided by:ERA Brokers Consolidated
Listed by: terri brunner
Office: summit sotheby's international realty
MLS#:2173211
Source:SL
Price summary
- Price:$1,035,000
- Price per sq. ft.:$547.62
- Monthly HOA dues:$250
About this home
Beautiful end-unit townhome in the highly sought-after Holladay Row community, ideally located in the heart of Holladay Village. This tastefully updated 2-bedroom home features an open-concept kitchen and great room with abundant natural light and views of Mt. Olympus. Enjoy hardwood and tile flooring throughout, custom lighting, generous storage, and an attached two-car garage. The highlight is the incredible 750 sq. ft. private rooftop deck with a gazebo, fire pit, and sweeping mountain and valley views-perfect for entertaining or relaxing. A charming, fully fenced front garden provides a welcoming entrance. Walk across the street to Harmons Grocery, Caputo's, restaurants, cafés, and shopping. With easy freeway access, world-class hiking, skiing, and downtown Salt Lake City are just minutes away. Opportunities to own in this exceptional community are rare!
Contact an agent
Home facts
- Year built:2020
- Subdivision & Development:HOLLADAY ROW
- Listing ID #:2173211
- Added:16 day(s) ago
- Updated:August 05, 2026 at 07:59 AM
Rooms and interior
- Bedrooms:2
- Total bathrooms:3
- Full bathrooms:2
- Half bathrooms:1
- Rooms Total:9
- Flooring:Carpet, Hardwood, Tile
- Kitchen Description:Microwave, Oven: Double, Oven: Gas, Portable Dishwasher, Range/Oven: Free Stdng., Refrigerator
- Basement Description:Slab
- Living area:1,890 sq. ft.
Heating and cooling
- Cooling:Central Air
- Heating:Forced Air
Structure and exterior
- Roof:Membrane
- Year built:2020
- Building area:1,890 sq. ft.
- Lot area:0.03 Acres
- Lot Features:Fenced: Full, Sidewalks
- Architectural Style:Townhouse
- Construction Materials:Brick, Cement Siding, Stone
- Exterior Features:Deck: Covered
- Levels:3 Story
Schools
- High school:Olympus
- Middle school:Olympus
- Elementary school:Howard R. Driggs
Utilities
- Water:Culinary, Water Connected
- Sewer:Sewer Connected, Sewer: Connected
Finances and disclosures
- Price:$1,035,000
- Price per sq. ft.:$547.62
- Tax amount:$3,766
Features and amenities
- Laundry features:Dryer, Electric Dryer Hookups, Washer
- Amenities:Maintenance, Pets Permitted, Snow Removal, Water, Water Softener Owned
Parking
- Total parking spaces:2
- Parking description:2 Car Garage, Attached Garage
- Garage spaces:2
New listings near 4681 S Grosvenor Ct
- New
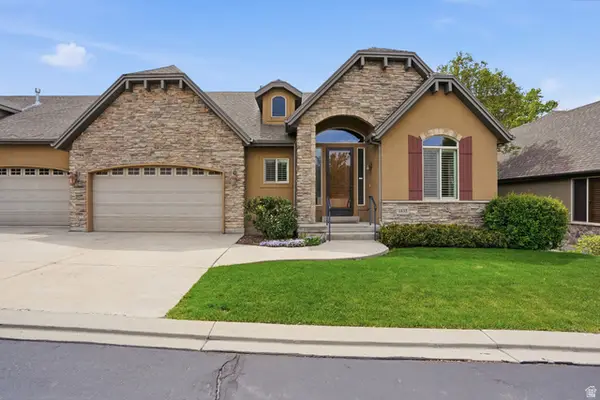 $825,000Active3 beds 3 baths3,048 sq. ft.
1832 E Peyton Ct, Holladay, UT 84117
MLS# 2177002Listed by: IVIE AVENUE REAL ESTATE, LLC - New
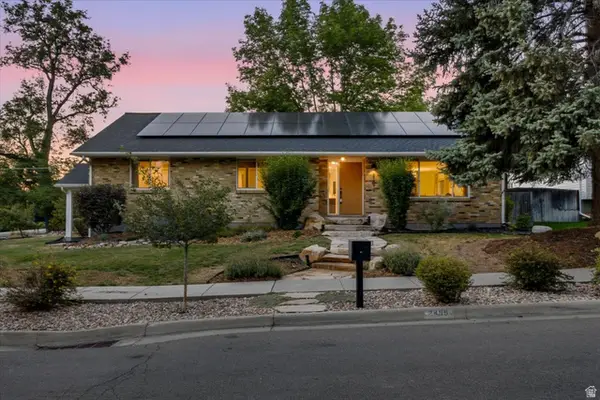 $1,425,000Active5 beds 3 baths3,328 sq. ft.
2499 E Keddington Ln, Salt Lake City, UT 84117
MLS# 2177013Listed by: NICHE HOMES - New
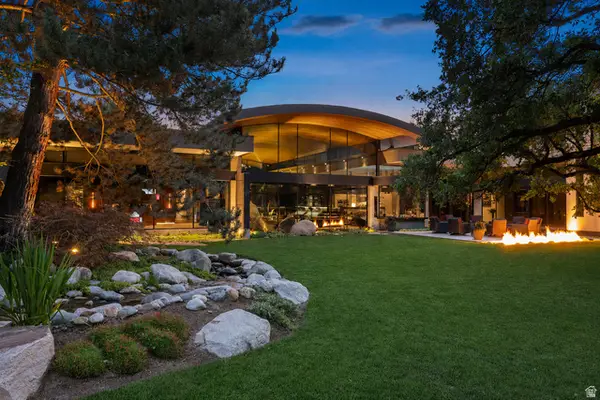 $16,900,000Active5 beds 8 baths16,273 sq. ft.
2550 E Brentwood Dr, Holladay, UT 84121
MLS# 2177014Listed by: ENGEL & VOLKERS PARK CITY - New
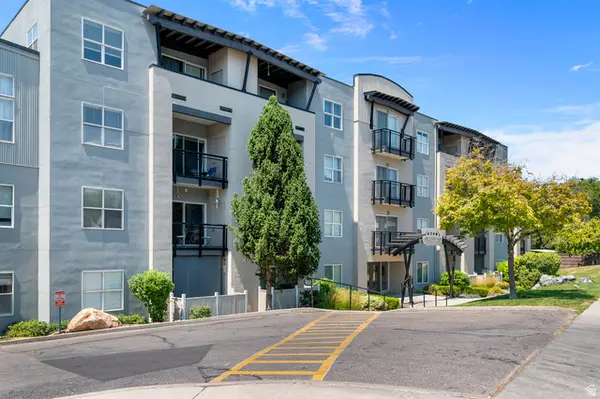 $374,000Active2 beds 2 baths1,040 sq. ft.
4340 S Highland Dr E #315, Holladay, UT 84124
MLS# 2176885Listed by: EQUITY REAL ESTATE (SOLID) - New
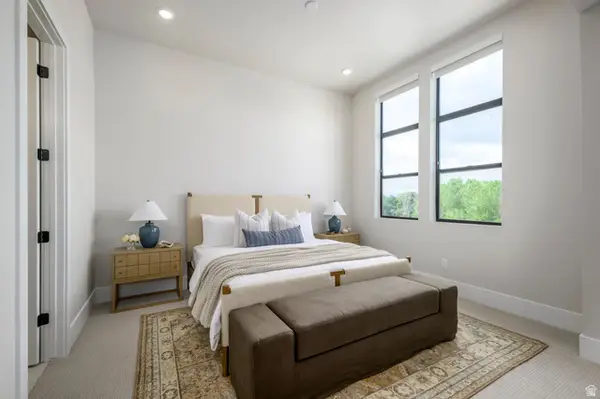 $809,900Active4 beds 4 baths2,346 sq. ft.
4978 S Cajon Ln #52, Holladay, UT 84117
MLS# 2176694Listed by: TRI POINTE HOMES HOLDINGS, INC - Open Sat, 11am to 2pmNew
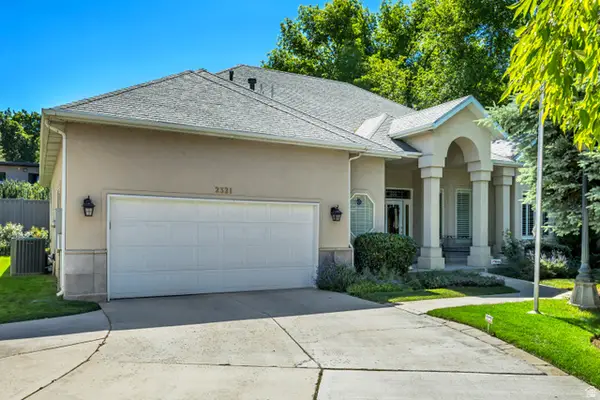 $1,449,000Active5 beds 4 baths5,400 sq. ft.
2321 E Makenna Ct, Holladay, UT 84117
MLS# 2176662Listed by: INTERMOUNTAIN PROPERTIES - New
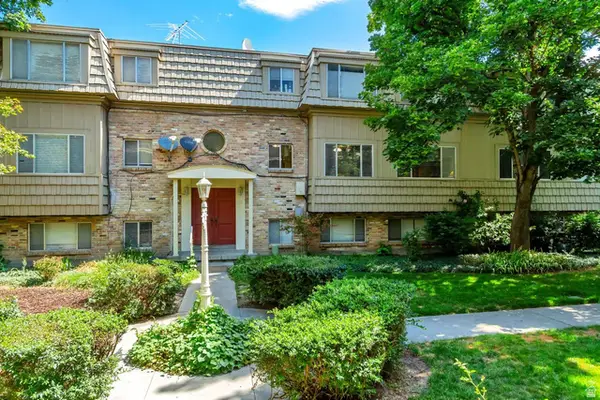 $250,000Active2 beds 2 baths1,003 sq. ft.
2220 E Murray Holladay Rd S #223, Holladay, UT 84117
MLS# 2176570Listed by: UTAH KEY REAL ESTATE, LLC - Open Fri, 5:30 to 8:30pmNew
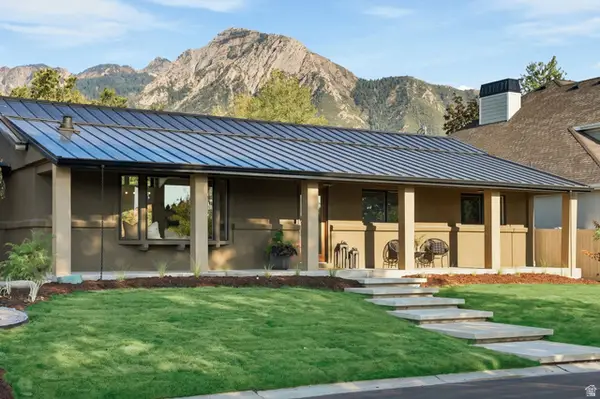 $1,750,000Active4 beds 5 baths3,698 sq. ft.
3983 S Mercury Dr, Holladay, UT 84124
MLS# 2176058Listed by: LINEAGE PROPERTY GROUP COMPANY - New
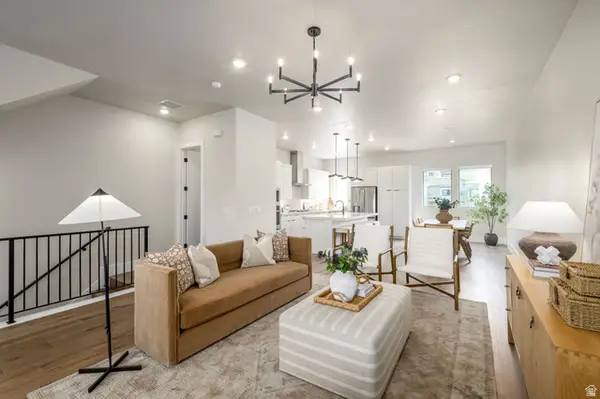 $809,900Active4 beds 4 baths2,346 sq. ft.
4980 S Cajon Ln #51, Holladay, UT 84117
MLS# 2176222Listed by: TRI POINTE HOMES HOLDINGS, INC - New
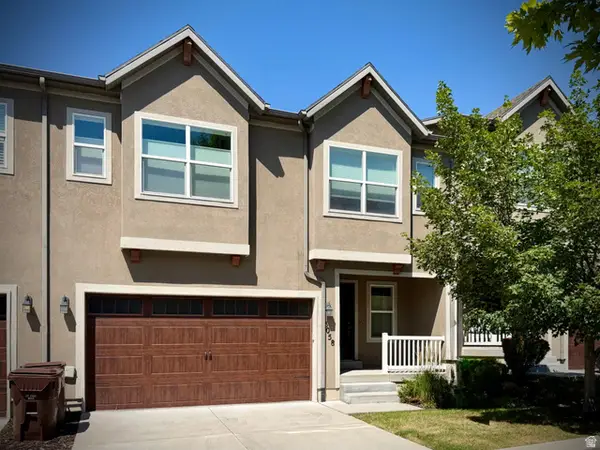 $650,000Active3 beds 4 baths3,564 sq. ft.
5058 S Moray Ct, Holladay, UT 84117
MLS# 2175996Listed by: JWH REAL ESTATE


Protect your home and budget from life's surprises with an Assurant Home Warranty, backed by a partner that supports you through every step of homeownership. Explore Plans.
© 2023 - 2026 ERA Franchise Systems LLC. All rights reserved. ERA Franchise Systems LLC fully supports the principles of the Fair Housing Act and the Equal Opportunity Act. ERA, ERA Real Estate powered, and their respective logos are registered service marks of ERA Franchise Systems LLC. Each office is independently owned and operated.