
4340 S Highland Dr E #315, Holladay, UT 84124
Local realty services provided by:ERA Brokers Consolidated
4340 S Highland Dr E #315,Holladay, UT 84124
$374,000
- 2 Beds
- 2 Baths
- 1,040 sq. ft.
- Condominium
- Active
Listed by: trent escandon
Office: equity real estate (solid)
MLS#:2176885
Source:SL
Price summary
- Price:$374,000
- Price per sq. ft.:$359.62
- Monthly HOA dues:$368
About this home
Rare opportunity to own a beautifully remodeled top-floor condominium on the border of Holladay and Millcreek. This turnkey residence has been thoughtfully updated throughout, featuring stunning acacia hardwood flooring, updated countertops, modern finishes, and an exceptionally clean, move-in-ready interior. Enjoy the privacy and tranquility of a third-floor location with no neighbors above, abundant natural light, and peaceful views. The HOA offers exceptional value by covering Google Fiber high-speed internet, gas, water, sewer, trash, snow removal, exterior maintenance, and virtually all utilities except electricity, making monthly ownership costs both simple and predictable. Located in a well-maintained, owner-occupied community, this home is just minutes from shopping, dining, parks, freeway access, world-class canyon recreation, and downtown Salt Lake City. Offering the perfect blend of comfort, convenience, and quality, this rare, fully remodeled third-floor condo is truly move-in ready and a rare find in today's market. Buyer to verify all info, square footage from county record....
Contact an agent
Home facts
- Year built:2003
- Subdivision & Development:4340 HIGHLAND CONDOS
- Listing ID #:2176885
- Added:46 day(s) ago
- Updated:September 21, 2026 at 11:35 AM
Rooms and interior
- Bedrooms:2
- Total bathrooms:2
- Full bathrooms:1
- Rooms Total:7
- Flooring:Hardwood, Tile
- Kitchen Description:Kitchen: Updated, Microwave, Refrigerator
- Living area:1,040 sq. ft.
Heating and cooling
- Cooling:Central Air
- Heating:Forced Air
Structure and exterior
- Roof:Membrane, Rubber
- Year built:2003
- Building area:1,040 sq. ft.
- Lot area:0.01 Acres
- Lot Features:Fenced: Full
- Architectural Style:Condo
- Construction Materials:Stucco
- Exterior Features:Balcony, Secured Building
- Levels:1 Story
Schools
- High school:Olympus
- Middle school:Olympus
- Elementary school:Crestview
Utilities
- Water:Culinary, Water Connected
- Sewer:Sewer Connected, Sewer: Connected
Finances and disclosures
- Price:$374,000
- Price per sq. ft.:$359.62
- Tax amount:$2,285
Features and amenities
- Laundry features:Dryer, Electric Dryer Hookups, Washer
- Amenities:Closet: Walk-In, Controlled Access, Fitness Center, Gated, Maintenance, Pet Rules, Pets Permitted, Picnic Area, Pool, Sewer Paid, Snow Removal, Trash, Water
Parking
- Total parking spaces:3
- Parking description:1 Car Garage, Attached, Attached Garage, Covered, Secured, Secured Parking
- Garage spaces:1
New listings near 4340 S Highland Dr E #315
- New
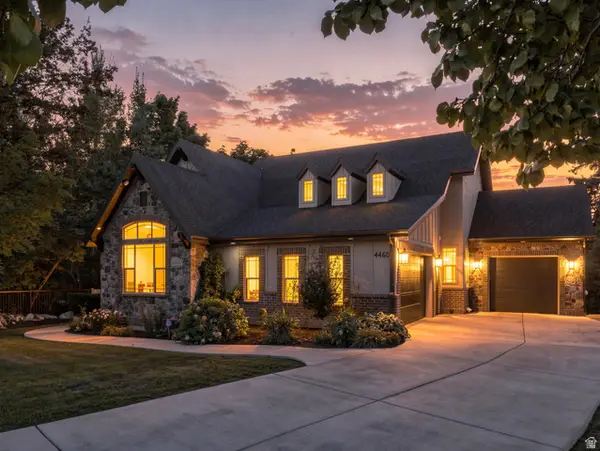 $1,745,000Active4 beds 4 baths4,599 sq. ft.
4460 S 2700 E, Holladay, UT 84124
MLS# 2186169Listed by: COLDWELL BANKER REALTY (UNION HEIGHTS) - New
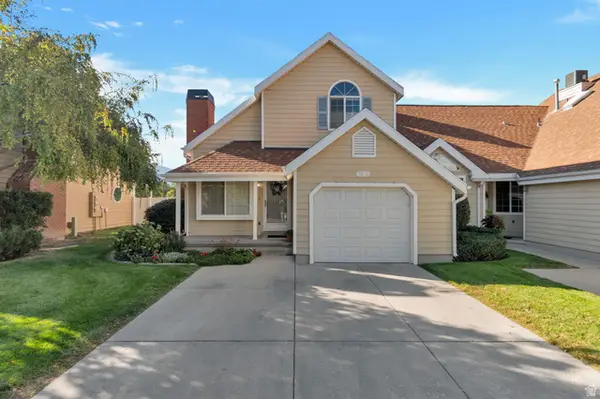 $479,900Active2 beds 2 baths1,189 sq. ft.
1516 E Spring Gate Dr S, Salt Lake City, UT 84117
MLS# 2186145Listed by: PRESIDIO REAL ESTATE (MOUNTAIN VIEW) - New
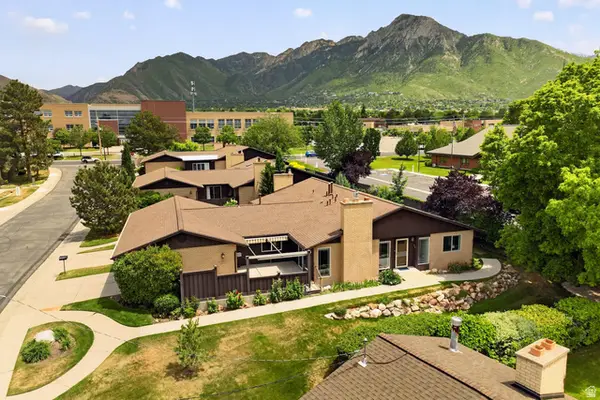 $750,000Active3 beds 3 baths2,530 sq. ft.
2264 E 4000 S, Holladay, UT 84124
MLS# 2186031Listed by: PRESIDIO REAL ESTATE - New
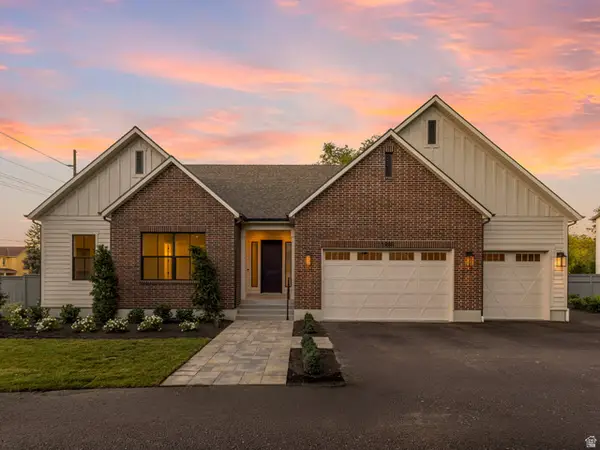 $1,600,000Active4 beds 5 baths3,409 sq. ft.
1987 E Walker Meadows Cir, Holladay, UT 84117
MLS# 2185903Listed by: WINDERMERE REAL ESTATE - New
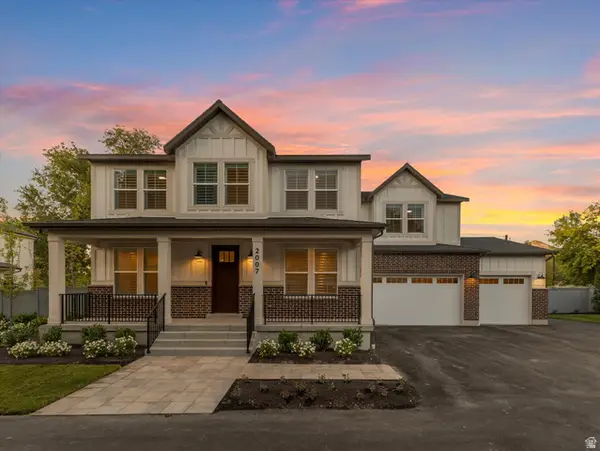 $1,450,000Active4 beds 4 baths3,163 sq. ft.
2007 E Walker Meadows Cir, Holladay, UT 84117
MLS# 2185924Listed by: WINDERMERE REAL ESTATE - New
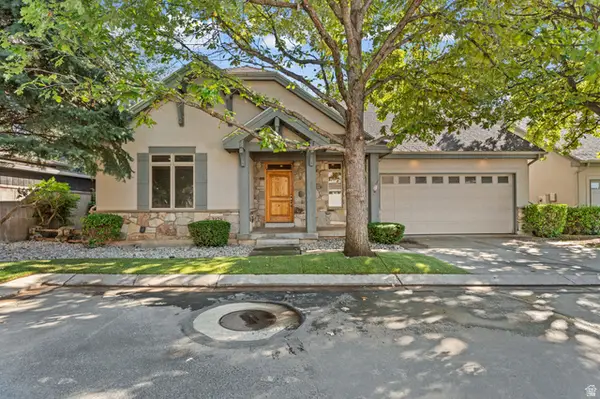 $910,000Active5 beds 3 baths3,356 sq. ft.
2178 E Netties Pl, Holladay, UT 84124
MLS# 2185884Listed by: REALTY OF AMERICA LLC - New
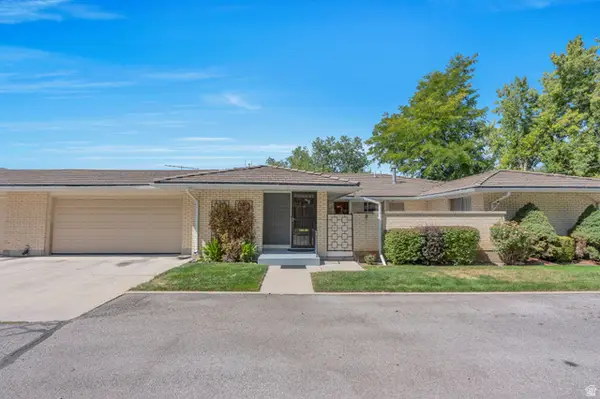 $535,000Active2 beds 2 baths1,495 sq. ft.
1909 E 5150 S, Holladay, UT 84117
MLS# 2185818Listed by: PRIME REAL ESTATE EXPERTS - New
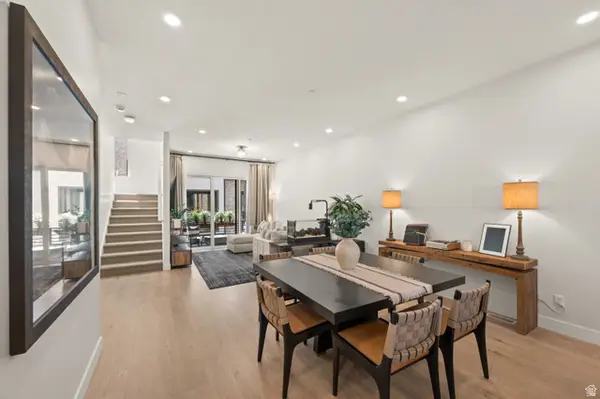 $900,000Active3 beds 4 baths2,791 sq. ft.
4934 S Beverly Ct E, Holladay, UT 84117
MLS# 2184572Listed by: WINDERMERE REAL ESTATE - New
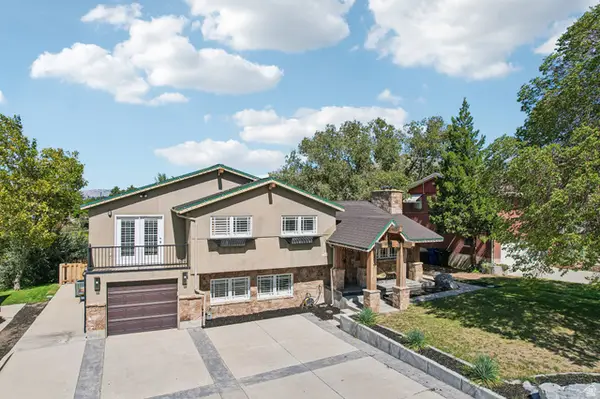 $1,050,000Active6 beds 3 baths3,002 sq. ft.
3027 E Nila Way S, Holladay, UT 84124
MLS# 2184716Listed by: OMADA REAL ESTATE - New
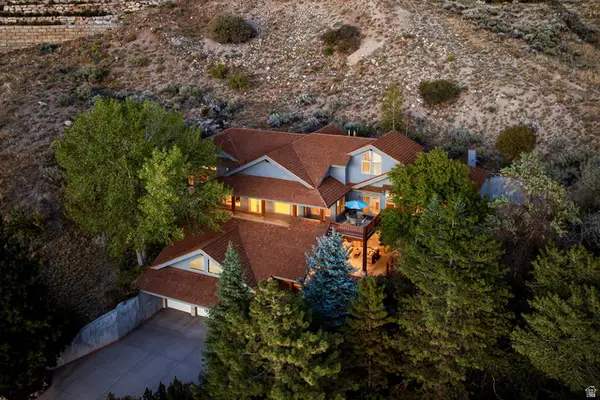 $2,195,000Active4 beds 4 baths5,275 sq. ft.
5910 S Whitewater Cir, Holladay, UT 84121
MLS# 2185537Listed by: SUMMIT SOTHEBY'S INTERNATIONAL REALTY


Protect your home and budget from life's surprises with an Assurant Home Warranty, backed by a partner that supports you through every step of homeownership. Explore Plans.
© 2023 - 2026 ERA Franchise Systems LLC. All rights reserved. ERA Franchise Systems LLC fully supports the principles of the Fair Housing Act and the Equal Opportunity Act. ERA, ERA Real Estate powered, and their respective logos are registered service marks of ERA Franchise Systems LLC. Each office is independently owned and operated.