
5088 S El Sendero Cir E #22, Holladay, UT 84117
Local realty services provided by:ERA Realty Center
5088 S El Sendero Cir E #22,Holladay, UT 84117
$100,000
- 3 Beds
- 2 Baths
- 1,461 sq. ft.
- Mobile / Manufactured
- Active
Listed by: lynn s marchant, jeff marchant
Office: exp realty, llc.
MLS#:2178573
Source:SL
Price summary
- Price:$100,000
- Price per sq. ft.:$68.45
- Monthly HOA dues:$1,094
About this home
Nestled on a premium lot within Country Club Estates--one of Salt Lake's most highly sought-after communities-this beautifully maintained 1992 manufactured home radiates true pride of ownership. Spacious 3-bedroom, 2-full-bath home featuring an accessible entry ramp for easy access. Step inside to a wide-open, light-filled front room and a spacious kitchen featuring an abundance of cabinets and counter space perfect for cooking and entertaining. The magic continues outside, where the current owners have created a gardener's dream. Relax on your private patio surrounded by perennials, or head to your own personal space in back where there is a large shed for storage and a private greenhouse/workshop to bring your favorite projects to life. Best of all, the property backs directly onto a serene green space where local wildlife loves to gather. Complete with a newer HVAC system (updated in 2025) and access to top-tier neighborhood amenities-including a sparkling pool, clubhouse, playground, and park-this home offers an affordable opportunity to create equity and make it your own. This home does NOT have an HOA, it has lot rent that is paid to the park along with utilities used. Square footage figures are provided as a courtesy estimate only....
Contact an agent
Home facts
- Year built:1992
- Subdivision & Development:COUNTRY CLUB ESTATES
- Listing ID #:2178573
- Added:45 day(s) ago
- Updated:September 28, 2026 at 12:21 PM
Rooms and interior
- Bedrooms:3
- Total bathrooms:2
- Full bathrooms:2
- Rooms Total:9
- Flooring:Carpet, Laminate, Linoleum
- Bathrooms Description:Bath: Sep. Tub/Shower
- Kitchen Description:Disposal, Range Hood, Range/Oven: Free Stdng., Refrigerator
- Living area:1,461 sq. ft.
Heating and cooling
- Cooling:Central Air
- Heating:Gas: Central
Structure and exterior
- Roof:Asphalt
- Year built:1992
- Building area:1,461 sq. ft.
- Lot area:0.01 Acres
- Lot Features:Flat, Private, Wooded
- Architectural Style:Manufactured
- Construction Materials:Cement Siding
- Exterior Features:Awning(s), Deck: Covered, Out Buildings, Porch: Open
- Levels:1 Story
Schools
- High school:Cottonwood
- Middle school:Bonneville
- Elementary school:Twin Peaks
Utilities
- Water:Culinary, Water Connected
- Sewer:Sewer Connected, Sewer: Connected
Finances and disclosures
- Price:$100,000
- Price per sq. ft.:$68.45
- Tax amount:$200
Features and amenities
- Laundry features:Dryer, Washer
- Amenities:Ceiling Fan, Central Vacuum, Closet: Walk-In, Management, Pet Rules, Pets Permitted, Picnic Area, Playground, Pool, Smart Thermostat(s), Snow Removal, Storage, Storage Shed(s), Workbench
- Pool features:In Ground
Parking
- Total parking spaces:4
- Parking description:Attached, Attached Garage, Covered, Workbench
- Carport spaces:2
New listings near 5088 S El Sendero Cir E #22
- New
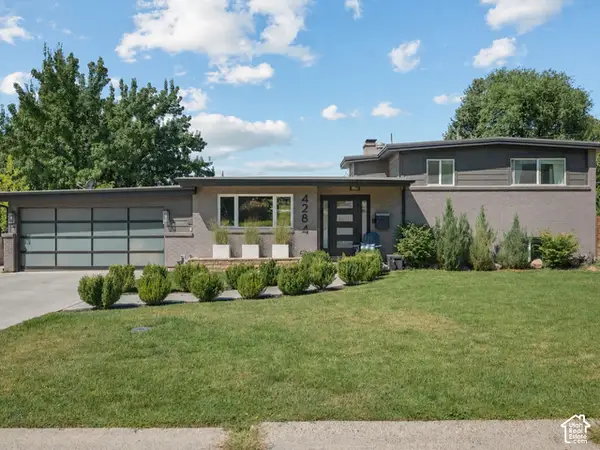 $959,900Active5 beds 3 baths2,832 sq. ft.
4284 S Vallejo Dr E, Holladay, UT 84117
MLS# 2187629Listed by: TEAM JENSEN REAL ESTATE - New
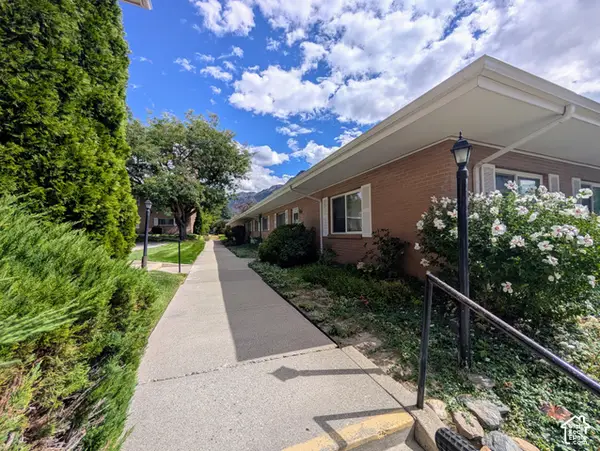 $370,000Active3 beds 2 baths1,347 sq. ft.
2203 E Carriage Ln S #55, Holladay, UT 84117
MLS# 2187551Listed by: OLYMPUS REAL ESTATE LLC - New
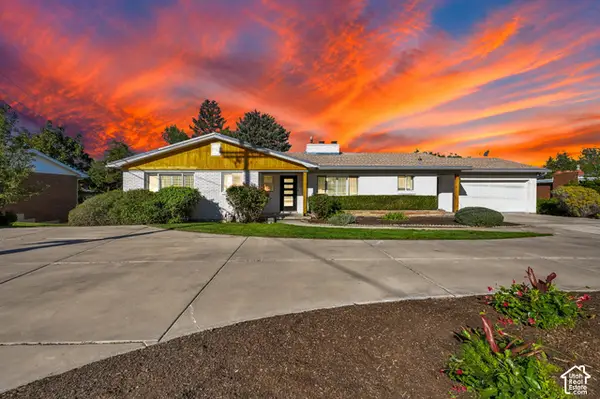 $1,295,000Active5 beds 3 baths3,721 sq. ft.
4230 S 2700 E, Holladay, UT 84124
MLS# 2187575Listed by: CENTURY 21 EVEREST - New
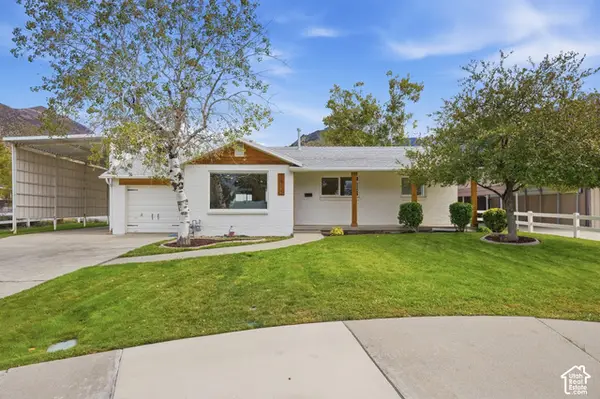 $990,000Active4 beds 3 baths2,580 sq. ft.
3909 S Birch Dr, Salt Lake City, UT 84124
MLS# 2187428Listed by: EXP REALTY, LLC - New
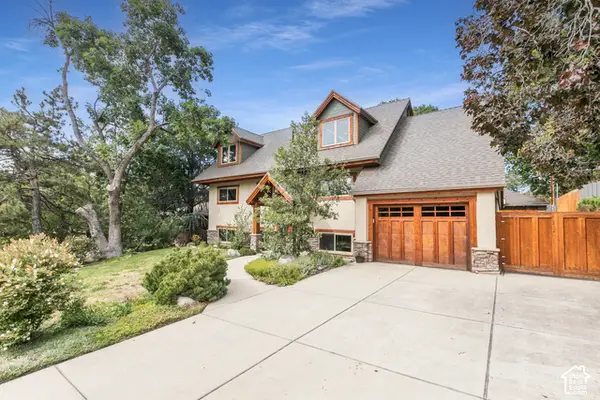 $899,900Active5 beds 3 baths3,155 sq. ft.
2931 E La Joya Dr, Holladay, UT 84124
MLS# 2187400Listed by: BERKSHIRE HATHAWAY HOMESERVICES UTAH PROPERTIES (SALT LAKE) - New
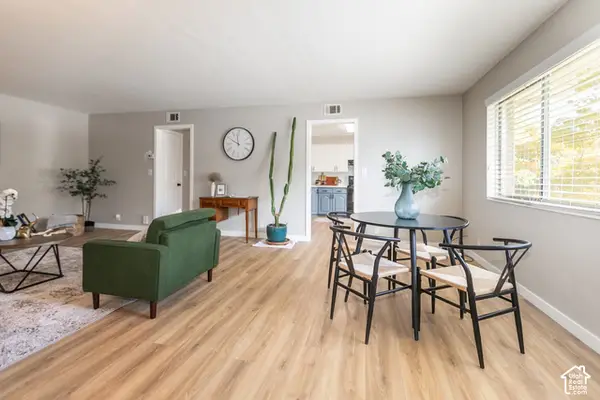 $309,900Active2 beds 1 baths1,052 sq. ft.
2223 E Carriage Ln #46, Holladay, UT 84117
MLS# 2187343Listed by: SIGNATURE GROUP REAL ESTATE - New
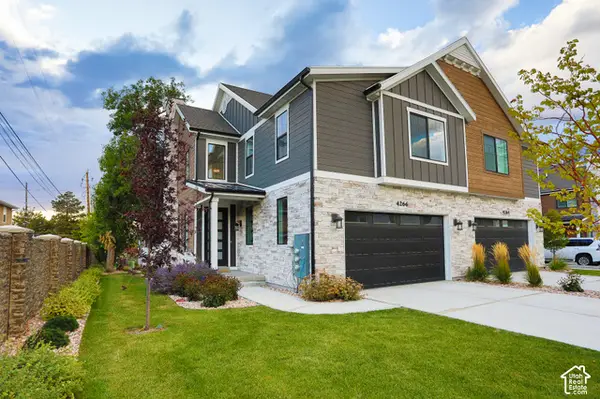 $800,000Active3 beds 4 baths2,324 sq. ft.
4266 S Mill Ln, Millcreek, UT 84124
MLS# 2187345Listed by: ODYSSEY REAL ESTATE 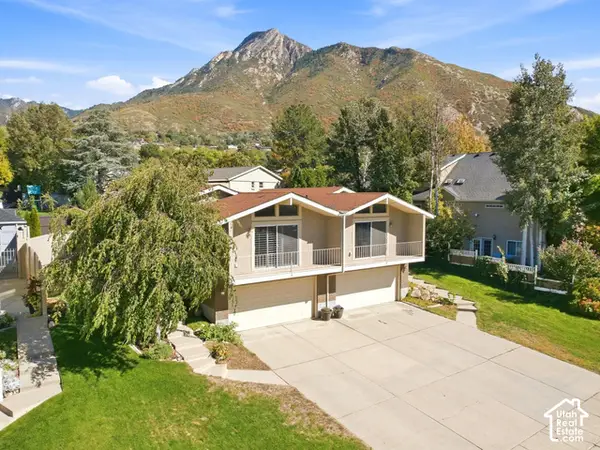 $975,000Pending6 beds 4 baths3,730 sq. ft.
4687 S Naniloa Dr, Holladay, UT 84117
MLS# 2187153Listed by: THE GROUP REAL ESTATE, LLC- New
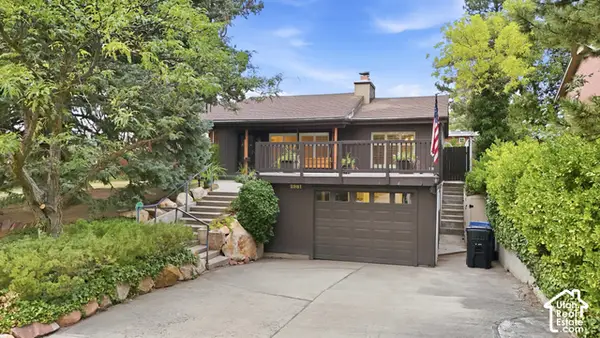 $780,000Active5 beds 3 baths3,345 sq. ft.
2981 E La Joya Dr S, Holladay, UT 84124
MLS# 2187130Listed by: EXP REALTY, LLC - New
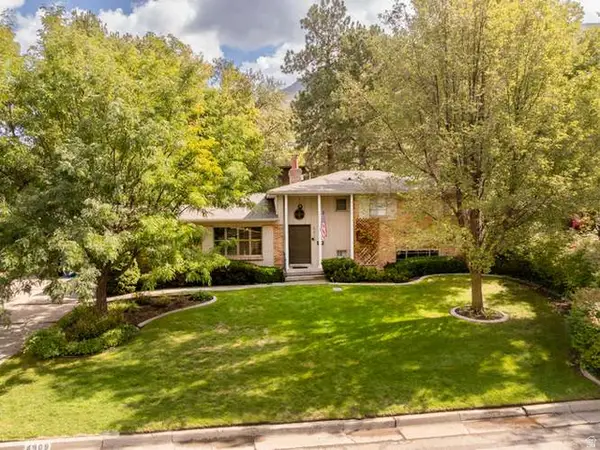 $1,200,000Active4 beds 3 baths3,364 sq. ft.
4909 S Naniloa Dr, Holladay, UT 84117
MLS# 2186794Listed by: SUGAR HOUSE REALTY LLC


Protect your home and budget from life's surprises with an Assurant Home Warranty, backed by a partner that supports you through every step of homeownership. Explore Plans.
© 2023 - 2026 ERA Franchise Systems LLC. All rights reserved. ERA Franchise Systems LLC fully supports the principles of the Fair Housing Act and the Equal Opportunity Act. ERA, ERA Real Estate powered, and their respective logos are registered service marks of ERA Franchise Systems LLC. Each office is independently owned and operated.