
6259 S Boxwood Rd E, Holladay, UT 84121
Local realty services provided by:ERA Realty Center
Listed by: julie larsen, kimberly h devries
Office: berkshire hathaway homeservices utah properties (salt lake)
MLS#:2176783
Source:SL
Price summary
- Price:$889,000
- Price per sq. ft.:$339.05
About this home
Rarely does a Holladay rambler offer the combination of beautifully updated living space, a detached heated and air-conditioned studio, and an inviting backyard designed for gathering, gardening, and enjoying every season. Tucked away in one of Holladay's most desirable neighborhoods, this beautifully updated rambler offers the perfect blend of comfort, character, and versatility. Professionally measured at 2,621 square feet, the home features new carpet throughout, a well-appointed kitchen with a Viking gas range, tankless water heater and inviting living spaces designed for everyday living and effortless entertaining. Step outside to discover a backyard retreat complete with a spacious deck, mature landscaping, raised garden boxes; even a green house, as well as plenty of room to relax or gather with family and friends. A detached, heated and air-conditioned 215-square-foot studio provides endless possibilities as an art studio, home office, fitness room, workshop, or creative space. The detached two-car garage offers additional storage and functionality with an insulated garage door. Perfectly situated near world-class skiing, hiking, and mountain recreation, while offering quick freeway access, this exceptional Holladay home combines peaceful neighborhood living with unbeatable convenience to Salt Lake City, the airport, and the Wasatch Front. This is a rare opportunity to own a home that offers flexibility, privacy, and the lifestyle so many buyers are searching for....
Contact an agent
Home facts
- Year built:1953
- Subdivision & Development:VALLEY VIEW
- Listing ID #:2176783
- Added:45 day(s) ago
- Updated:September 27, 2026 at 11:19 AM
Rooms and interior
- Bedrooms:3
- Total bathrooms:2
- Full bathrooms:1
- Rooms Total:13
- Flooring:Carpet, Slate
- Kitchen Description:Disposal, Microwave, Oven: Double, Range/Oven: Built-In, Range: Gas, Refrigerator
- Basement Description:Full
- Living area:2,622 sq. ft.
Heating and cooling
- Cooling:Central Air
- Heating:Forced Air, Gas: Central
Structure and exterior
- Roof:Asphalt
- Year built:1953
- Building area:2,622 sq. ft.
- Lot area:0.25 Acres
- Lot Features:Curb & Gutter, Fenced: Full, Flat, Secluded, Sprinkler: Auto-Full
- Architectural Style:Bungalow/Cottage
- Construction Materials:Brick
- Exterior Features:Patio: Open
- Levels:2 Story
Schools
- High school:Cottonwood
- Middle school:Bonneville
- Elementary school:Oakwood
Utilities
- Water:Culinary, Water Connected
- Sewer:Sewer Connected, Sewer: Connected, Sewer: Public
Finances and disclosures
- Price:$889,000
- Price per sq. ft.:$339.05
- Tax amount:$3,616
Features and amenities
- Laundry features:Dryer, Electric Dryer Hookups, Washer
- Amenities:Ceiling Fan, Storage Shed(s), Window Coverings
Parking
- Total parking spaces:4
- Parking description:2 Car Garage, Detached, Parking: Uncovered
- Garage spaces:2
New listings near 6259 S Boxwood Rd E
- New
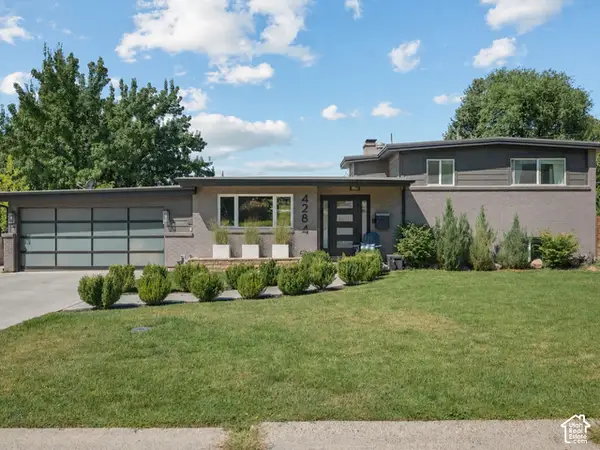 $959,900Active5 beds 3 baths2,832 sq. ft.
4284 S Vallejo Dr E, Holladay, UT 84117
MLS# 2187629Listed by: TEAM JENSEN REAL ESTATE - New
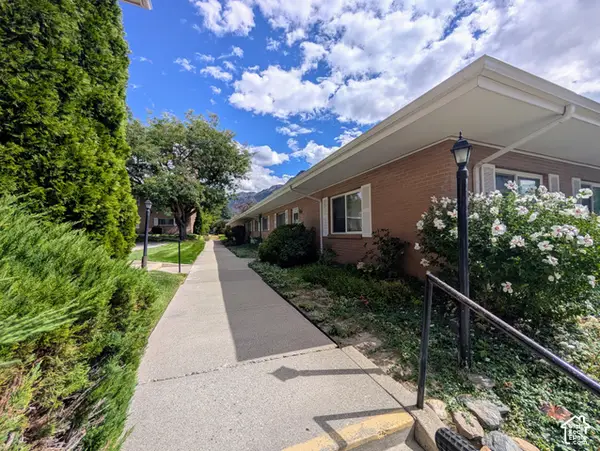 $370,000Active3 beds 2 baths1,347 sq. ft.
2203 E Carriage Ln S #55, Holladay, UT 84117
MLS# 2187551Listed by: OLYMPUS REAL ESTATE LLC - New
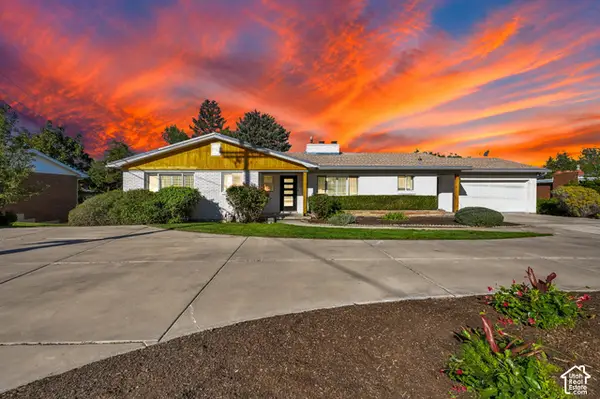 $1,295,000Active5 beds 3 baths3,721 sq. ft.
4230 S 2700 E, Holladay, UT 84124
MLS# 2187575Listed by: CENTURY 21 EVEREST - New
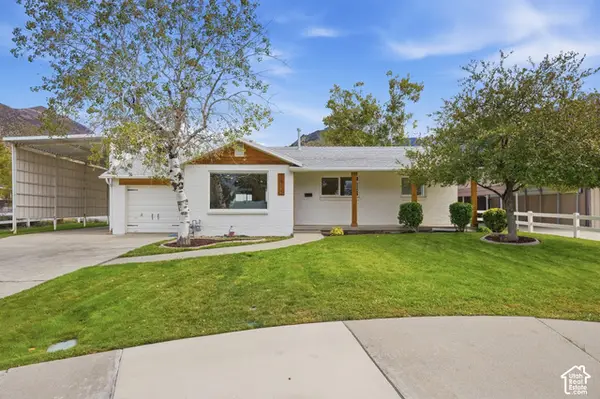 $990,000Active4 beds 3 baths2,580 sq. ft.
3909 S Birch Dr, Salt Lake City, UT 84124
MLS# 2187428Listed by: EXP REALTY, LLC - New
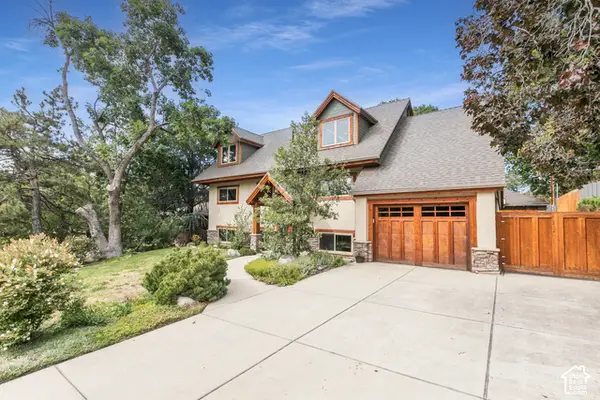 $899,900Active5 beds 3 baths3,155 sq. ft.
2931 E La Joya Dr, Holladay, UT 84124
MLS# 2187400Listed by: BERKSHIRE HATHAWAY HOMESERVICES UTAH PROPERTIES (SALT LAKE) - New
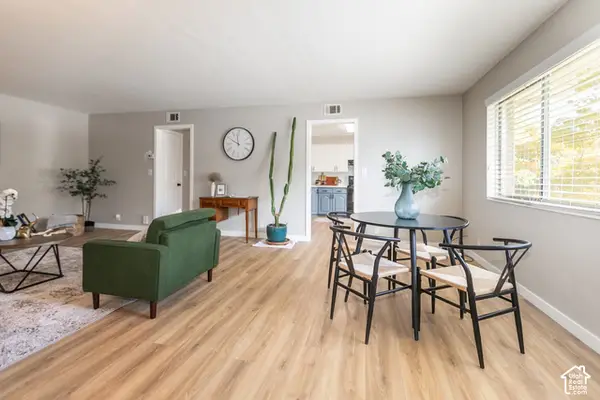 $309,900Active2 beds 1 baths1,052 sq. ft.
2223 E Carriage Ln #46, Holladay, UT 84117
MLS# 2187343Listed by: SIGNATURE GROUP REAL ESTATE - New
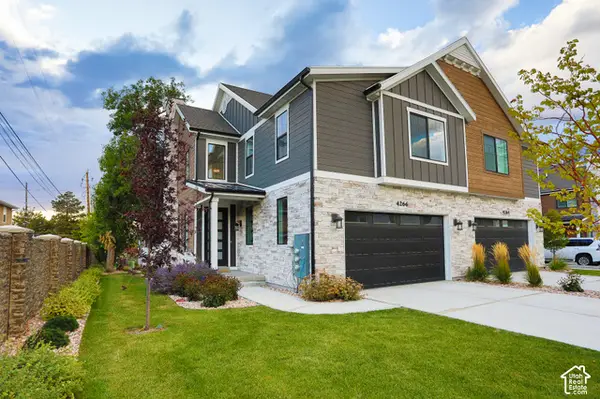 $800,000Active3 beds 4 baths2,324 sq. ft.
4266 S Mill Ln, Millcreek, UT 84124
MLS# 2187345Listed by: ODYSSEY REAL ESTATE 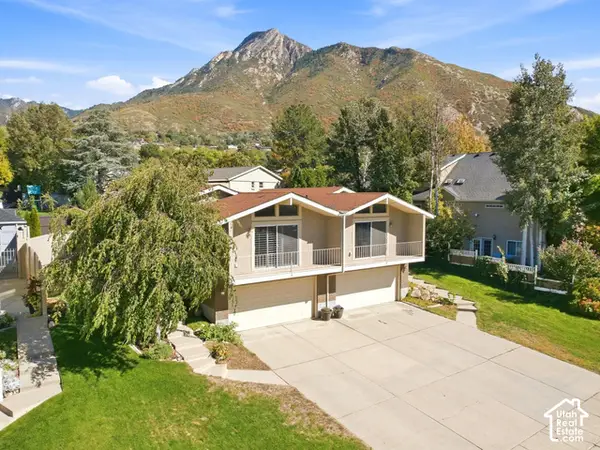 $975,000Pending6 beds 4 baths3,730 sq. ft.
4687 S Naniloa Dr, Holladay, UT 84117
MLS# 2187153Listed by: THE GROUP REAL ESTATE, LLC- New
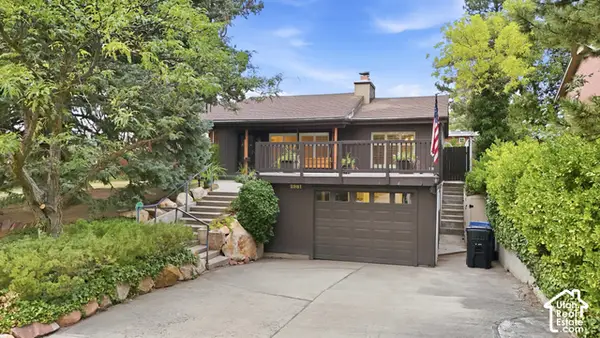 $780,000Active5 beds 3 baths3,345 sq. ft.
2981 E La Joya Dr S, Holladay, UT 84124
MLS# 2187130Listed by: EXP REALTY, LLC - New
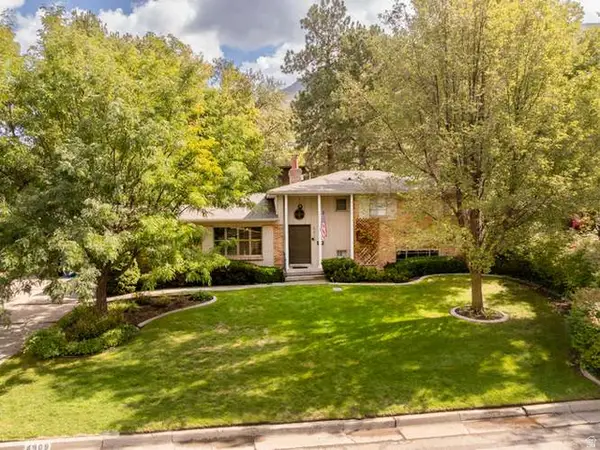 $1,200,000Active4 beds 3 baths3,364 sq. ft.
4909 S Naniloa Dr, Holladay, UT 84117
MLS# 2186794Listed by: SUGAR HOUSE REALTY LLC


Protect your home and budget from life's surprises with an Assurant Home Warranty, backed by a partner that supports you through every step of homeownership. Explore Plans.
© 2023 - 2026 ERA Franchise Systems LLC. All rights reserved. ERA Franchise Systems LLC fully supports the principles of the Fair Housing Act and the Equal Opportunity Act. ERA, ERA Real Estate powered, and their respective logos are registered service marks of ERA Franchise Systems LLC. Each office is independently owned and operated.