
260 S 7900 St E #3, Huntsville, UT 84317
Local realty services provided by:ERA Realty Center
260 S 7900 St E #3,Huntsville, UT 84317
$2,295,000
- 5 Beds
- 6 Baths
- 4,403 sq. ft.
- Single family
- Active
Listed by: eden wardle
Office: cole west real estate, llc.
MLS#:2164043
Source:SL
Price summary
- Price:$2,295,000
- Price per sq. ft.:$521.24
- Monthly HOA dues:$205
About this home
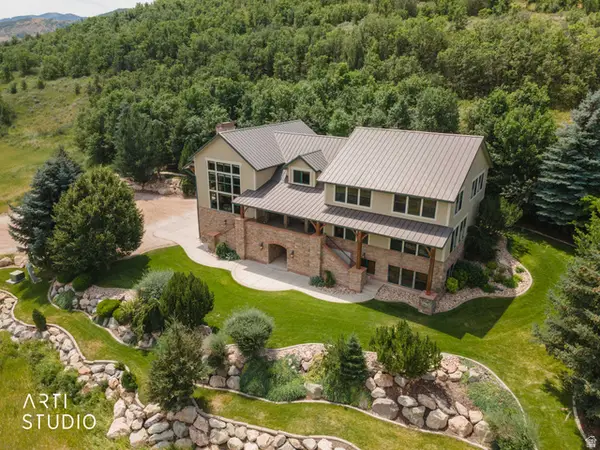
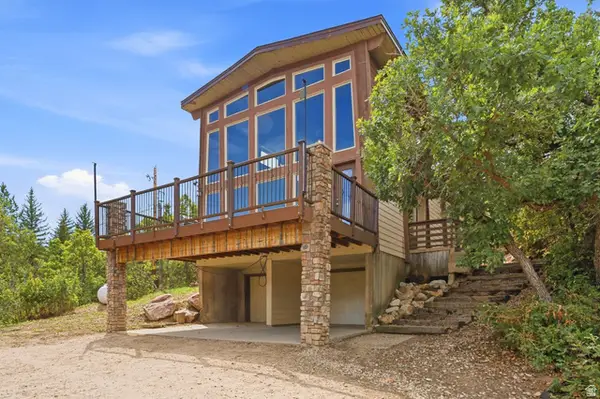
Discover refined mountain living in SAGE, an exclusive community of 3-acre minimum estate lots previously featured in the Parade of Homes, surrounded by breathtaking 360 degree mountain views. This stunning, custom estate built by Cole West is move-in ready, offering over 4,400 square feet of elevated design, craftsmanship, and effortless functionality. Our in-house custom design team thoughtfully hand selected the finishes, featuring dark oak cabinetry, aged brass hardware, Brizo and Delta fixtures, designer lighting, and timeless tile selections throughout. The chef's kitchen is truly exceptional, featuring a full Signature Kitchen Suite appliance package with a 48" six-burner gas range, built in refrigerator/freezer columns, and a butler inspired pantry with an extra built in oven and a Costco door. The oversized dining area features custom built-in seating surrounded by large windows showcasing the breathtaking outdoor beauty. The luxurious main level primary suite offers a spa-inspired bath with a soaking tub, matte porcelain flooring, stackable laundry in the closet, and custom cabinetry. Multiple additional bedroom suites, a spacious bunkroom suite, and a rec room provide perfect accommodations for family and guests. The expansive great room featuring 20' ceilings, a show stopping fireplace encased in stone, extra large windows, and a covered outdoor patio flow seamlessly together, helping to bring the outdoors in and create an ideal setting for both everyday living and entertaining. A four-car garage, spacious mudroom with extra large built-in lockers, and a private office with glass french doors complete this remarkable home. SAGE Lot 3 is the final available home and lot in this coveted mountain community, offering the rare opportunity to own a private 3-acre estate just minutes from Snowbasin Resort and Pineview Reservoir....
Contact an agent
Home facts
- Year built:2025
- Subdivision & Development:SAGE
- Listing ID #:2164043
- Added:103 day(s) ago
- Updated:September 21, 2026 at 11:35 AM
Rooms and interior
- Bedrooms:5
- Total bathrooms:6
- Full bathrooms:2
- Half bathrooms:1
- Rooms Total:21
- Flooring:Carpet, Laminate, Tile
- Bathrooms Description:Bath: Sep. Tub/Shower
- Kitchen Description:Disposal, Microwave, Oven: Gas, Portable Dishwasher, Range Hood, Range/Oven: Built-In, Range/Oven: Free Stdng., Range: Gas, Refrigerator
- Living area:4,403 sq. ft.
Heating and cooling
- Cooling:Central Air
- Heating:Forced Air, Gas: Central
Structure and exterior
- Roof:Asphalt
- Year built:2025
- Building area:4,403 sq. ft.
- Lot area:3.01 Acres
- Lot Features:Flat, Private, Road: Paved, Sprinkler: Auto-Full
- Construction Materials:Asphalt, Cement Siding, Stone
- Exterior Features:Covered, Entry (Foyer), Horse Property, Patio: Covered
- Levels:2 Story
Schools
- High school:Weber
- Middle school:Snowcrest
- Elementary school:Valley
Utilities
- Water:Culinary, Secondary, Shares, Water Connected
- Sewer:Sewer Connected, Sewer: Connected
Finances and disclosures
- Price:$2,295,000
- Price per sq. ft.:$521.24
- Tax amount:$6,803
Features and amenities
- Amenities:Closet: Walk-In, Den/Office, Instantaneous Hot Water, Smart Thermostat(s), Vaulted Ceilings
Parking
- Total parking spaces:4
- Parking description:4 Car Garage, Attached, Attached Garage, Extra Height, Garage Door Opener
- Garage spaces:4
New listings near 260 S 7900 St E #3
- New
 Listed by ERA$4,230,000Active7 beds 7 baths6,968 sq. ft.
1797 S 8900 E, Huntsville, UT 84317
MLS# 2186315Listed by: ERA BROKERS CONSOLIDATED (OGDEN) - New
 $679,000Active3 beds 2 baths1,748 sq. ft.
5251 E Hwy 39 #48, Huntsville, UT 84317
MLS# 2186186Listed by: MOUNTAIN LUXURY REAL ESTATE - New
 $170,000Active2.18 Acres
10787 E Jedidiah Smith Dr #H215, Huntsville, UT 84317
MLS# 2184557Listed by: GOLDEN SPIKE REALTY  $1,250,000Active5 beds 4 baths2,770 sq. ft.
768 N Maple St, Huntsville, UT 84317
MLS# 2183568Listed by: RANGE REALTY CO. Listed by ERA$394,000Active3 beds 1 baths1,182 sq. ft.
11206 E Partridge Point Dr #H94, Huntsville, UT 84317
MLS# 2183098Listed by: ERA BROKERS CONSOLIDATED (EDEN) $210,000Active3.2 Acres
219 Upper Oak Cir #40, Huntsville, UT 84317
MLS# 2183052Listed by: BROUGH REALTY 2 LLC $1,800,000Active8.04 Acres
5998 Nighthawk #1, Huntsville, UT 84317
MLS# 2182727Listed by: REAL ESTATE EXCHANGE, INC. Listed by ERA$74,000Active2.49 Acres
12860 E Cherry Way #480, Huntsville, UT 84317
MLS# 2182607Listed by: ERA BROKERS CONSOLIDATED (EDEN) $74,000Active2.94 Acres
13122 E High Pine Cir #182, Huntsville, UT 84317
MLS# 2182383Listed by: TRUE NORTH REAL ESTATE, LLC $190,000Active3.12 Acres
10758 E Miles Goodyear Dr #H 263, Huntsville, UT 84317
MLS# 2182349Listed by: RIDGELINE REALTY


Protect your home and budget from life's surprises with an Assurant Home Warranty, backed by a partner that supports you through every step of homeownership. Explore Plans.
© 2023 - 2026 ERA Franchise Systems LLC. All rights reserved. ERA Franchise Systems LLC fully supports the principles of the Fair Housing Act and the Equal Opportunity Act. ERA, ERA Real Estate powered, and their respective logos are registered service marks of ERA Franchise Systems LLC. Each office is independently owned and operated.