
5251 E Highway 39 #7, Huntsville, UT 84317
Local realty services provided by:ERA Brokers Consolidated
5251 E Highway 39 #7,Huntsville, UT 84317
$725,000
- 3 Beds
- 2 Baths
- 1,149 sq. ft.
- Single family
- Pending
Listed by: clinton bullard
Office: coldwell banker realty (south ogden)
MLS#:2173033
Source:SL
Price summary
- Price:$725,000
- Price per sq. ft.:$630.98
- Monthly HOA dues:$100
About this home
Turn-key mountain cabin with year-round access, offered fully furnished and ready to enjoy! Tucked away in the woods above Pineview Reservoir behind a newly installed electronic gate, this beautifully renovated retreat combines modern comfort with the serenity of mountain living. Nearly every aspect of the home has been updated, including the interior and exterior, new double-pane windows, granite countertops, completely remodeled kitchen and bathrooms, fresh interior paint, luxury carpet, LVP flooring, ceiling fans, and a new roof. Major system upgrades include new plumbing, a new water heater, new air conditioning, new forced-air heating with a Google Nest thermostat, and a full propane tank. The exterior features durable Tri-State steel siding and soffits, rain gutters, premium Trex decking with a rubber bladder system, cabled steel deck railings, and exterior deck lighting. Contact the listing agent for a comprehensive list of renovations. Enjoy breathtaking lake and mountain views just 15 minutes from Ogden, 10 minutes from world-class skiing, and only 5 minutes from the Pineview Reservoir boat ramp. Whether you're looking for a full-time residence or a weekend getaway this exceptional property offers four-season recreation right outside your door, including boating, skiing, hiking, mountain biking, fishing, and snowmobiling. Family fun and unforgettable mountain adventures await!...
Contact an agent
Home facts
- Year built:1970
- Subdivision & Development:PINEVIEW MOUNTAIN ES
- Listing ID #:2173033
- Added:47 day(s) ago
- Updated:September 06, 2026 at 08:12 AM
Rooms and interior
- Bedrooms:3
- Total bathrooms:2
- Full bathrooms:1
- Half bathrooms:1
- Rooms Total:9
- Flooring:Carpet, Tile
- Kitchen Description:Disposal, Kitchen: Updated, Microwave, Range/Oven: Built-In, Refrigerator
- Basement Description:Daylight, Entrance, Full, Walk-Out Access
- Living area:1,149 sq. ft.
Heating and cooling
- Cooling:Central Air, Natural Ventilation
- Heating:Forced Air, Gas: Central, Propane, Wall Furnace, Wood
Structure and exterior
- Roof:Membrane, Rubber
- Year built:1970
- Building area:1,149 sq. ft.
- Lot area:0.46 Acres
- Lot Features:Private, Road: Unpaved, Secluded, Terrain: Mountain, Wooded
- Architectural Style:Cabin
- Construction Materials:Cinder Block, Metal Siding
- Exterior Features:Basement Entrance, Covered, Lighting, Patio: Covered, Walkout
- Levels:3 Story
Schools
- High school:Weber
- Middle school:Snowcrest
- Elementary school:Valley
Utilities
- Water:Culinary, Private, Water Available, Water Connected, Well
- Sewer:No Sewer, Septic Tank, Sewer: Septic Tank
Finances and disclosures
- Price:$725,000
- Price per sq. ft.:$630.98
- Tax amount:$2,228
Features and amenities
- Laundry features:Dryer, Electric Dryer Hookups, Washer
- Amenities:Ceiling Fan, Gated, Hiking Trails, Smart Thermostat(s), Snow Removal, Storage Shed(s), Water
Parking
- Total parking spaces:5
- Parking description:Covered, Rv Parking
- Carport spaces:1
New listings near 5251 E Highway 39 #7
- New
 $1,250,000Active5 beds 4 baths2,770 sq. ft.
768 N Maple St, Huntsville, UT 84317
MLS# 2183568Listed by: RANGE REALTY CO. - New
 Listed by ERA$394,000Active3 beds 1 baths1,182 sq. ft.
11206 E Partridge Point Dr #H94, Huntsville, UT 84317
MLS# 2183098Listed by: ERA BROKERS CONSOLIDATED (EDEN) - New
 $210,000Active3.2 Acres
219 Upper Oak Cir #40, Huntsville, UT 84317
MLS# 2183052Listed by: BROUGH REALTY 2 LLC - New
 $1,800,000Active8.04 Acres
5998 Nighthawk #1, Huntsville, UT 84317
MLS# 2182727Listed by: REAL ESTATE EXCHANGE, INC. - New
 Listed by ERA$74,000Active2.49 Acres
12860 E Cherry Way #480, Huntsville, UT 84317
MLS# 2182607Listed by: ERA BROKERS CONSOLIDATED (EDEN) - New
 $74,000Active2.94 Acres
13122 E High Pine Cir #182, Huntsville, UT 84317
MLS# 2182383Listed by: TRUE NORTH REAL ESTATE, LLC - New
 $190,000Active3.12 Acres
10758 E Miles Goodyear Dr #H 263, Huntsville, UT 84317
MLS# 2182349Listed by: RIDGELINE REALTY - New
 $2,100,000Active4 beds 4 baths5,600 sq. ft.
6260 E Hawks Ln, Huntsville, UT 84317
MLS# 2181847Listed by: UTAH LAND GUYS REAL ESTATE 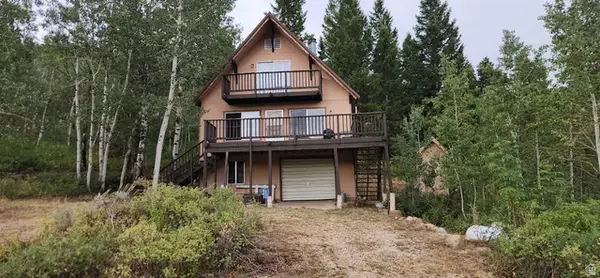 $419,900Pending2 beds 1 baths1,482 sq. ft.
6330 Middle Fork Dr Dr, Huntsville, UT 84317
MLS# 2181052Listed by: REALTYPATH LLC (SUMMIT)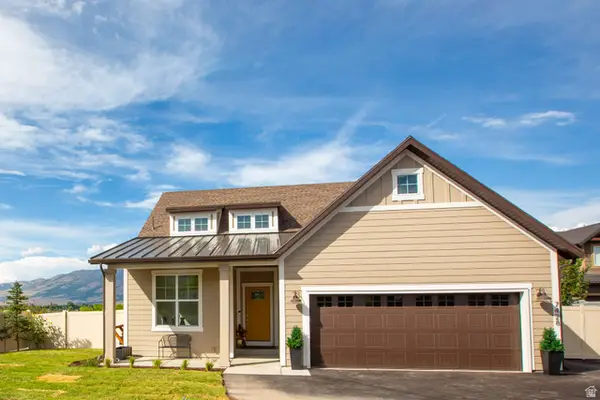 $1,299,900Active3 beds 2 baths1,505 sq. ft.
7428 E 900 S, Huntsville, UT 84317
MLS# 2180941Listed by: WORLD WISE REALTY LLC


Protect your home and budget from life's surprises with an Assurant Home Warranty, backed by a partner that supports you through every step of homeownership. Explore Plans.
© 2023 - 2026 ERA Franchise Systems LLC. All rights reserved. ERA Franchise Systems LLC fully supports the principles of the Fair Housing Act and the Equal Opportunity Act. ERA, ERA Real Estate powered, and their respective logos are registered service marks of ERA Franchise Systems LLC. Each office is independently owned and operated.