
759 S 6300 E, Huntsville, UT 84317
Local realty services provided by:ERA Brokers Consolidated
759 S 6300 E,Huntsville, UT 84317
$1,200,000
- 4 Beds
- 5 Baths
- 2,682 sq. ft.
- Townhouse
- Active
Listed by: thomas moore
Office: refined real estate llc.
MLS#:2171469
Source:SL
Price summary
- Price:$1,200,000
- Price per sq. ft.:$447.43
- Monthly HOA dues:$405
About this home
Maximized for personal luxury and high-yield rental income, this spectacular 2021 fully furnished 4-bedroom, 4.5-bathroom retreat is 100% turnkey. Approved for immediate occupancy, long-term leasing, or highly lucrative nightly rentals, it sits in the coveted Edgewater gated community. A massive highlight is the permitted lower-level apartment lock-off-complete with a walkout patio, second kitchen, living area, queen bedroom, full bath, and dedicated washer/dryer hookups-allowing the basement to be rented completely separate from the upper floors. Filled with natural light, the main level boasts a spacious open-concept kitchen, dining, and family room with breathtaking mountain and valley views through expansive windows with automatic blackout shades. A main-floor half bath and full laundry room offer ultimate convenience. Upstairs features two luxurious master suites with ensuite baths-including a grand suite with a private deck overlooking the lake and mountains-plus a third bedroom with an adjacent full bath. Enjoy unobstructed scenery from a private deck on every single level, all looking out toward the peaceful open land of a protected conservation easement directly behind the property. This premium location is just steps from the community pool, year-round hot tub, pickleball courts, gazebo, and fire pit. Best of all, walk directly to a secluded beach and walking paths on Pineview Reservoir. For outdoor enthusiasts, you are just 12 minutes to Snowbasin, 17 to Nordic Valley, and 25 to Powder Mountain, with world-class cycling and hiking at your doorstep. Complete with a 2-car garage and community parking, this is the ultimate mountain-water investment or family getaway!...
Contact an agent
Home facts
- Year built:2021
- Subdivision & Development:EDGEWATER BEACH RESORT
- Listing ID #:2171469
- Added:54 day(s) ago
- Updated:September 06, 2026 at 11:44 AM
Rooms and interior
- Bedrooms:4
- Total bathrooms:5
- Full bathrooms:4
- Half bathrooms:1
- Rooms Total:18
- Flooring:Carpet
- Kitchen Description:Microwave, Oven: Gas, Range Hood, Range: Gas
- Basement Description:Daylight, Entrance, Full, Slab, Walk-Out Access
- Living area:2,682 sq. ft.
Heating and cooling
- Cooling:Central Air
- Heating:Gas: Central
Structure and exterior
- Roof:Aluminium, Asphalt
- Year built:2021
- Building area:2,682 sq. ft.
- Lot area:0.05 Acres
- Lot Features:Cul-De-Sac, Cul-de-sac, Road: Paved
- Construction Materials:Asphalt, Stone
- Exterior Features:Basement Entrance, Covered, Deck: Covered, Patio: Covered, Porch: Open, Walkout
- Levels:3 Story
Schools
- High school:Weber
- Middle school:Snowcrest
- Elementary school:Valley
Utilities
- Water:Water Connected
- Sewer:Sewer Connected, Sewer: Connected, Sewer: Public
Finances and disclosures
- Price:$1,200,000
- Price per sq. ft.:$447.43
- Tax amount:$7,429
Features and amenities
- Laundry features:Electric Dryer Hookups, Gas Dryer Hookups
- Amenities:Ceiling Fan, Gated, Hiking Trails, Insurance, Maintenance, Mother-In-Law Apartment, Picnic Area, Pool, Security, Smart Thermostat(s), Snow Removal, Trash, Window Coverings
Parking
- Total parking spaces:2
- Parking description:2 Car Garage, Garage Door Opener
- Garage spaces:2
New listings near 759 S 6300 E
- New
 $1,250,000Active5 beds 4 baths2,770 sq. ft.
768 N Maple St, Huntsville, UT 84317
MLS# 2183568Listed by: RANGE REALTY CO. - New
 Listed by ERA$394,000Active3 beds 1 baths1,182 sq. ft.
11206 E Partridge Point Dr #H94, Huntsville, UT 84317
MLS# 2183098Listed by: ERA BROKERS CONSOLIDATED (EDEN) - New
 $210,000Active3.2 Acres
219 Upper Oak Cir #40, Huntsville, UT 84317
MLS# 2183052Listed by: BROUGH REALTY 2 LLC - New
 $1,800,000Active8.04 Acres
5998 Nighthawk #1, Huntsville, UT 84317
MLS# 2182727Listed by: REAL ESTATE EXCHANGE, INC. - New
 Listed by ERA$74,000Active2.49 Acres
12860 E Cherry Way #480, Huntsville, UT 84317
MLS# 2182607Listed by: ERA BROKERS CONSOLIDATED (EDEN) - New
 $74,000Active2.94 Acres
13122 E High Pine Cir #182, Huntsville, UT 84317
MLS# 2182383Listed by: TRUE NORTH REAL ESTATE, LLC - New
 $190,000Active3.12 Acres
10758 E Miles Goodyear Dr #H 263, Huntsville, UT 84317
MLS# 2182349Listed by: RIDGELINE REALTY - New
 $2,100,000Active4 beds 4 baths5,600 sq. ft.
6260 E Hawks Ln, Huntsville, UT 84317
MLS# 2181847Listed by: UTAH LAND GUYS REAL ESTATE 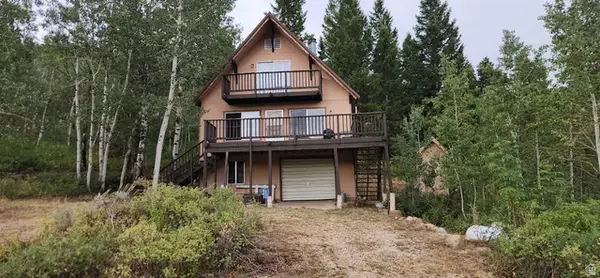 $419,900Pending2 beds 1 baths1,482 sq. ft.
6330 Middle Fork Dr Dr, Huntsville, UT 84317
MLS# 2181052Listed by: REALTYPATH LLC (SUMMIT)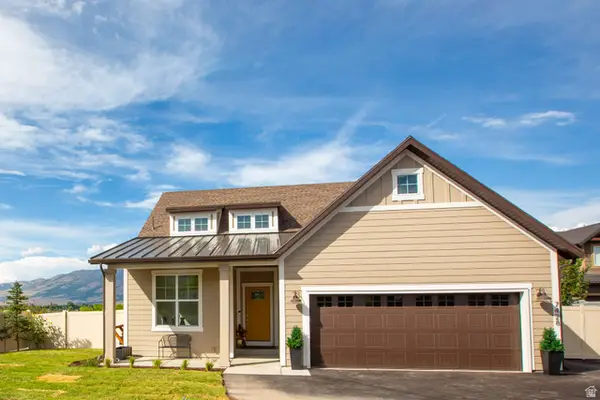 $1,299,900Active3 beds 2 baths1,505 sq. ft.
7428 E 900 S, Huntsville, UT 84317
MLS# 2180941Listed by: WORLD WISE REALTY LLC


Protect your home and budget from life's surprises with an Assurant Home Warranty, backed by a partner that supports you through every step of homeownership. Explore Plans.
© 2023 - 2026 ERA Franchise Systems LLC. All rights reserved. ERA Franchise Systems LLC fully supports the principles of the Fair Housing Act and the Equal Opportunity Act. ERA, ERA Real Estate powered, and their respective logos are registered service marks of ERA Franchise Systems LLC. Each office is independently owned and operated.