
120 E 500 N, Hyde Park, UT 84318
Local realty services provided by:ERA Brokers Consolidated
120 E 500 N,Hyde Park, UT 84318
$459,000
- 3 Beds
- 2 Baths
- 1,400 sq. ft.
- Single family
- Active
Listed by: ryan w hoskin
Office: realtypath llc. (cache valley)
MLS#:2176614
Source:SL
Price summary
- Price:$459,000
- Price per sq. ft.:$327.86
- Monthly HOA dues:$95
About this home
Enjoy maintenance-free living in Hyde Park's newest 55+ community, Pine Meadows Retirement! This brand-new single-level home offers 3 bedrooms, 2 bathrooms, and 1,400 sq. ft. of thoughtfully designed living space. The open floor plan features a spacious great room with a tray ceiling, gas fireplace, and abundant natural light. The kitchen boasts white shaker cabinets, granite countertops, stainless steel appliances, and ample storage. The primary suite includes a walk-in closet with custom shelving, single-sink vanity, and cultured marble walk-in shower with glass enclosure. Additional features include luxury vinyl plank flooring, a spacious laundry room with utility sink and built-in cabinetry, and an oversized 505 sq. ft. garage. The low $95/month HOA includes lawn care, irrigation water, and snow removal from driveways and sidewalks. Seller is offering a refrigerator allowance so buyers can choose the refrigerator that best fits their needs.
Contact an agent
Home facts
- Year built:2026
- Listing ID #:2176614
- Added:52 day(s) ago
- Updated:September 27, 2026 at 11:19 AM
Rooms and interior
- Bedrooms:3
- Total bathrooms:2
- Full bathrooms:2
- Rooms Total:9
- Flooring:Carpet, Tile
- Kitchen Description:Range/Oven: Free Stdng., Refrigerator
- Living area:1,400 sq. ft.
Heating and cooling
- Cooling:Central Air
- Heating:Forced Air
Structure and exterior
- Roof:Asphalt
- Year built:2026
- Building area:1,400 sq. ft.
- Lot area:0.22 Acres
- Lot Features:Curb & Gutter, Fenced: Partial, Road: Paved, Sidewalks, Sprinkler: Auto-Full
- Architectural Style:Patio Home
- Construction Materials:Asphalt, Stone, Stucco
- Exterior Features:Patio: Open
- Levels:1 Story
Schools
- High school:Green Canyon
- Elementary school:Cedar Ridge
Utilities
- Water:Culinary, Secondary, Water Connected
- Sewer:Sewer: Public
Finances and disclosures
- Price:$459,000
- Price per sq. ft.:$327.86
- Tax amount:$1,785
Features and amenities
- Laundry features:Electric Dryer Hookups, Gas Dryer Hookups
- Amenities:Alarm: Fire, Ceiling Fan, Closet: Walk-In, Snow Removal
Parking
- Total parking spaces:6
- Parking description:2 Car Garage, Attached, Attached Garage, Garage Door Opener
- Garage spaces:2
New listings near 120 E 500 N
- New
 $289,900Active0.54 Acres
1272 E 160 N #12, Hyde Park, UT 84318
MLS# 2187402Listed by: RED DOOR REALTORS - New
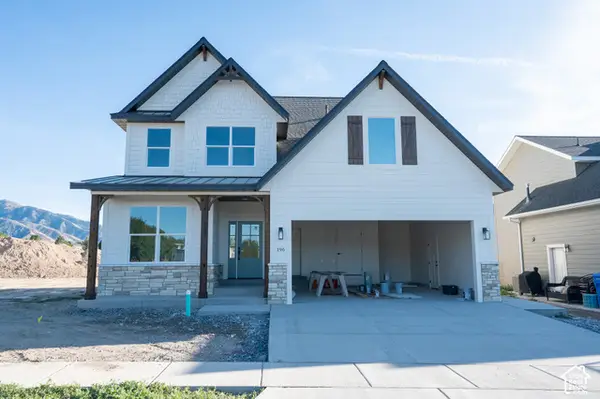 $560,000Active4 beds 3 baths3,417 sq. ft.
196 E 625 S, Hyde Park, UT 84318
MLS# 2187403Listed by: EQUITY REAL ESTATE (BEAR RIVER) - New
 $279,900Active0.46 Acres
1213 E 160 N #8, Hyde Park, UT 84318
MLS# 2187398Listed by: RED DOOR REALTORS - New
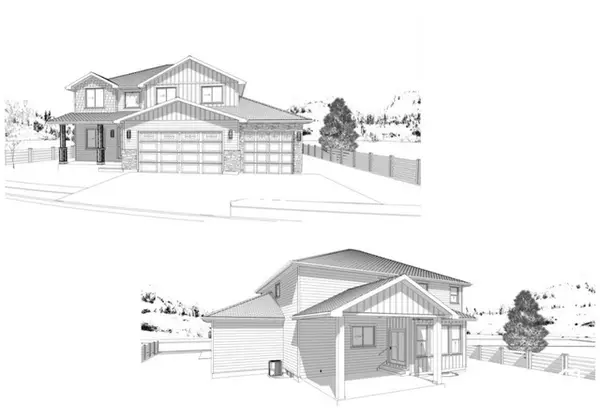 $1,100,000Active6 beds 5 baths4,478 sq. ft.
895 E 100 N, Hyde Park, UT 84318
MLS# 2187150Listed by: RE/MAX PEAKS - New
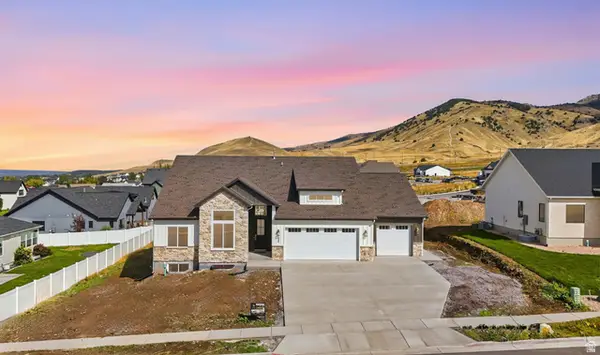 $1,200,000Active6 beds 5 baths5,080 sq. ft.
1111 E Center St #83, Hyde Park, UT 84318
MLS# 2187053Listed by: SALT TO SUMMIT REAL ESTATE LLC - New
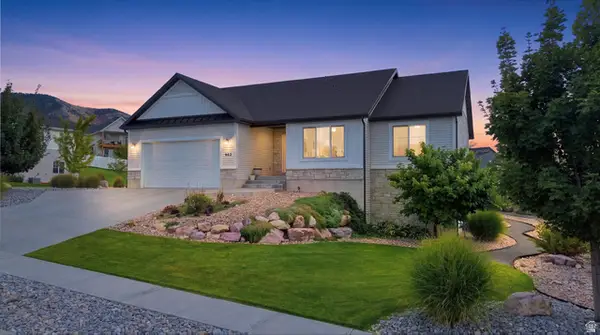 $599,000Active5 beds 3 baths2,982 sq. ft.
952 E 100 N, Hyde Park, UT 84318
MLS# 2186974Listed by: RND PROPERTIES - New
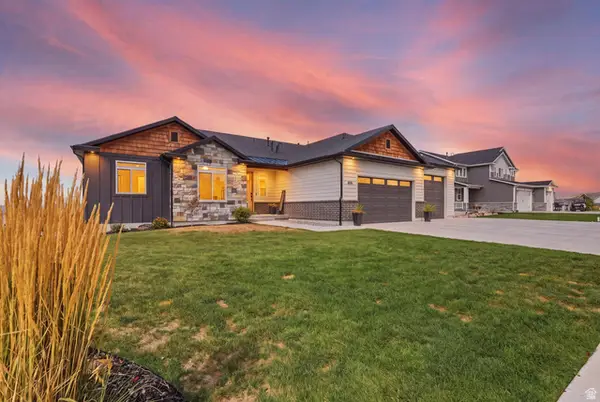 $1,250,000Active6 beds 4 baths5,043 sq. ft.
475 N 900 E, Hyde Park, UT 84318
MLS# 2186829Listed by: ACHIEVEMENT REALTY, LLC - New
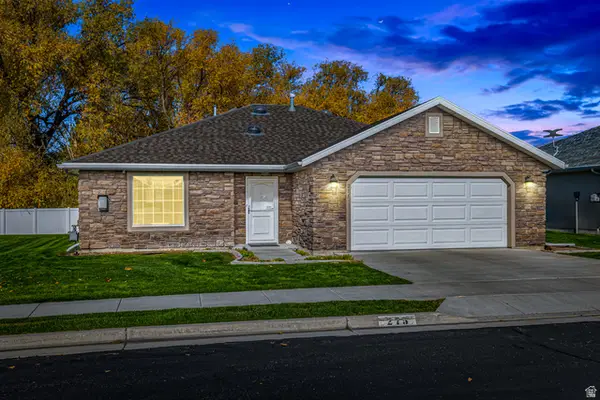 $440,000Active2 beds 2 baths1,271 sq. ft.
275 W 60 S, Hyde Park, UT 84318
MLS# 2185632Listed by: FARMHOUSE REALTY GROUP LLC 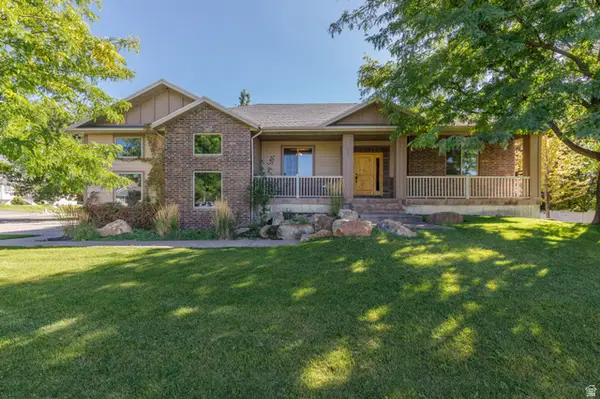 Listed by ERA$715,000Active5 beds 3 baths3,657 sq. ft.
217 S 150 W, Hyde Park, UT 84318
MLS# 2182937Listed by: ERA BROKERS CONSOLIDATED (OGDEN) $625,000Active6 beds 3 baths3,637 sq. ft.
356 E 570 N, Hyde Park, UT 84318
MLS# 2182112Listed by: BONNEVILLE REALTY


Protect your home and budget from life's surprises with an Assurant Home Warranty, backed by a partner that supports you through every step of homeownership. Explore Plans.
© 2023 - 2026 ERA Franchise Systems LLC. All rights reserved. ERA Franchise Systems LLC fully supports the principles of the Fair Housing Act and the Equal Opportunity Act. ERA, ERA Real Estate powered, and their respective logos are registered service marks of ERA Franchise Systems LLC. Each office is independently owned and operated.